
33 Enterprise CircuitAndrews Farm SA 5114
Property Details for 33 Enterprise Cct, Andrews Farm
33 Enterprise Cct, Andrews Farm is a 4 bedroom, 2 bathroom House with 2 parking spaces and was built in 2008. The property has a land size of 450m2 and floor size of 123m2. While the property is not currently for sale or for rent, it was last sold in July 2018.
Last Listing description (August 2018)
Perfectly sited in a low traffic street amongst other quality newer homes, this 2008 built home offers room to move on a generous allotment and spacious living areas with quality appointments across a 3 or 4 bedroom design that will suit the ever changing needs of the growing family.
Sleek floating floors and a neutral colour scheme flow throughout the living spaces, offering a relaxed casual ambience for your everyday lifestyle. An open plan dining / living has the kitchen overlooking, providing the cook with a full view of the immediate living spaces, the perfect template for today's modern family. Crisp white cabinetry, stainless steel appliances, corner pantry, double sink and a raised bar combine into a spacious kitchen you will love to cook in.
Dual sliding doors provide access to a manicured rear yard where outdoor entertaining is a pleasure under a generous pergola with shade sail adjacent. A terrific family friendly design caters for all ages. Entertain family and friends as you cook up a barbeque on the paved terrace while the kids play on a large established lawn area. An oversize single carport will provide secure parking with a handy garden shed and cubby house completing the picture.
Briefly:
* 3 or 4 bedroom home in low traffic location
* Sited in a new estate amongst other quality homes
* Floating floors throughout the living areas
* Open plan living / dining with bay window and kitchen overlooking
* Spacious kitchen boasting crisp white cabinetry, stainless steel appliances, corner pantry, double sink and a raised bar
* Master bedroom with ensuite bathroom and walk-in robe
* Bedrooms 2 & 3 with built-in robes
* Bedrooms 1, 2 & 3 with ceiling fans
* Bedroom 4 (or rumpus/ study) of good proportion
* Quality carpets to all bedrooms
* 3 way bathroom with open vanity
* Laundry with external access
* Outdoor entertaining pergola and shade sail adjacent
* Generous lawn covered side yard
* Single oversize carport
* Tool shed
* Cubby house
* Ducted evaporative air conditioning throughout
* Split system air conditioner in living area
Ideally located just a short walk to Stebonheath Park providing an excellent back drop for your daily health and exercise plus North Lakes Golf Course is just down the road. Local schools include Andrews Farm Community Pre School, great for the younger family, with Swallowcliffe P-7, St Columbia College, John Hartley School and Mark Oliphant College all in the local area. Elizabeth Field Shopping Centre will cater for your everyday requirements and Munno Para Shopping Centre is a short drive away.
Be quick to view as both investors and home buyers will be keen on this one!
Property Details:
Council | Playford
Zone | Suburban Neighbourhood
Land | 450sqm
House | 187sqm
Built | 2008
Coucil Rates | TBC
Water | TBC
ESL | TBC
Property History for 33 Enterprise Cct, Andrews Farm, SA 5114
- 26 Jul 2018Sold for $280,000
- 02 May 2018Listed for Sale $255,000 - $280,000
- 31 Jul 2014Sold for $255,000

Recent sales nearby
See more recent sales nearby

/assets/perm/fn36yoctzyi6xadbafbz6dbisi?signature=cebae61b9b4cd7add7058796f82f597460a07e2b5f022fc67228d9c371d28998) 0
0
Similar properties For Sale nearby
See more properties for sale nearby
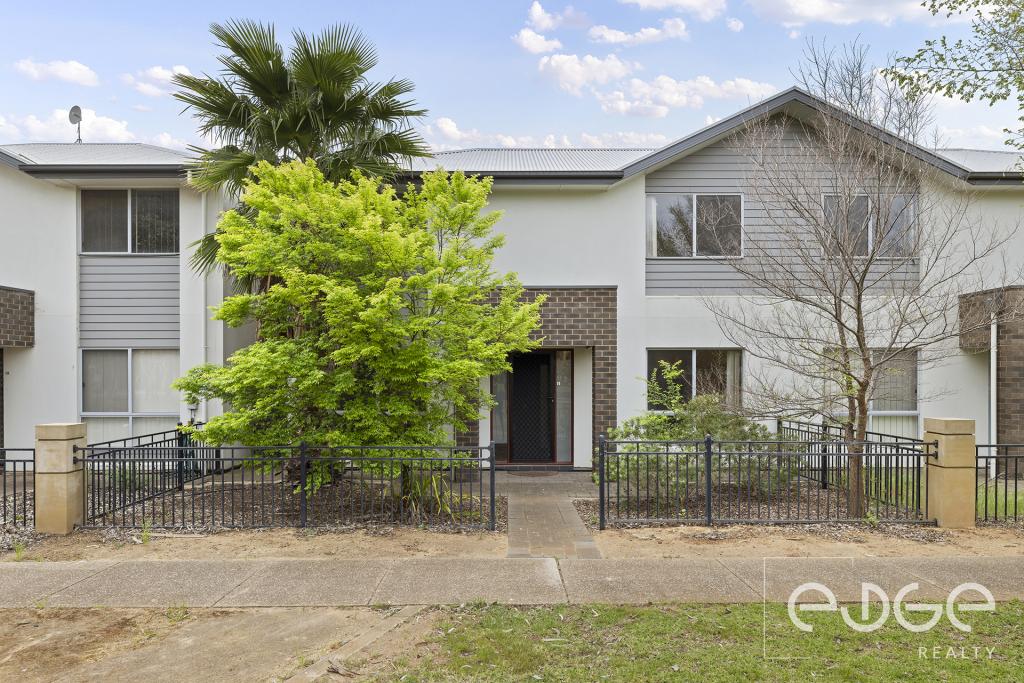 0
0

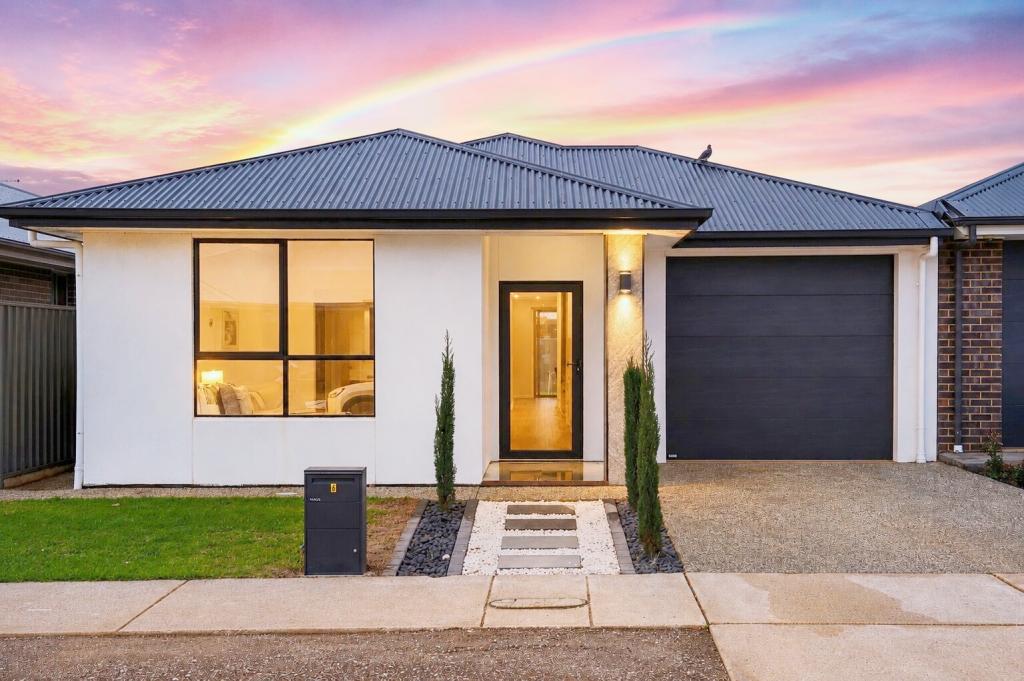 0
0
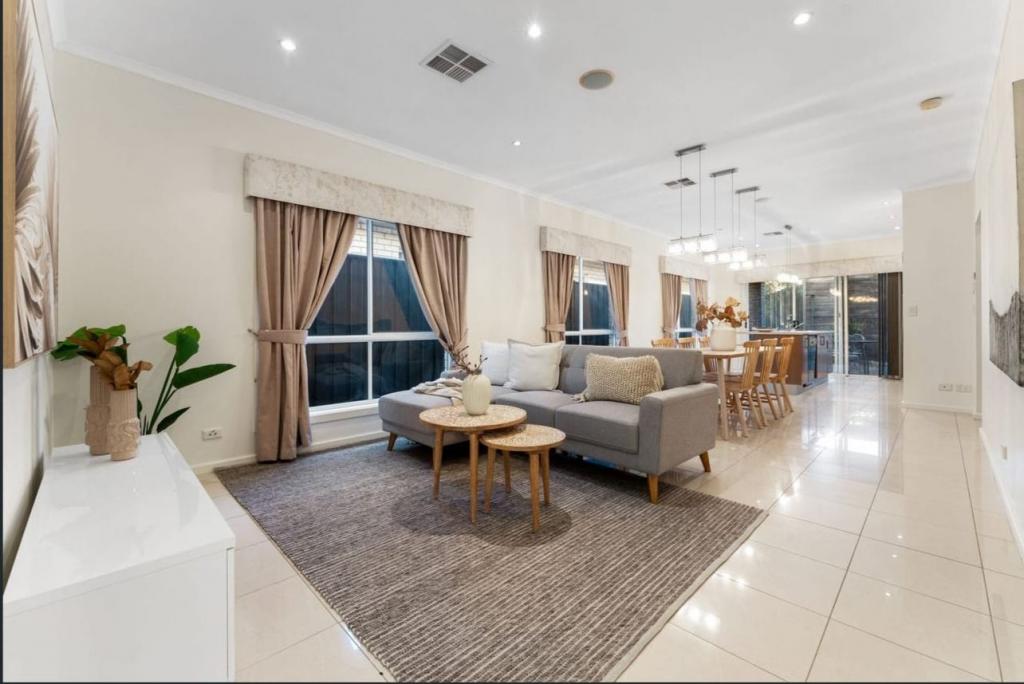 0
0

Similar properties For Rent nearby
See more properties for rent nearby 0
0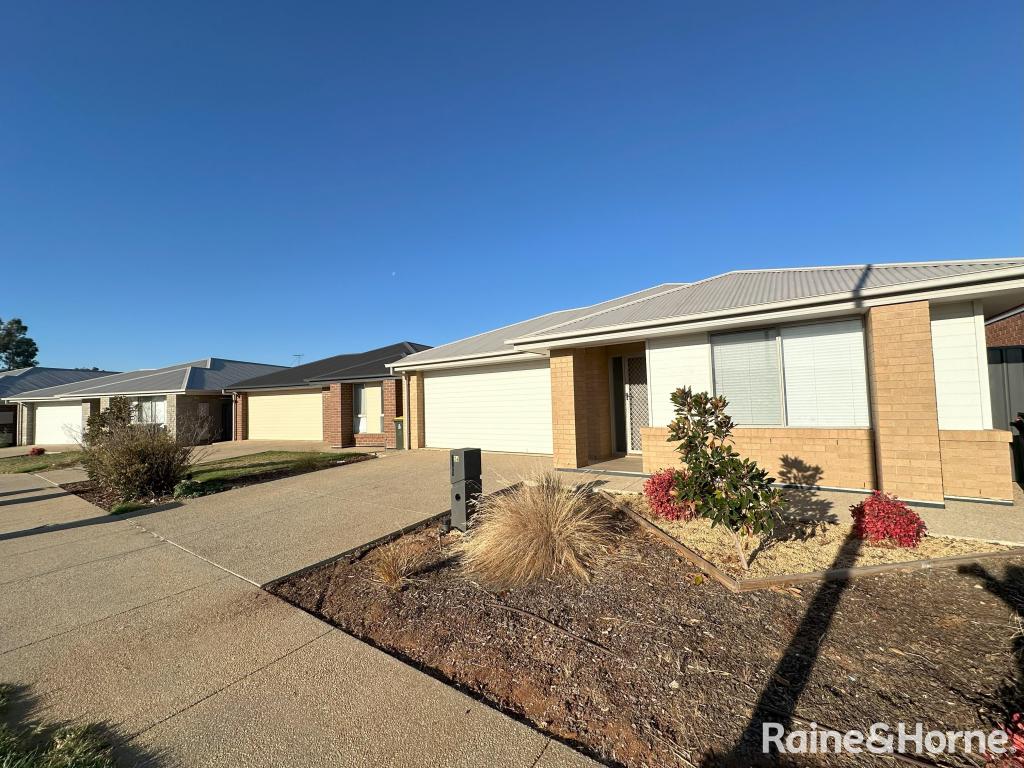 0
0 0
0About Andrews Farm 5114
The size of Andrews Farm is approximately 4.0 square kilometres. There are 24 parks, covering nearly 9.0% of the total area. The population of Andrews Farm in 2016 was 8043 people. By 2021 the population was 8699 showing a population growth of 8.2% in the area during that time. The predominant age group in Andrews Farm is 0-9 years. Households in Andrews Farm are primarily couples with children and are likely to be repaying $1000 - $1399 per month on mortgage repayments. In general, people in Andrews Farm work in a community and personal service occupation.In 2021, 58.50% of the homes in Andrews Farm were owner-occupied compared with 55.80% in 2016.
Andrews Farm has 4,624 properties. Over the last 5 years, Houses in Andrews Farm have seen a 128.24% increase in median value, while Units have seen a 125.07% increase. As at 31 August 2026:
- The median value for Houses in Andrews Farm is $715,382 while the median value for Units is $542,438.
- Houses have a median rent of $580 while Units have a median rent of $480.
Suburb Insights for Andrews Farm 5114
Market Insights
Andrews Farm Trends for Houses
N/A
N/A
View TrendN/A
N/A
Andrews Farm Trends for Units
N/A
N/A
View TrendN/A
N/A
Neighbourhood Insights
© Copyright 2026. RP Data Pty Ltd trading as Cotality (Cotality). All rights reserved. No reproduction, distribution, or transmission of the copyrighted materials is permitted. The information is deemed reliable but not guaranteed.
While Cotality uses commercially reasonable efforts to ensure the Cotality Data is current, Cotality does not warrant the accuracy, currency or completeness of the Cotality Data and to the full extent permitted by law excludes all loss or damage howsoever arising (including through negligence) in connection with the Cotality Data.
This product uses cookies and other similar technologies to improve and customise your browsing experience, to tailor content and adverts, and for analytics and metrics regarding visitor usage on this product and other media. We may share cookie and analytics information with third parties for the purposes of advertising. By continuing to use our website, you consent to cookies being used. View our Privacy Policy here.
X
