
27 Samphire AvenueAndrews Farm SA 5114


Property Details for 27 Samphire Ave, Andrews Farm
27 Samphire Ave, Andrews Farm is a 3 bedroom, 2 bathroom House with 1 parking spaces. The property has a land size of 300m2. While the property is not currently for sale or for rent, it was last sold in March 2026. There are other 3 bedroom House sold in Andrews Farm in the last 12 months.
Last Listing description (March 2026)
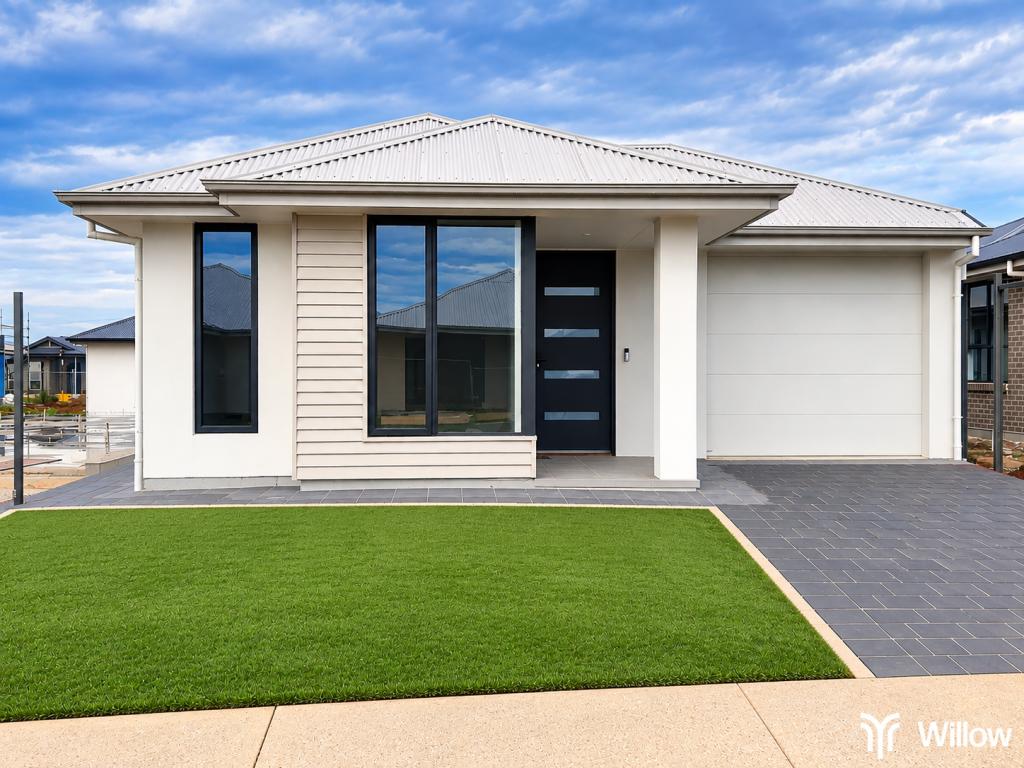
Set along a quiet stretch of Samphire Avenue, this modern Andrews Farm home unfolds with a sense of calm, comfort and everyday practicality. Thoughtfully laid out and beautifully maintained, it's a place where spaces connect naturally, life flows without effort - and is proudly presented by Ross Whiston of Ray White Gawler East/Angle Vale.
A welcoming entrance guides you through the home - to the front, the lounge offers a cosy yet refined space, anchored by a wide picture window that draws in natural light and finished with soft carpet flooring, ideal for quiet evenings or relaxed weekends.
The main bedroom sits privately off the hall, generously sized and fitted with a ceiling fan and walk-in wardrobe. Its ensuite is crisp and contemporary, featuring a single vanity and a shower complete with a built-in niche for everyday ease. Bedrooms two and three include built-in robes, and are positioned conveniently near the main bathroom, which offers a single vanity, shower and a practical linen cupboard close by.
As you move further into the home, the layout opens into a welcoming open-plan zone that brings together the kitchen, dining and living areas. This space feels connected and comfortable, enhanced by downlights and natural flow rather than formality. The kitchen is both stylish and functional, featuring a four-burner gas cooktop with electric oven, dishwasher, double stainless steel sink, overhead cabinetry and a walk-in pantry. A dedicated under-bench microwave provision keeps benchtops clear and the space streamlined.
Sliding doors extend the living and dining area outdoors to a covered entertaining space, making it easy to host friends or unwind at the end of the day. With a ceiling fan and spotlights, this area is just as enjoyable after sunset as it is during the day.
The laundry continues the home's practical design, offering built-in cabinetry, a stainless steel sink and sliding door access directly outside. Comfort is assured year-round with ducted reverse cycle air conditioning throughout, while the single garage includes an electric roller door and internal access for added convenience.
Additionally:
Year Built - 2022 (approx.)
Wall Construction - Brick
Land Size - 300 msq (approx.)
Floor Area - 158m2 (approx.)
Zoning - MPN - Master Planned Neighbourhood \ EAC - Emerging Activity Centre
Estimated Rental Return - $580-$600 p/w (approx.)
Local Council - Playford
Water Rates (excluding usage) - $176.30 p/qtr (approx)
ESLevy - $128.15 p/a (approx)
Easement(s) - No
Encumbrance(s) - #13469256 to Brookmont Property Development Pty. Ltd. (ACN: 169 280 193)
Sewerage - Mains
Modern, warm and thoughtfully designed, this is a home that feels welcoming, functional and ready to enjoy from day one.
Call Ross Whiston on 0418 643 770 for further information today.
Want to find out where your property sits within the market? Have one of our multi-award-winning agents come out and provide you with a market update on your home or investment!
Disclaimer: Every care has been taken to verify the correctness of all details used in this advertisement. However, no warranty or representative is given or made as to the correctness of information supplied and neither the owners nor their agent can accept responsibility for error or omissions.
Ray White Gawler East | Angle Vale
RLA 327 615
Property History for 27 Samphire Ave, Andrews Farm, SA 5114
- 24 Mar 2026Sold for $730,000
- 06 Jan 2026Listed for Sale Contact Agent
- 22 Feb 2021Sold for $128,000

Recent sales nearby
See more recent sales nearby/assets/perm/isanrl56aqi6nhk72fr576iyry?signature=7f8298aafa40da6b8bdf5d7e63b6b8d93d84d44173319cc4f72238714d95cfa1) 0
0

Similar properties For Sale nearby
See more properties for sale nearby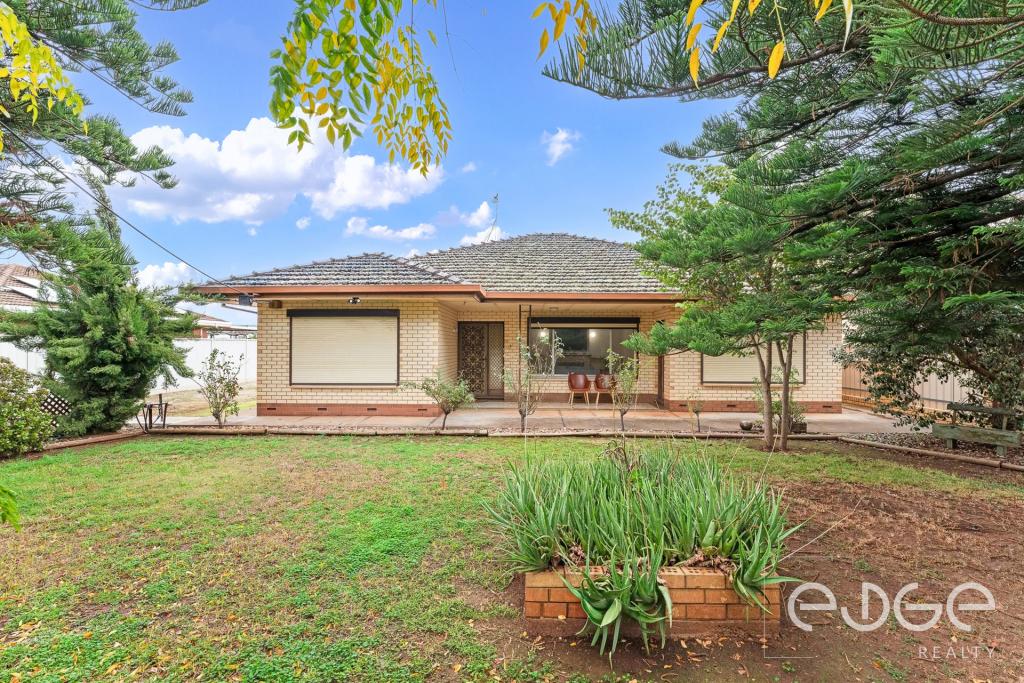 0
0
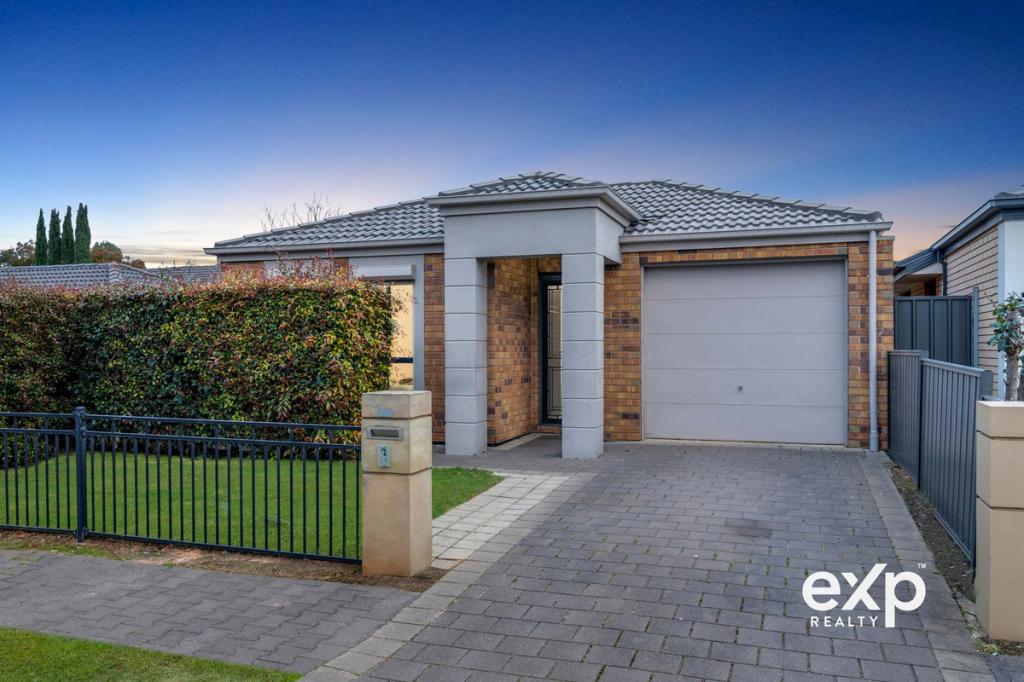 0
0
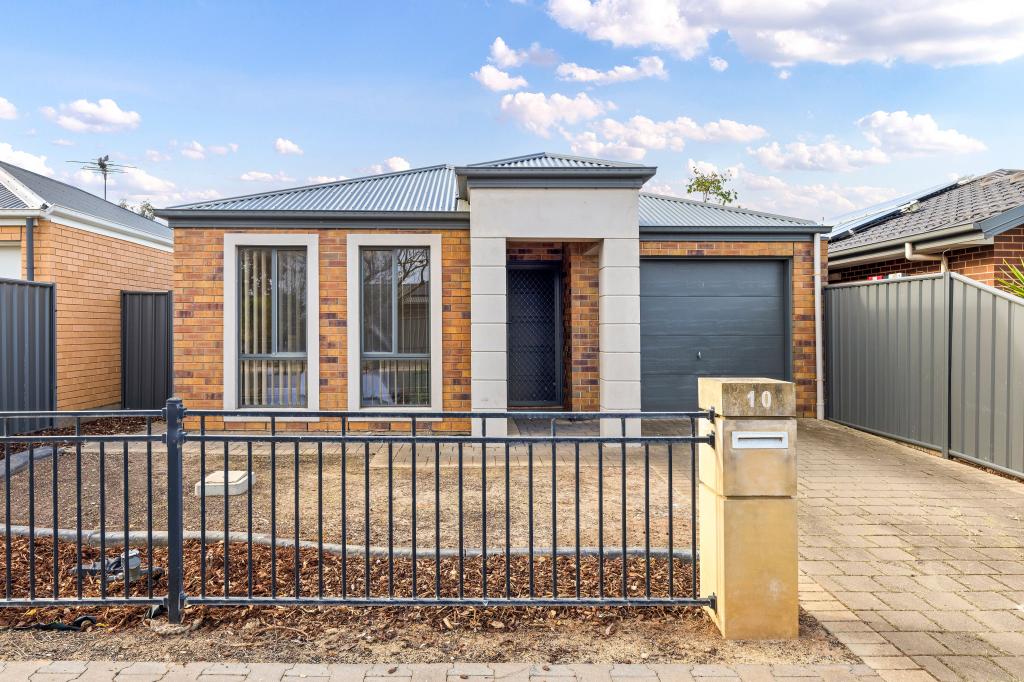 0
0Similar properties For Rent nearby
See more properties for rent nearby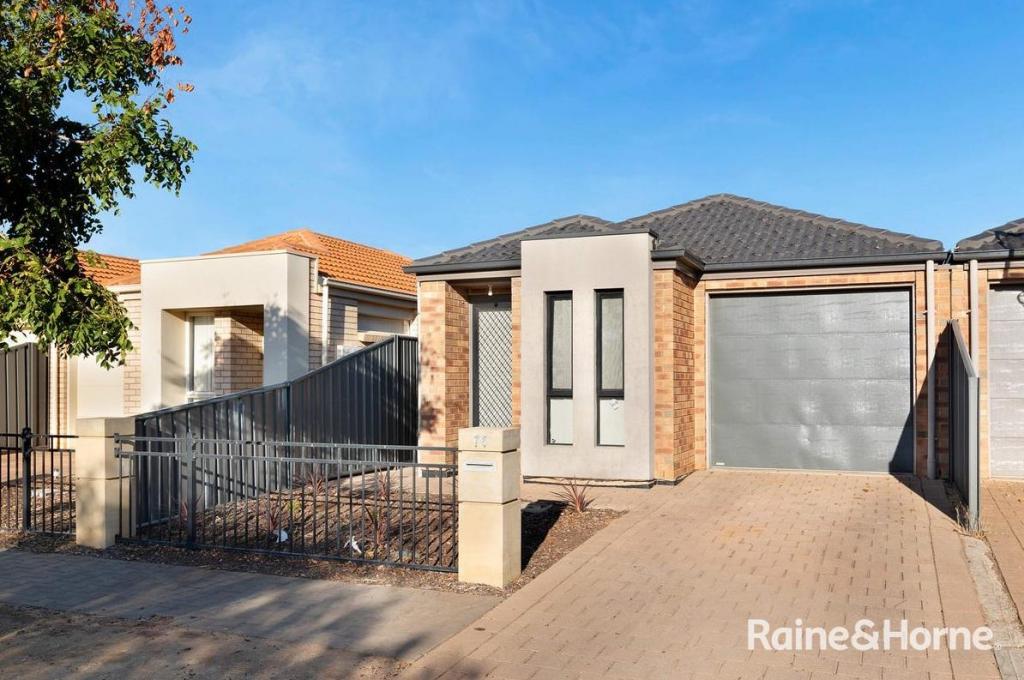 0
0
 0
0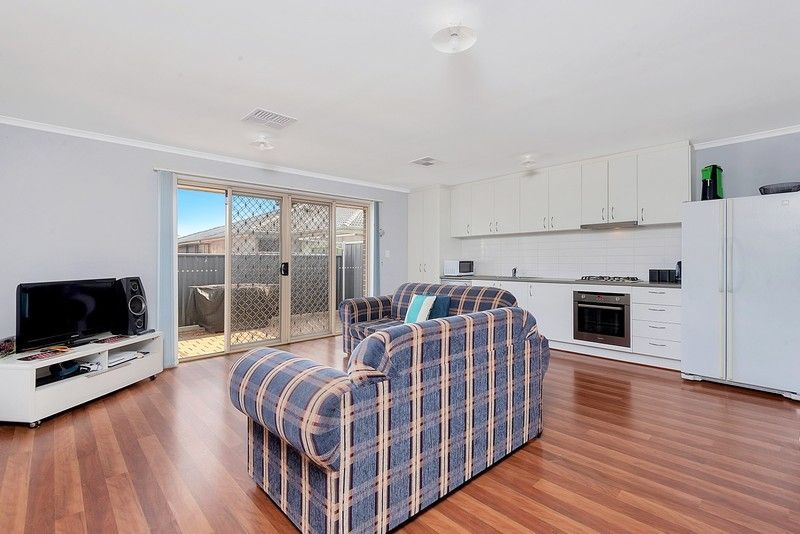 0
0About Andrews Farm 5114
The size of Andrews Farm is approximately 4.0 square kilometres. There are 24 parks, covering nearly 9.0% of the total area. The population of Andrews Farm in 2016 was 8043 people. By 2021 the population was 8699 showing a population growth of 8.2% in the area during that time. The predominant age group in Andrews Farm is 0-9 years. Households in Andrews Farm are primarily couples with children and are likely to be repaying $1000 - $1399 per month on mortgage repayments. In general, people in Andrews Farm work in a community and personal service occupation.In 2021, 58.50% of the homes in Andrews Farm were owner-occupied compared with 55.80% in 2016.
Andrews Farm has 4,625 properties. Over the last 5 years, Houses in Andrews Farm have seen a 128.24% increase in median value, while Units have seen a 125.07% increase. As at 31 August 2026:
- The median value for Houses in Andrews Farm is $715,382 while the median value for Units is $542,438.
- Houses have a median rent of $580 while Units have a median rent of $480.
Suburb Insights for Andrews Farm 5114
Market Insights
Andrews Farm Trends for Houses
N/A
N/A
View TrendN/A
N/A
Andrews Farm Trends for Units
N/A
N/A
View TrendN/A
N/A
Neighbourhood Insights
© Copyright 2026. RP Data Pty Ltd trading as Cotality (Cotality). All rights reserved. No reproduction, distribution, or transmission of the copyrighted materials is permitted. The information is deemed reliable but not guaranteed.
While Cotality uses commercially reasonable efforts to ensure the Cotality Data is current, Cotality does not warrant the accuracy, currency or completeness of the Cotality Data and to the full extent permitted by law excludes all loss or damage howsoever arising (including through negligence) in connection with the Cotality Data.
This product uses cookies and other similar technologies to improve and customise your browsing experience, to tailor content and adverts, and for analytics and metrics regarding visitor usage on this product and other media. We may share cookie and analytics information with third parties for the purposes of advertising. By continuing to use our website, you consent to cookies being used. View our Privacy Policy here.
X
