
27 Cork AvenueAndrews Farm SA 5114
Property Details for 27 Cork Ave, Andrews Farm
27 Cork Ave, Andrews Farm is a 4 bedroom, 2 bathroom House with 2 parking spaces and was built in 2011. The property has a land size of 638m2 and floor size of 175m2. While the property is not currently for sale or for rent, it was last sold in June 2025.
Last Listing description (October 2026)
Proudly presented to the market, this beautifully maintained family residence, tenanted at $620p/w until June 2027, offers a wonderful combination of comfort, functionality, and modern style, all set behind a private off street position. From the moment you arrive, you'll appreciate the welcoming street presence, complete with a paved driveway leading to an automatic double garage, a lawn area, and valuable graveled side space ideal for storing a caravan, boat, trailer, or jet ski. A cosy front entrance featuring a security screen door provides both convenience and peace of mind.
Stepping inside, the home immediately impresses with sleek polished floor tiles flowing throughout the main walkways and living areas, complemented by decorative lighting that enhances the home's contemporary appeal. A striking feature wall upon entry creates a stylish first impression and sets the tone for the quality found throughout. Adding to the home's year round comfort is ducted reverse cycle heating and cooling servicing the entire residence.
The spacious master suite is thoughtfully positioned at the front of the home and offers a peaceful retreat for homeowners. Complete with soft carpeting, curtains, a feature wall, ceiling fan with light, the room delivers year round comfort. The adjoining ensuite features marbled look ceramic floor tiles, a single vanity, and is complemented by a generous walk in robe.
A separate front living room provides additional space for relaxation or entertaining. Featuring plush carpeting, decorative lighting, curtains overlooking the front yard, this versatile room is ideal as a formal lounge, media room, or parents' retreat.
At the heart of the home lies a spacious open plan kitchen/meals and family area designed to bring family and friends together. The meals space comfortably accommodates an eight seat table and showcases a stylish feature wall and decorative lighting. The well appointed kitchen offers excellent functionality with laminate breakfast bar benchtops, a walk in pantry, stainless steel four burner gas cooktop, oven and rangehood, tiled splash back, dual basin sink, dishwasher, blinds, and a dedicated space for a double-door refrigerator.
The adjoining family area is generous in size and enhanced by another feature wall, decorative lighting, ducted reverse cycle heating and cooling, and large double sliding doors fitted with sliding blinds, creating a seamless connection between indoor and outdoor living.
The accommodation is completed by three additional bedrooms, all offering soft carpeting and comfortable family living. Bedroom two includes a built-in robe, curtains, standard lighting. Bedroom three features a built in robe, feature wall, decorative lighting, blinds, and ducted climate control. Bedroom four is equally well appointed with soft carpeting, decorative lighting, curtains and blinds, and ducted reverse cycle heating and cooling.
Conveniently servicing the home is a well designed three way family bathroom featuring marble look ceramic floor tiles, a marble look laminate benchtop, single vanity, separate toilet, and a bath and shower combination. A centrally located linen cupboard provides valuable storage, while the laundry offers matching marble look ceramic floor tiles, a single vanity, and direct external access to the side yard.
Stepping outside, you'll discover an impressive outdoor entertaining area designed for year round enjoyment. The large verandah overlooks extensive paved areas, providing the perfect setting for gatherings with family and friends. Beyond, a raised lawn area offers plenty of room for children and pets to play, while bark chipped garden sections and slender decorative trees lining the rear fence add privacy and visual appeal. A practical shed of approximately 2.5m x 2.5m provides additional storage, while established mandarin and lemon trees offer the bonus of homegrown fruit.
Completing this impressive package is a 16 panel solar system, helping to improve energy efficiency and reduce household running costs.
Additionally:
Year Built - 2011 (approx.)
Wall Construction - Brick
Land Size - 638m2 (approx.)
Floor Area - 202sqm (approx.)
Zoning - MPN - Master Planned Neighbourhood \ EAC - Emerging Activity Centre
Local Council - Playford
Estimated Rental Return - $630-$650 p/w.
Council Rates - $572 qtr. (approx.)
Water Rates (Excluding Usage) - $176.30 qtr (approx.)
Es Levy - $130 p/a (approx.)
Easement(s) - Nil
Encumbrance(s) - #11652410 and #14543168
Sewerage - Yes
Combining multiple living areas, generous accommodation, excellent outdoor entertaining, and valuable side-access storage options, this outstanding family home presents a fantastic opportunity for first home buyers, growing families, investors, and those seeking additional space for recreational vehicles and outdoor lifestyle pursuits.
For further information, contact Steven Ulrich on 0484 277 674 or Hudson Vivian on 0472 862 727.
To submit an offer on this home, please use the following link:
https://forms.monday.com/forms/fa31f010f50a4d39d25b629346c9120d?r=apse2
Want to find out where your property sits within the market? Have one of our multi-award-winning agents come out and provide you with a market update on your home or investment
Disclaimer: Every care has been taken to verify the correctness of all details used in this advertisement. However, no warranty or representative is given or made as to the correctness of information supplied and neither the owners nor their agent can accept responsibility for error or omissions.
Ray White Gawler East | Angle Vale
RLA 327 615
Property History for 27 Cork Ave, Andrews Farm, SA 5114
- 26 Jun 2026Listed for Sale $799,000 - $819,000
- 10 Jun 2025Listed for Rent $620 / week
- 06 Jun 2025Sold for $732,000

Recent sales nearby
See more recent sales nearby

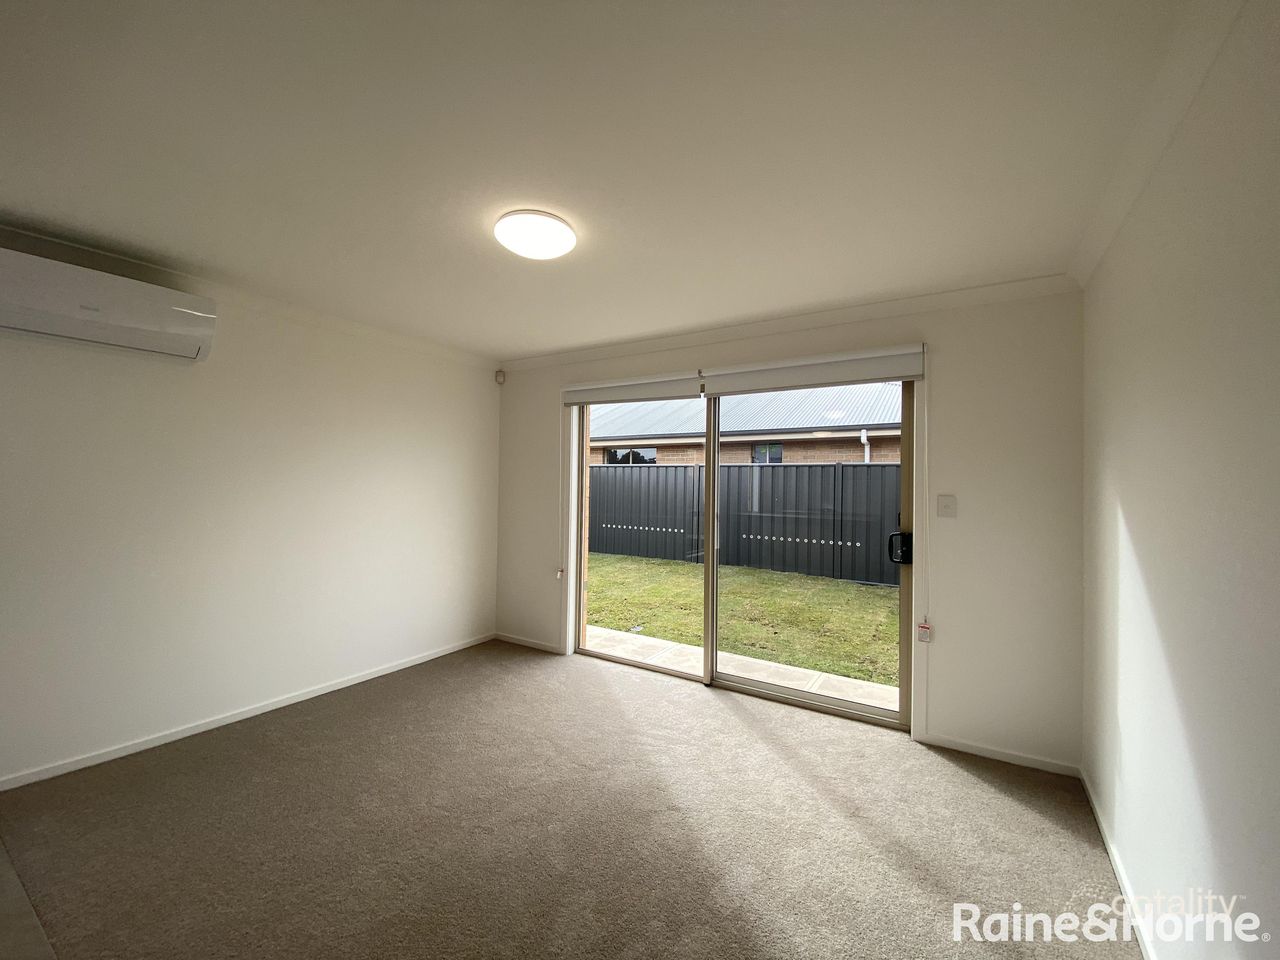 0

Similar properties For Sale nearby
See more properties for sale nearby
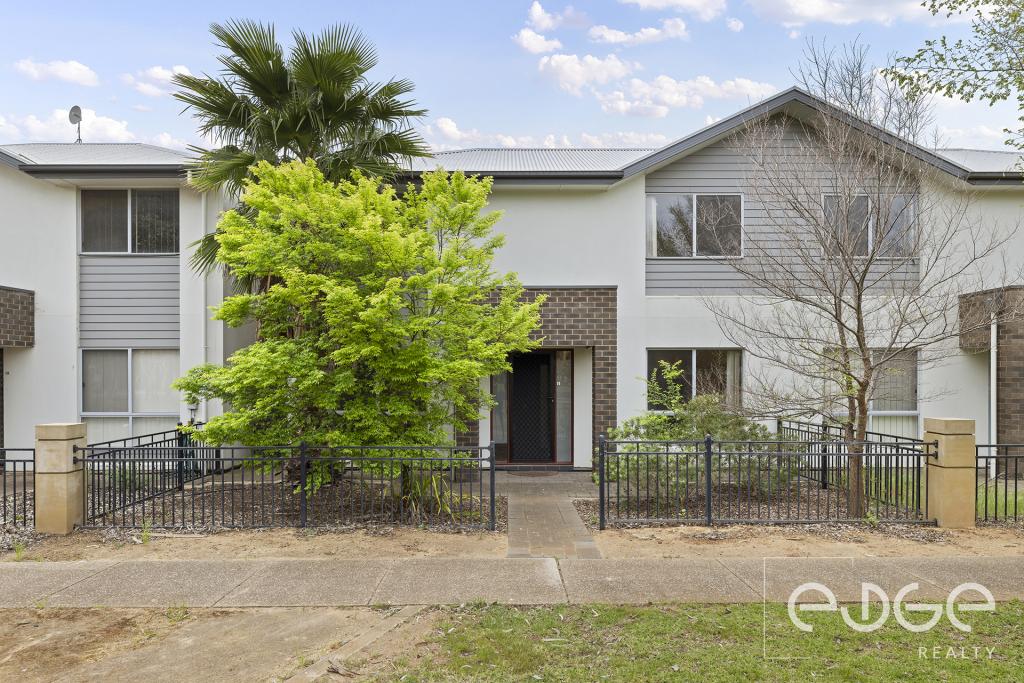 0


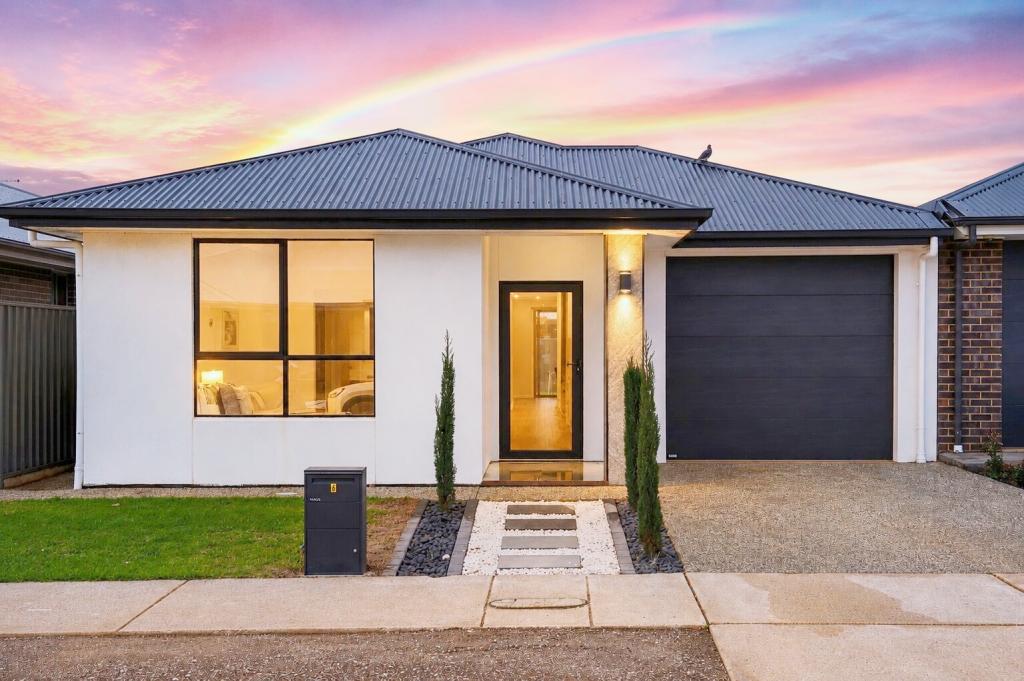 0

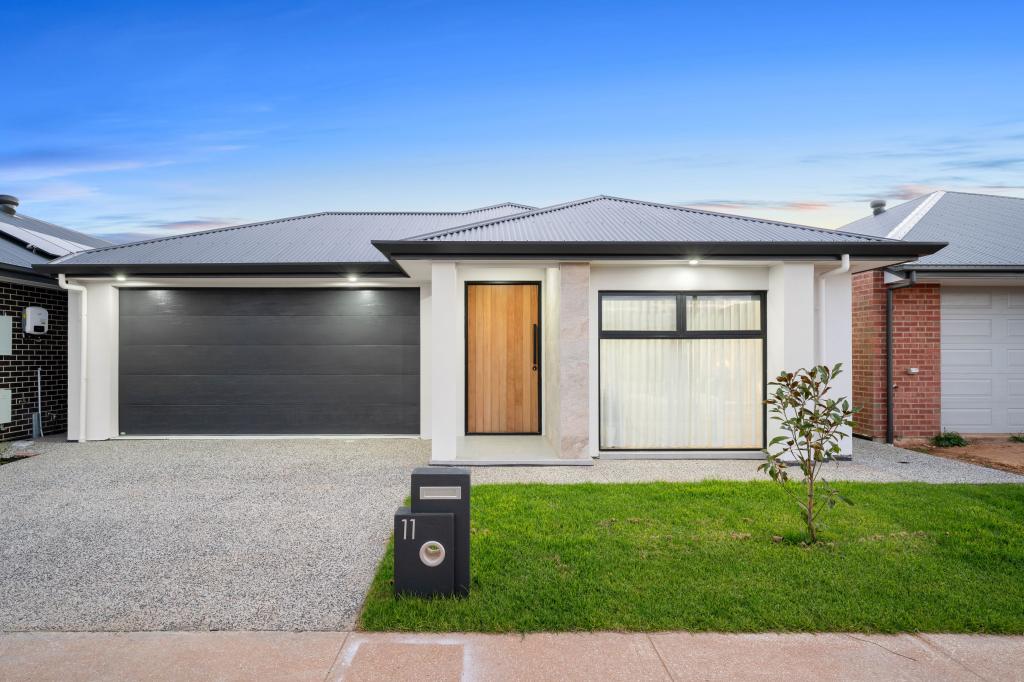 0
Similar properties For Rent nearby
See more properties for rent nearby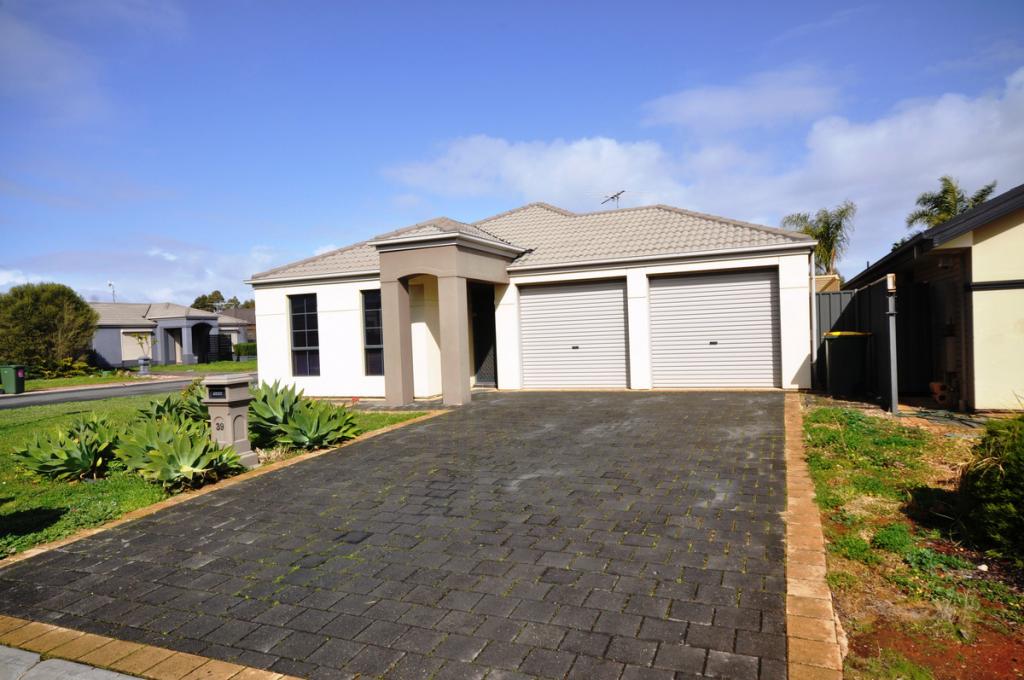 0

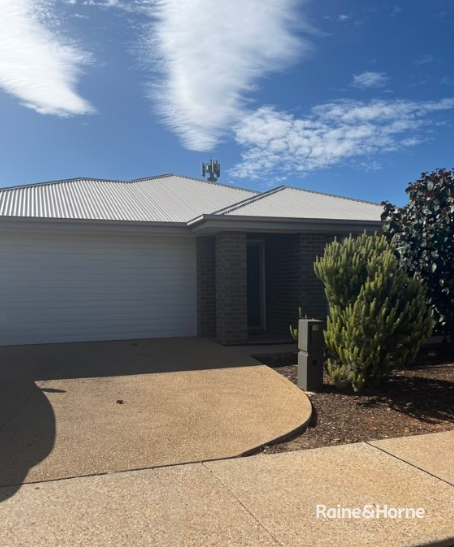 0
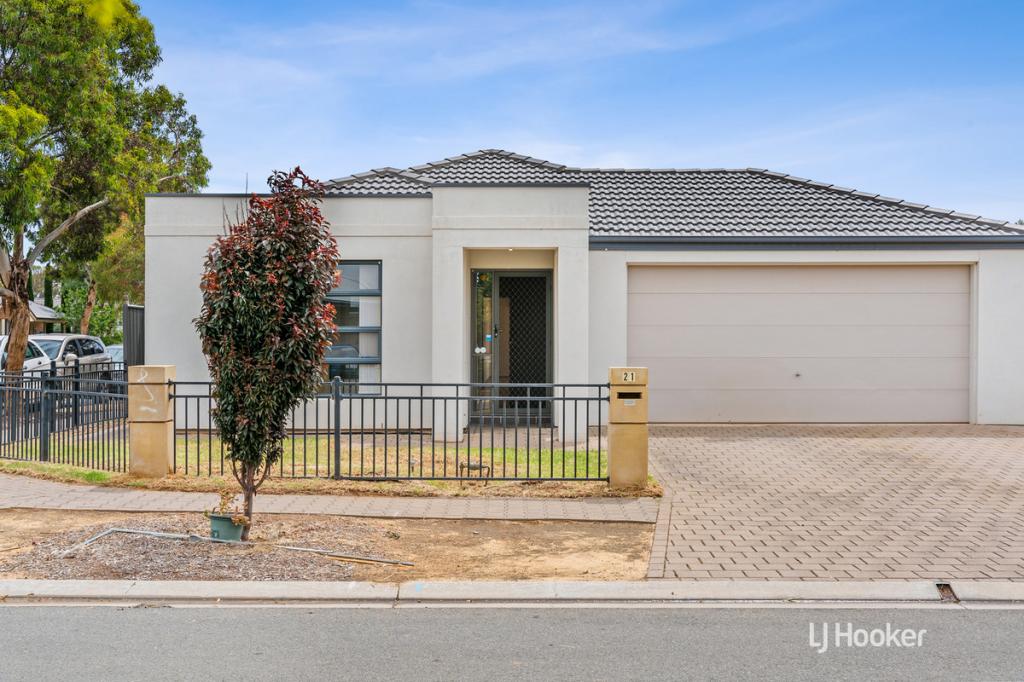 0
About Andrews Farm 5114
The size of Andrews Farm is approximately 4.0 square kilometres. There are 24 parks, covering nearly 9.0% of the total area. The population of Andrews Farm in 2016 was 8043 people. By 2021 the population was 8699 showing a population growth of 8.2% in the area during that time. The predominant age group in Andrews Farm is 0-9 years. Households in Andrews Farm are primarily couples with children and are likely to be repaying $1000 - $1399 per month on mortgage repayments. In general, people in Andrews Farm work in a community and personal service occupation.In 2021, 58.50% of the homes in Andrews Farm were owner-occupied compared with 55.80% in 2016.
Andrews Farm has 4,627 properties. Over the last 5 years, Houses in Andrews Farm have seen a 125.43% increase in median value, while Units have seen a 131.97% increase. As at 30 September 2026:
- The median value for Houses in Andrews Farm is $709,233 while the median value for Units is $537,705.
- Houses have a median rent of $580 while Units have a median rent of $485.
Suburb Insights for Andrews Farm 5114
Market Insights
Andrews Farm Trends for Houses
N/A
N/A
View TrendN/A
N/A
Andrews Farm Trends for Units
N/A
N/A
View TrendN/A
N/A
Neighbourhood Insights
© Copyright 2026. RP Data Pty Ltd trading as Cotality (Cotality). All rights reserved. No reproduction, distribution, or transmission of the copyrighted materials is permitted. The information is deemed reliable but not guaranteed.
While Cotality uses commercially reasonable efforts to ensure the Cotality Data is current, Cotality does not warrant the accuracy, currency or completeness of the Cotality Data and to the full extent permitted by law excludes all loss or damage howsoever arising (including through negligence) in connection with the Cotality Data.
This product uses cookies and other similar technologies to improve and customise your browsing experience, to tailor content and adverts, and for analytics and metrics regarding visitor usage on this product and other media. We may share cookie and analytics information with third parties for the purposes of advertising. By continuing to use our website, you consent to cookies being used. View our Privacy Policy here.
X
