
115 Lakeside DriveAndrews Farm SA 5114
Property Details for 115 Lakeside Dr, Andrews Farm
115 Lakeside Dr, Andrews Farm is a 3 bedroom, 2 bathroom House with 1 parking spaces and was built in 2008. The property has a land size of 310m2 and floor size of 115m2. While the property is not currently for sale or for rent, it was last sold in July 2022.
Last Listing description (August 2025)
This home is a work of Arch.
Nestled in a peaceful pocket of the popular Andrews Farm development, this thoughtfully designed three-bedroom home is packed with features and lifestyle appeal. Set on an easy-care 310m block (approx.) and built in 2007, it offers a seamless blend of functionality, comfort, and charm perfect for tenants seeking a quiet retreat with all the modern essentials.
From its wide hallway and stylish flooring to the light-filled open-plan living, every space has been crafted with everyday living in mind. The master suite boasts a generous walk-in robe, sleek ensuite, and ceiling fan, while bedrooms two and three offer built-in robes and their own character touches including a charming chalkboard door to bedroom three.
At the heart of the home, the open-plan kitchen and dining zone features stainless steel gas and electric appliances, overhead and under-bench storage, a dishwasher, and a large fridge alcove to accommodate side-by-side models. A reverse cycle split system provides year-round comfort in the main living area.
Step outside to enjoy the spacious, established backyard complete with fruit trees, garden beds, a lush lawn for pets or play, and a large paved undercover entertaining area with bamboo feature wall. Additional highlights include a pull-down attic ladder for bonus storage, a well-equipped laundry, and screen doors on all external entry points.
Set just 100 metres from Puddle Lane Reserve and within easy reach of shops, medical centres, and transport, this home is the total package.
FEATURES YOULL LOVE:
310m block (approx.) in a quiet street
Three bedrooms, all with ceiling fans and robes (WIR to main)
Ensuite and main bathroom with bath, shower, and separate toilet
Carpets to all bedrooms, stylish flooring elsewhere
Modern kitchen with quality gas/electric appliances and dishwasher
Open-plan living with reverse cycle split system
Laundry with overhead cabinetry and attic storage access
Undercover entertaining area with bamboo feature wall
Established backyard with fruit trees, lawn, and tool shed
Single carport with access to the laundry
Screen doors to all entry points
Just 100m to Puddle Lane Reserve and close to local amenities
LEASE TERM: 12 MONTHS
AVAILABLE: 14/08/2025
HOW TO APPLY: REALESTATE.COM.AU (APPLY)
WATER CHARGES: TENANT RESPONSIBLE FOR SUPPLY AND USAGE.
INSPECTION: OPEN INSPECTIONS WILL BE AVAILABLE FOR ALL TO ATTEND
EXCLUSIONS: N/A
Arch Real Estate is committed to providing the most accurate information possible for this advertisement. However, we cannot guarantee the complete accuracy of this information. We encourage all interested parties to personally inspect the property and seek independent advice before making any decisions.
Arch Real Estate
RLA 322350
Contact: Antonio Trimboli | 0466 409 289.
Property History for 115 Lakeside Dr, Andrews Farm, SA 5114
- 23 Jul 2025Listed for Rent $530 / week
- 01 Jul 2022Sold for $365,000
- 16 May 2022Listed for Sale UNDER CONTRACT!!

Recent sales nearby
See more recent sales nearby

/assets/perm/otjtpairnui63ipvnv3xbw7zre?signature=f1953139db0a37af7f8a01c462b436f85a7eed684a10559b36d240b8f75fdfb2) 0
0
Similar properties For Sale nearby
See more properties for sale nearby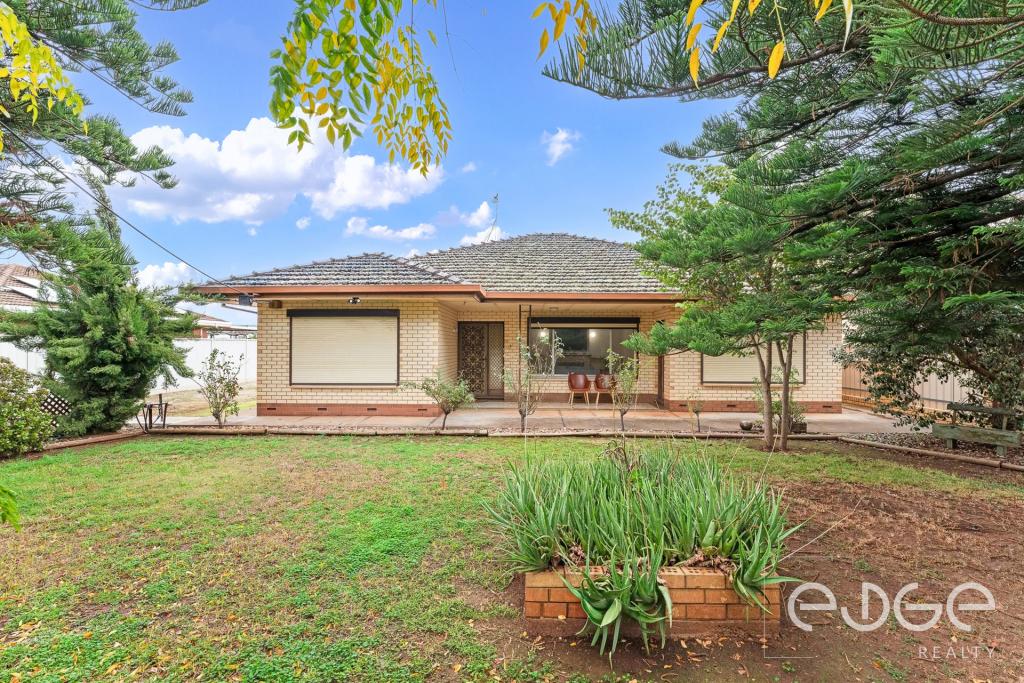 0
0
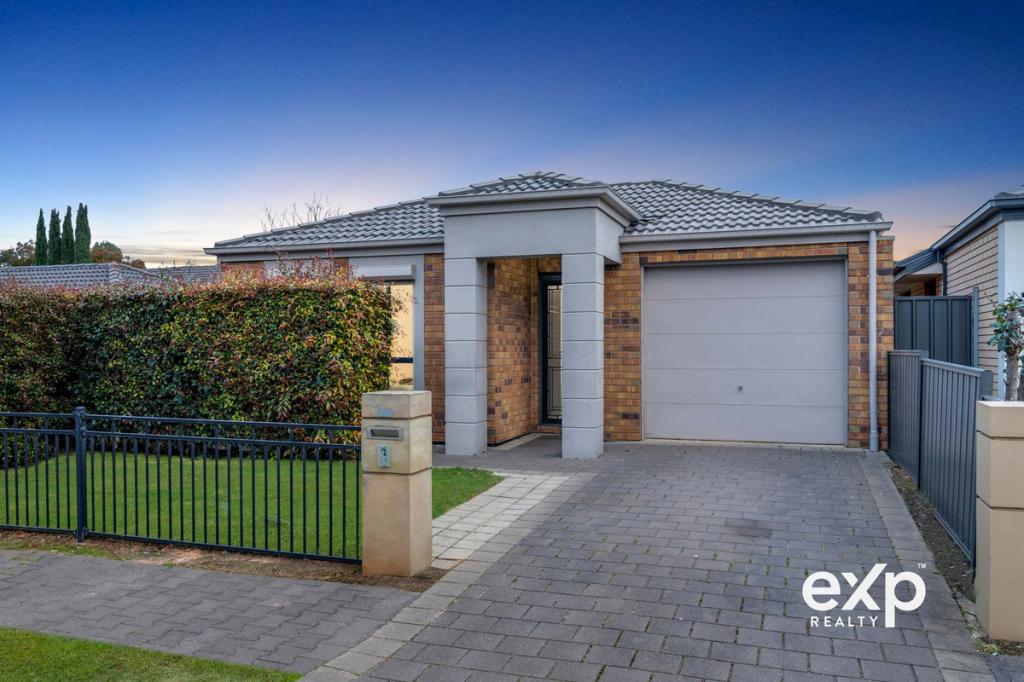 0
0
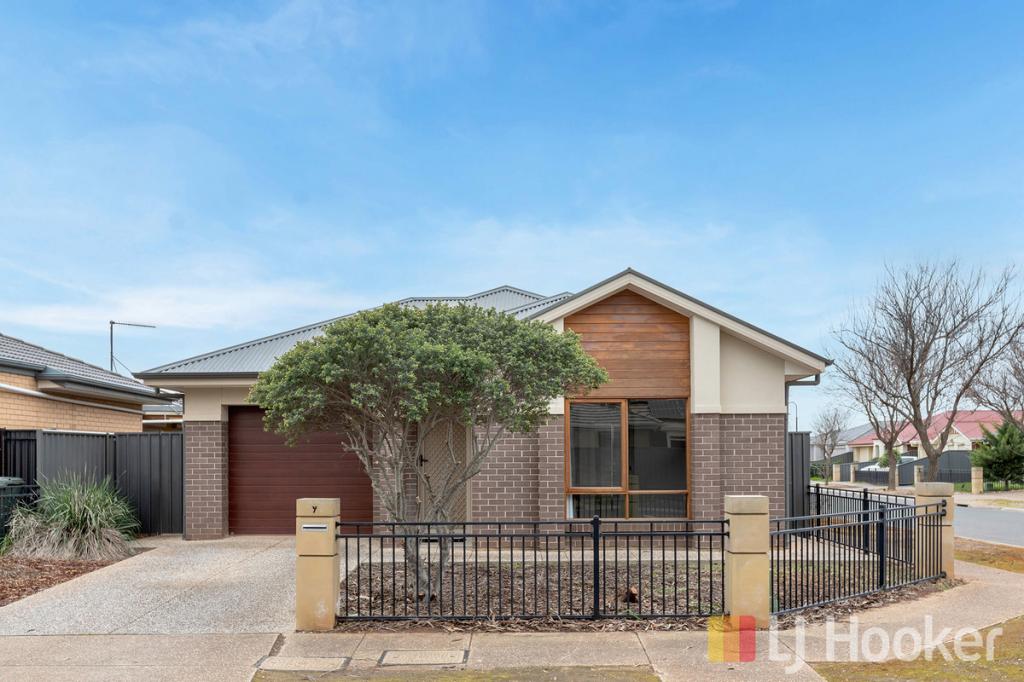 0
0

Similar properties For Rent nearby
See more properties for rent nearby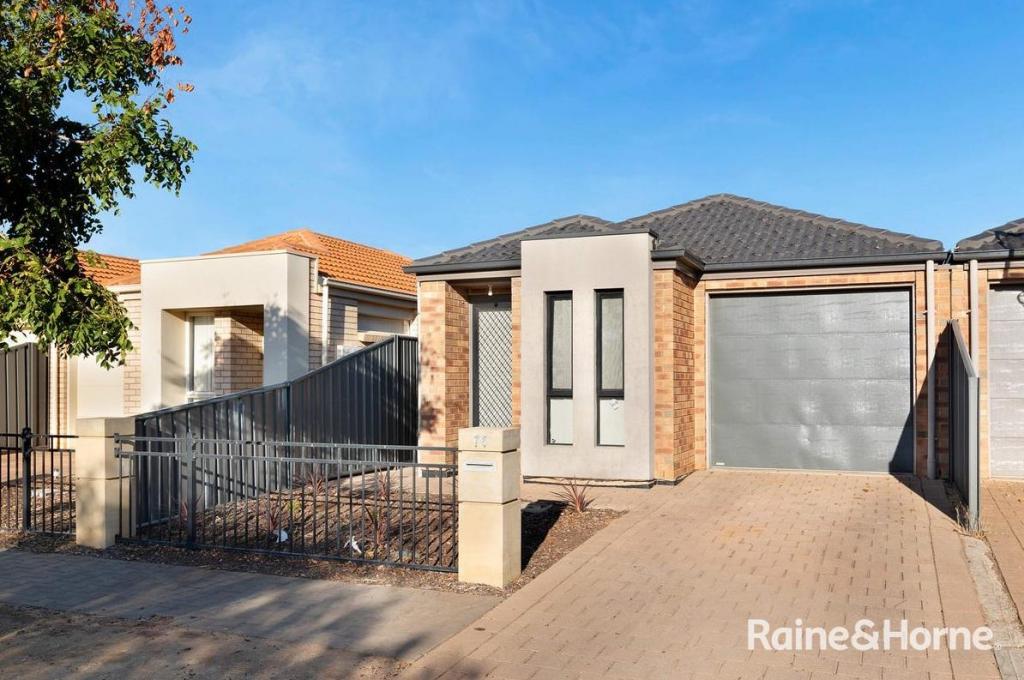 0
0
 0
0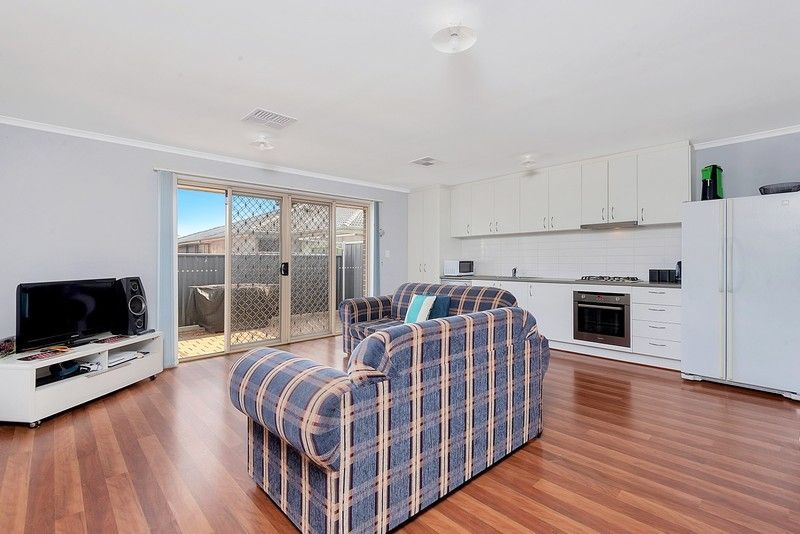 0
0
About Andrews Farm 5114
The size of Andrews Farm is approximately 4.0 square kilometres. There are 24 parks, covering nearly 9.0% of the total area. The population of Andrews Farm in 2016 was 8043 people. By 2021 the population was 8699 showing a population growth of 8.2% in the area during that time. The predominant age group in Andrews Farm is 0-9 years. Households in Andrews Farm are primarily couples with children and are likely to be repaying $1000 - $1399 per month on mortgage repayments. In general, people in Andrews Farm work in a community and personal service occupation.In 2021, 58.50% of the homes in Andrews Farm were owner-occupied compared with 55.80% in 2016.
Andrews Farm has 4,624 properties. Over the last 5 years, Houses in Andrews Farm have seen a 128.24% increase in median value, while Units have seen a 125.07% increase. As at 31 August 2026:
- The median value for Houses in Andrews Farm is $715,382 while the median value for Units is $542,438.
- Houses have a median rent of $580 while Units have a median rent of $480.
Suburb Insights for Andrews Farm 5114
Market Insights
Andrews Farm Trends for Houses
N/A
N/A
View TrendN/A
N/A
Andrews Farm Trends for Units
N/A
N/A
View TrendN/A
N/A
Neighbourhood Insights
© Copyright 2026. RP Data Pty Ltd trading as Cotality (Cotality). All rights reserved. No reproduction, distribution, or transmission of the copyrighted materials is permitted. The information is deemed reliable but not guaranteed.
While Cotality uses commercially reasonable efforts to ensure the Cotality Data is current, Cotality does not warrant the accuracy, currency or completeness of the Cotality Data and to the full extent permitted by law excludes all loss or damage howsoever arising (including through negligence) in connection with the Cotality Data.
This product uses cookies and other similar technologies to improve and customise your browsing experience, to tailor content and adverts, and for analytics and metrics regarding visitor usage on this product and other media. We may share cookie and analytics information with third parties for the purposes of advertising. By continuing to use our website, you consent to cookies being used. View our Privacy Policy here.
X
