
101 Lakeside DriveAndrews Farm SA 5114


Property Details for 101 Lakeside Dr, Andrews Farm
101 Lakeside Dr, Andrews Farm is a 3 bedroom, 2 bathroom Other with 2 parking spaces. The property has a land size of 363m2 and floor size of 164m2. While the property is not currently for sale or for rent, it was last sold in October 2025. There are other 3 bedroom Other sold in Andrews Farm in the last 12 months.
Last Listing description (October 2025)
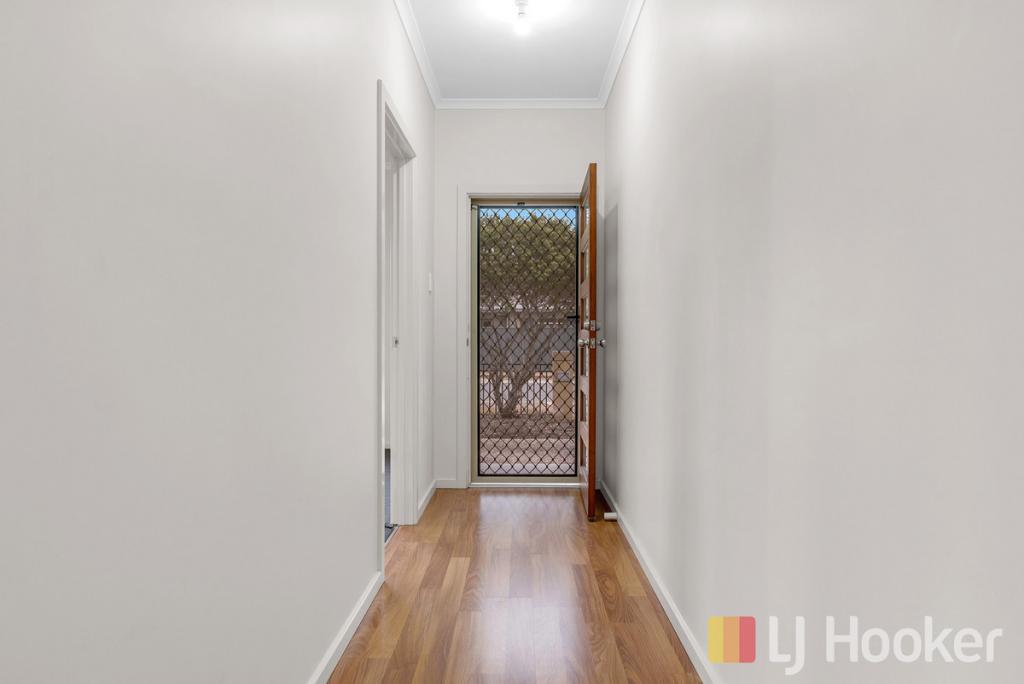
Just a few doors down from a park with a toddler-friendly playground, 101 Lakeside Drive is a spacious 3-bedroom brick lowset that's been well-maintained over its lifetime and would make an ideal first property purchase for buyers with young families, or a 'rent and reap' investment.
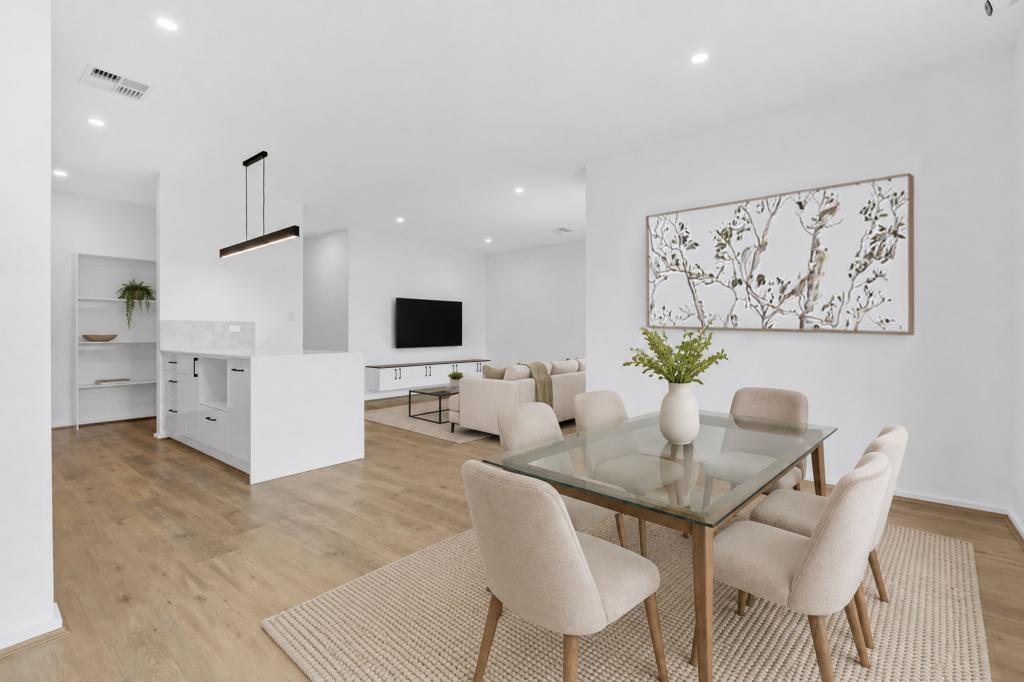
For starters, this place boasts more than one living area - almost a mandatory requirement for household harmony in the 21st Century! In addition to a central carpeted open lounge/rumpus, out back is the main social hub - a combined kitchen/dining area with an adjoining, air-conditioned family room and resilient floating 'timber look' flooring. Well-equipped with modern appliances, the kitchen is a functional space with a high-topped breakfast bar allowing for discreet cook-ups when guests are over as well as easy catering for weeknight meals as the kids each pull up a stool.
On the accommodation front, the master has a WIR and ensuite and is blissfully distanced street-side from a self-contained kid's wing nearer the kitchen. Equal-sized, so no arguments about who gets which, the other 2 bedrooms share a queue-busting 3-way bathroom where the vanity, a bathing room with shower and tub, and the WC, are all separate.
Outside, a covered rear patio spills onto a small stretch of lawn and, while there's scope for more planting across the block, you might prefer to use the vacant space down the side to store a trailer, camper or tinny. An easy-care proposition like this ensures you'll have loads of free weekend time to hit the stores at Playford and Munno Para Shopping Centres or explore the outdoors at nearby Stebonheath Park.
FEATURES WE LOVE
• Light & airy brick lowset with dual living areas & valuable off-street vehicle storage
• Open-plan kitchen/dining area with floating floors extending through to a big family room with split system AC
• High-topped brekky bar for prep & meals, a twin sink + space for a dishwasher, gas cooker with rangehood & solid storage
• A bonus carpeted lounge/rumpus at the centre of the house
• Covered patio off the dining area, concrete underfoot for speedy post-party clean-ups
• Light-filled master overlooking the front garden, a WIR & ensuite with shower
• Another 2 carpeted beds in a separate kids' wing, both with BIRs & sharing a 3-way bathroom
• Laundry with linen press & external access
• Double garage with a rear roller if you need to store a camper/trailer down the side
• Easy-care grounds with play-friendly lawn, plant-ready garden beds + a small shed
LOCATION
• Across the street from a little reserve & only a 15-minute walk to a dog park, ovals, bike • tracks, BBQ picnic facilities & waterside walks
• Midway between Playford & Munno Para Shopping Centres, both about an 8-minute drive & covering off all the big-name supermarket brands & retailers + eateries & specialty stores
• Zoned for John Hartley School B-6 or opt for consistency (B-12) at nearby Mark Oliphant College
Disclaimer: As much as we aimed to have all details represented within this advertisement be true and correct, it is the buyer/ purchaser's responsibility to complete the correct due diligence while viewing and purchasing the property throughout the active campaign. RLA 343323
Property Details:
Council | CITY OF PLAYFORD
Zone | Master Planned Neighbourhood
Land | 365sqm(Approx.)
House | 197sqm(Approx.)
Built | 2007
Council Rates | $2071.65 pa
Water | $176.30 pq
ESL | $132.20 pa
Property History for 101 Lakeside Dr, Andrews Farm, SA 5114
- 31 Oct 2025Sold for $675,000
- 01 Oct 2025Listed for Sale $599,000 - $649,000
- 05 Nov 2024Transferred
Recent sales nearby
See more recent sales nearby/assets/perm/otjtpairnui63ipvnv3xbw7zre?signature=f1953139db0a37af7f8a01c462b436f85a7eed684a10559b36d240b8f75fdfb2) 0
0/assets/perm/4vnbyof6ryi6nlnbsnm6jja22u?signature=29f9088e0b84729228c8f4748538e8de4f6536d523a8caad923bd8da27df7988) 0
0/assets/perm/vc66eyf6jmi6ngs4vxjnbpxuly?signature=d3adf80210c1fdefaa1679be2f77593cf1329e19a71f852e1e0cc824621bfed9) 0
0Similar properties For Sale nearby
See more properties for sale nearby
 0
0

 0
0
 0
0

Similar properties For Rent nearby
See more properties for rent nearby 0
0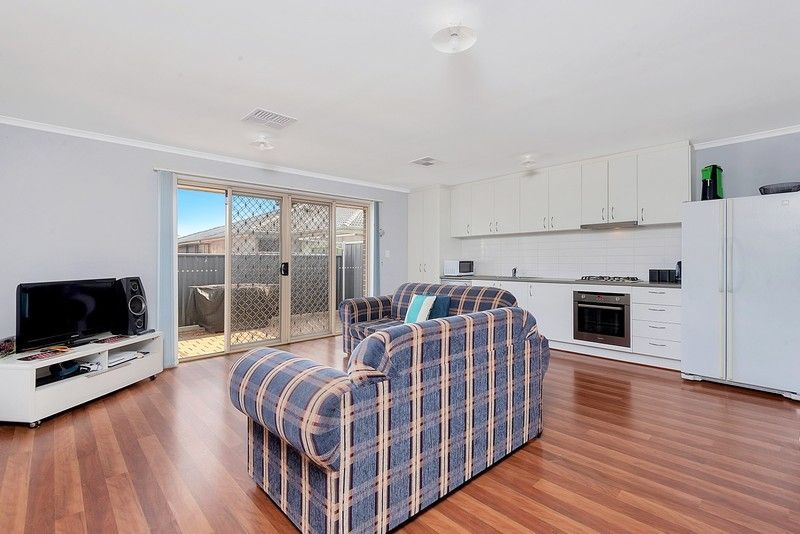 0
0 0
0About Andrews Farm 5114
The size of Andrews Farm is approximately 4.0 square kilometres. There are 24 parks, covering nearly 9.0% of the total area. The population of Andrews Farm in 2016 was 8043 people. By 2021 the population was 8699 showing a population growth of 8.2% in the area during that time. The predominant age group in Andrews Farm is 0-9 years. Households in Andrews Farm are primarily couples with children and are likely to be repaying $1000 - $1399 per month on mortgage repayments. In general, people in Andrews Farm work in a community and personal service occupation.In 2021, 58.50% of the homes in Andrews Farm were owner-occupied compared with 55.80% in 2016.
Andrews Farm has 4,621 properties. Over the last 5 years, Houses in Andrews Farm have seen a 137.39% increase in median value, while Units have seen a 130.82% increase. As at 31 July 2026:
- The median value for Houses in Andrews Farm is $717,667 while the median value for Units is $556,606.
- Houses have a median rent of $580 while Units have a median rent of $480.
Suburb Insights for Andrews Farm 5114
Market Insights
Andrews Farm Trends for Houses
N/A
N/A
View TrendN/A
N/A
Andrews Farm Trends for Units
N/A
N/A
View TrendN/A
N/A
Neighbourhood Insights
© Copyright 2026. RP Data Pty Ltd trading as Cotality (Cotality). All rights reserved. No reproduction, distribution, or transmission of the copyrighted materials is permitted. The information is deemed reliable but not guaranteed.
While Cotality uses commercially reasonable efforts to ensure the Cotality Data is current, Cotality does not warrant the accuracy, currency or completeness of the Cotality Data and to the full extent permitted by law excludes all loss or damage howsoever arising (including through negligence) in connection with the Cotality Data.
This product uses cookies and other similar technologies to improve and customise your browsing experience, to tailor content and adverts, and for analytics and metrics regarding visitor usage on this product and other media. We may share cookie and analytics information with third parties for the purposes of advertising. By continuing to use our website, you consent to cookies being used. View our Privacy Policy here.
X
