
1 Leicester GroveAndrews Farm SA 5114
Property Details for 1 Leicester Gr, Andrews Farm
1 Leicester Gr, Andrews Farm is a 4 bedroom, 2 bathroom House with 2 parking spaces and was built in 2014. The property has a land size of 598m2 and floor size of 224m2. While the property is not currently for sale or for rent, it was last sold in September 2013.
Last Listing description (October 2015)
This sensationally spacious family home with multiple living areas, enormous bedrooms and luxurious finishes provides the complete enviable lifestyle for the modern family to entertain or escape. Built in 2014 on a low maintenance 598sqm block in an exciting and rapidly developing region of Adelaide, this stunning home really does have it all!
Be impressed by the exceptional street appeal provided by the attractive facade, double lockup carport, quality paved driveway and low maintenance front yard. It keeps getting better as you make your way inside into the grand entry hallway with deep rich timber laminating that is very hardwearing and is perfectly offset by the crisp white walls which rise to meet the 9 foot ceilings.
To your left you will find the formal living and dining area, with dual vaulted ceilings, where you can entertain your esteemed guests in the temperature controlled surrounds provided by ducted reverse cycle air conditioning which extends throughout the home. Across the hallway the huge master bedroom comes complete with luxurious double vanity en-suite and a big walk in robe to house the largest of clothing collections.
There are three remaining bedrooms cleverly partitioned by another hallway providing separation and privacy for the sleeping wing of the home. Bedroom 2 provides a walk in robe while bedrooms 3 & 4 feature built in robes ensuring storage space for the whole family. Central to the bedrooms is a three way bathroom and laundry for the ultimate living convenience.
Step outside through sliding doors and into the Alfresco entertaining area perfect for a bbq with family and friends all year round. From here you can watch the kids and pets play across the easy care yard with minimal upkeep required, meaning you can spend your time enjoying rather than working the garden.
Other features you will love about the home include:
- Extra storage cupboards and closets throughout the home
- Water closet great when you have guests over.
- Drive through access from the carport to park extra cars or trailer
- Security doors for peace of mind
It isn t just the amazing home that you will love, it is also a fantastic location for the whole family. Find yourself just moments away from John Hartley School, Mark Oliphant College, Stebonheath Park, Munno Para Wetlands, public transport, Munno Para Shopping Centre and also the rapidly expanding Curtis Road developments for all of your living needs. A rare opportunity exists for a short time to purchase a true stand out property for the area. If you re in the market for an exceptional family home with more advantages than I can list then please call me for further information.
Council / City of Playford
Built /2014
Land /598 sqm
Internal /222 sqm
Council rates / $1693.15 pa
Water rates /$827.40 pa
Approx rental range / $330 - $350
Property History for 1 Leicester Gr, Andrews Farm, SA 5114
- 02 Jul 2015Listed for Rent - Price not available
- 11 May 2015Listed for Sale $339,000-$359,000
- 23 Sep 2013Sold for $129,000

Recent sales nearby
See more recent sales nearby/assets/perm/hs4hnj56jui6nh7pw4k2yav5o4?signature=7cfcef91dc128e71fa47ae137cb5be96ea4d1adb84ee037dfac4ab881312af0d) 0
0

Similar properties For Sale nearby
See more properties for sale nearby
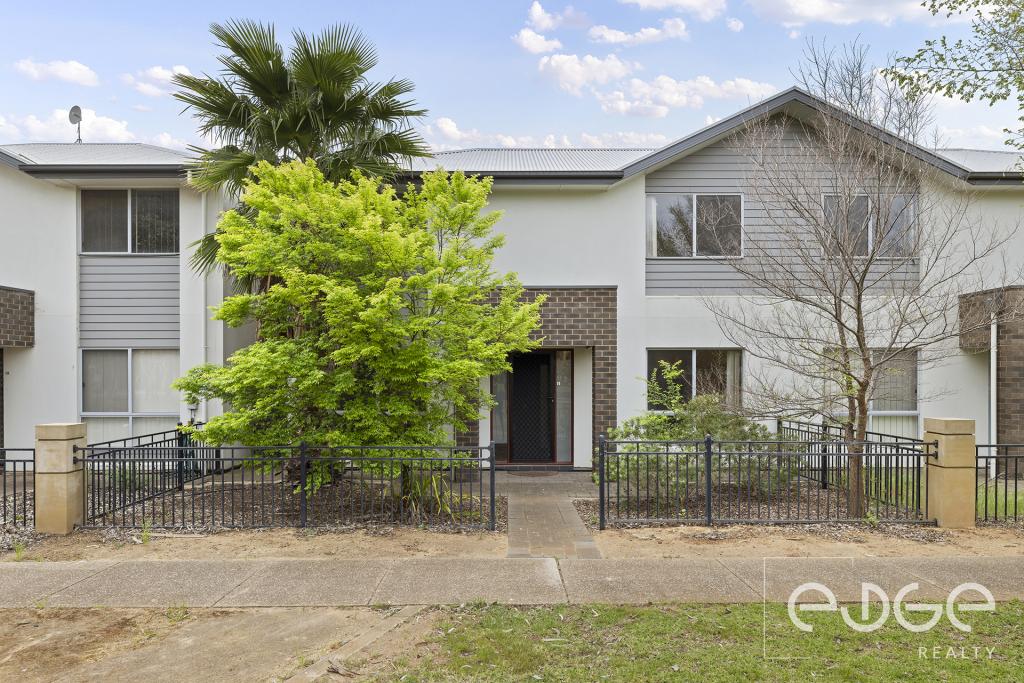 0
0

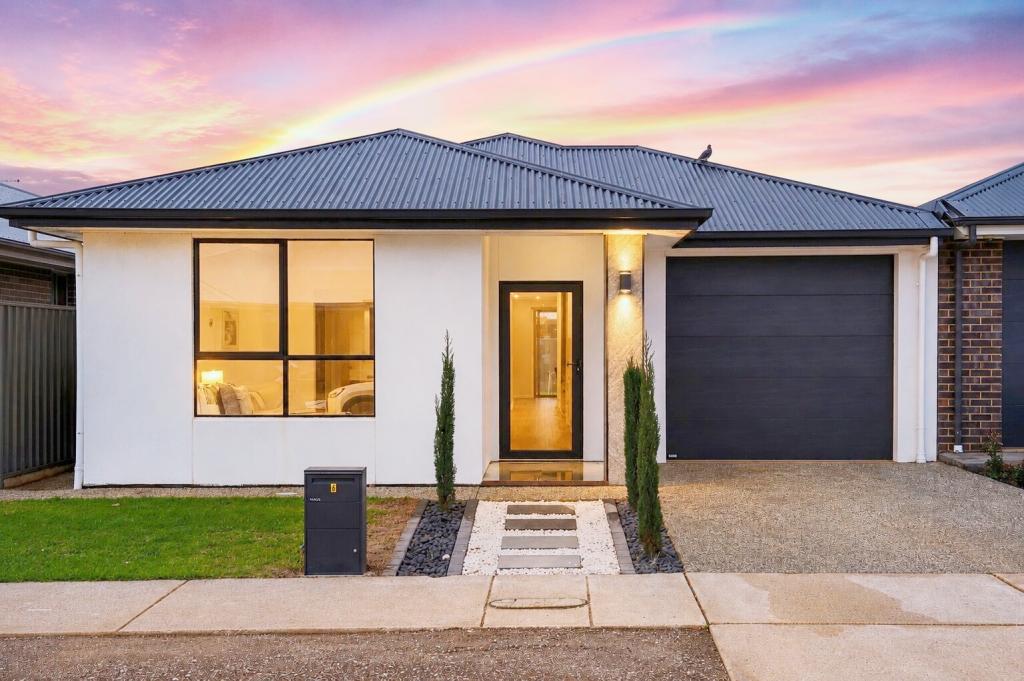 0
0
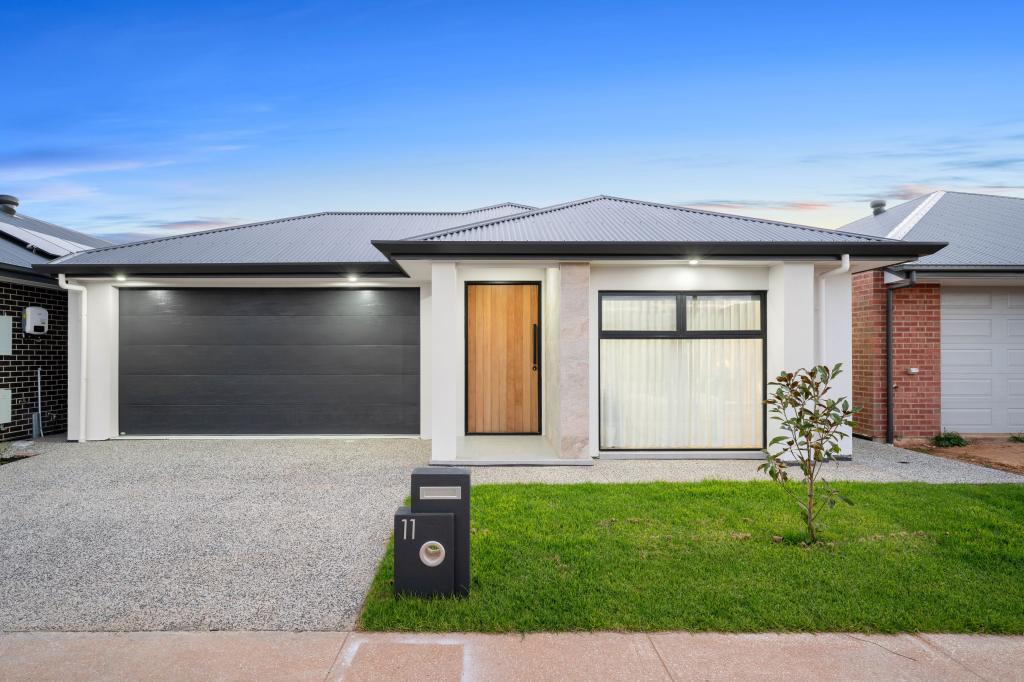 0
0Similar properties For Rent nearby
See more properties for rent nearby 0
0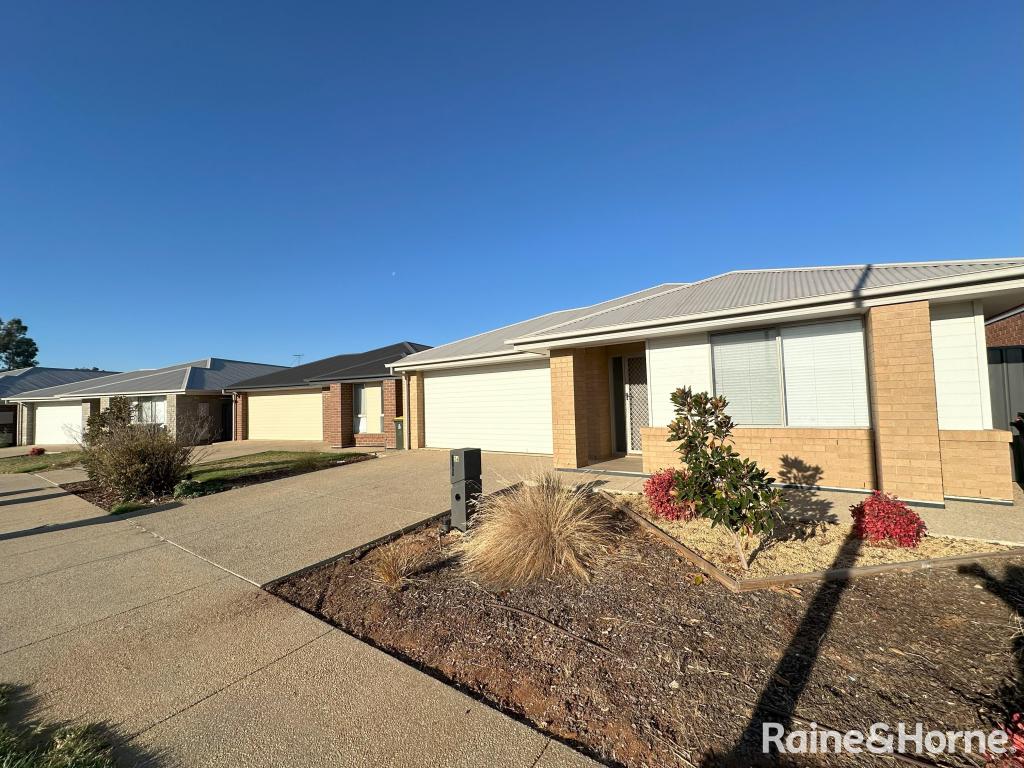 0
0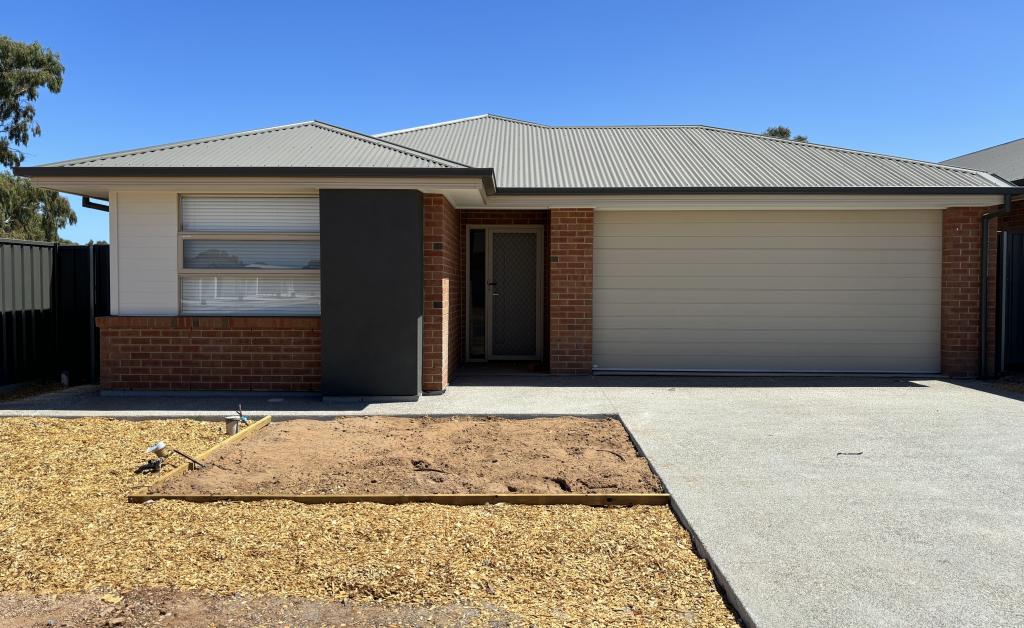 0
0About Andrews Farm 5114
The size of Andrews Farm is approximately 4.0 square kilometres. There are 24 parks, covering nearly 9.0% of the total area. The population of Andrews Farm in 2016 was 8043 people. By 2021 the population was 8699 showing a population growth of 8.2% in the area during that time. The predominant age group in Andrews Farm is 0-9 years. Households in Andrews Farm are primarily couples with children and are likely to be repaying $1000 - $1399 per month on mortgage repayments. In general, people in Andrews Farm work in a community and personal service occupation.In 2021, 58.50% of the homes in Andrews Farm were owner-occupied compared with 55.80% in 2016.
Andrews Farm has 4,624 properties. Over the last 5 years, Houses in Andrews Farm have seen a 128.24% increase in median value, while Units have seen a 125.07% increase. As at 31 August 2026:
- The median value for Houses in Andrews Farm is $715,382 while the median value for Units is $542,438.
- Houses have a median rent of $580 while Units have a median rent of $480.
Suburb Insights for Andrews Farm 5114
Market Insights
Andrews Farm Trends for Houses
N/A
N/A
View TrendN/A
N/A
Andrews Farm Trends for Units
N/A
N/A
View TrendN/A
N/A
Neighbourhood Insights
© Copyright 2026. RP Data Pty Ltd trading as Cotality (Cotality). All rights reserved. No reproduction, distribution, or transmission of the copyrighted materials is permitted. The information is deemed reliable but not guaranteed.
While Cotality uses commercially reasonable efforts to ensure the Cotality Data is current, Cotality does not warrant the accuracy, currency or completeness of the Cotality Data and to the full extent permitted by law excludes all loss or damage howsoever arising (including through negligence) in connection with the Cotality Data.
This product uses cookies and other similar technologies to improve and customise your browsing experience, to tailor content and adverts, and for analytics and metrics regarding visitor usage on this product and other media. We may share cookie and analytics information with third parties for the purposes of advertising. By continuing to use our website, you consent to cookies being used. View our Privacy Policy here.
X
