
71 Riverside AvenueAllenby Gardens SA 5009
Property Details for 71 Riverside Ave, Allenby Gardens
71 Riverside Ave, Allenby Gardens is a 3 bedroom, 2 bathroom Townhouse with 1 parking spaces and was built in 2019. The property has a land size of 151m2 and floor size of 158m2. While the property is not currently for sale or for rent, it was last sold in November 2022.
Last Listing description (October 2022)
Located in the highly sought, new riverside enclave of Allenby Gardens, this dual-level home settles you halfway between the city and sea, landing amongst the best of the booming western suburbs.
Perfectly presented to move straight in or lease without lifting a finger, the ground floor both welcomes and entertains with open-plan living centered around a sleek kitchen integrating stone benchtops and quality stainless-steel appliances with their modern surroundings.
From here, sliding doors extend to an undercover alfresco with ceiling fan ready to host your tranquil morning coffee and many memorable outdoor occasions.
Taking the stairs to the second level, you will be impressed by the three liberal bedrooms serviced by floor-to-ceiling tiled ensuite and bathroom.
An in-built study nook allocates space for the essential art of working from home, whilst the short distance to the CBD via nearby bus stop or the River Torrens ensure you'll get your daily steps in before your 9am office start.
As for weekend convenience, the many shopping amenities of Brickworks Marketplace await just across the way, along with a short trip west to the ever-buzzing mecca of both Henley and Grange beaches.
Settle in riverside and live the ultimate Australian dream with a laidback lifestyle to match...
Even more to love:
- Secure garage with internal access
- Master suite with walk-in robe
- Built-in robes to bedroom 2 & 3
- Walk-in pantry
- Separate bath
- Timber-look flooring & plush carpets
- Ducted reverse cycle air conditioning
- Guest powder room
- Under-stair and upstairs storage room
- Zoned for reputable education at Allenby Gardens Primary and Underdale High
- Proximity to Nazareth College, Entertainment Centre, North Adelaide & Adelaide Airport
All this and so, so much more
Year Built: 2019
Title: Community
Council: City of Charles Sturt
Council Rates: $1,148.15pa
SA Water: $153.43pq
ES Levy: $275pa
Disclaimer: all information provided has been obtained from sources we believe to be accurate, however, we cannot guarantee the information is accurate and we accept no liability for any errors or omissions. If this property is to be sold via auction the Vendors Statement may be inspected at Level 1, 67 Anzac Highway, Ashford for 3 consecutive business days and at the property for 30 minutes prior to the auction commencing. RLA 315571.
Property History for 71 Riverside Ave, Allenby Gardens, SA 5009
- 24 Nov 2022Sold for $705,000
- 30 Sep 2022Listed for Sale UNDER CONTRACT
- 31 Jul 2019Listed for Rent - Price not available

Recent sales nearby
See more recent sales nearby/assets/perm/dbxndzbzqyi63oltb5l7b4beyu?signature=56fb9942c29ca2ddf89663c69e0a5464aa86b4e03422d00cee14b7f8702ba5e0) 0
0

Similar properties For Sale nearby
See more properties for sale nearby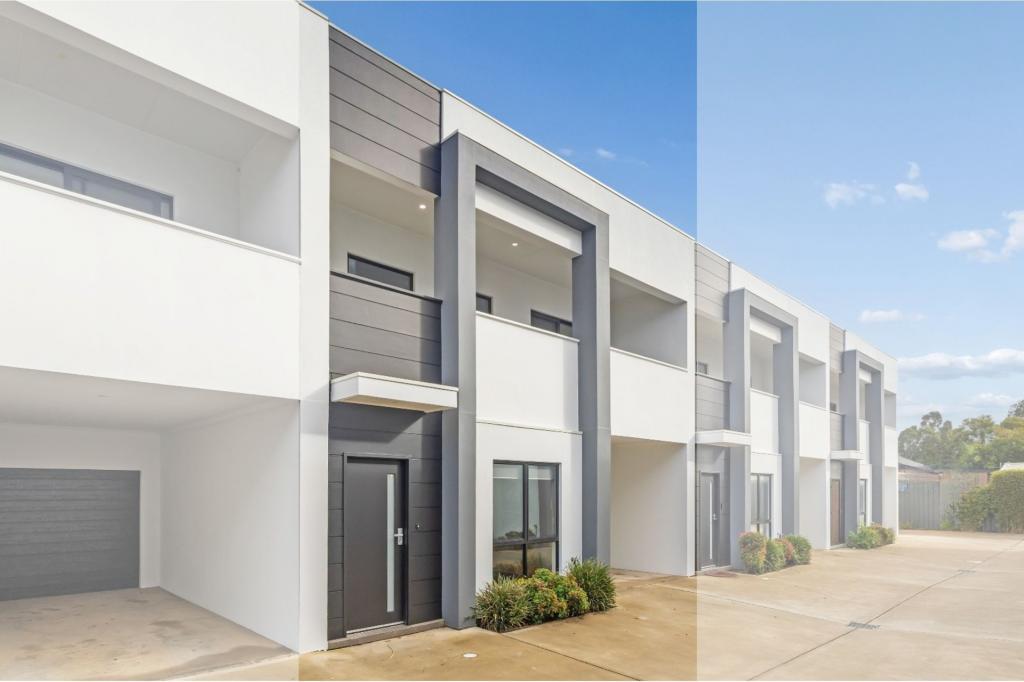 0
0

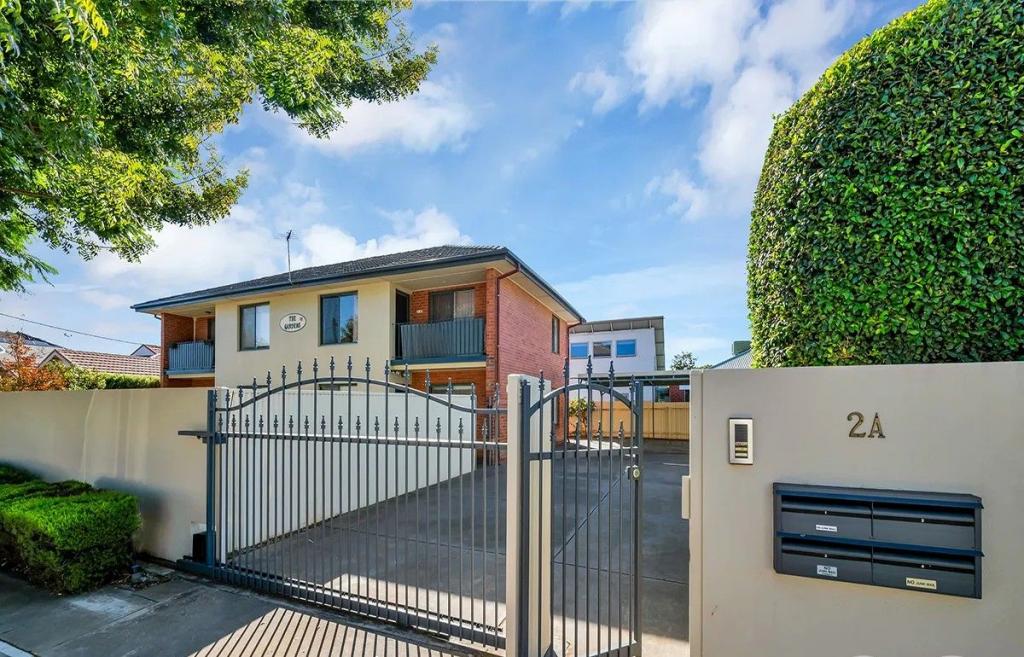 0
0

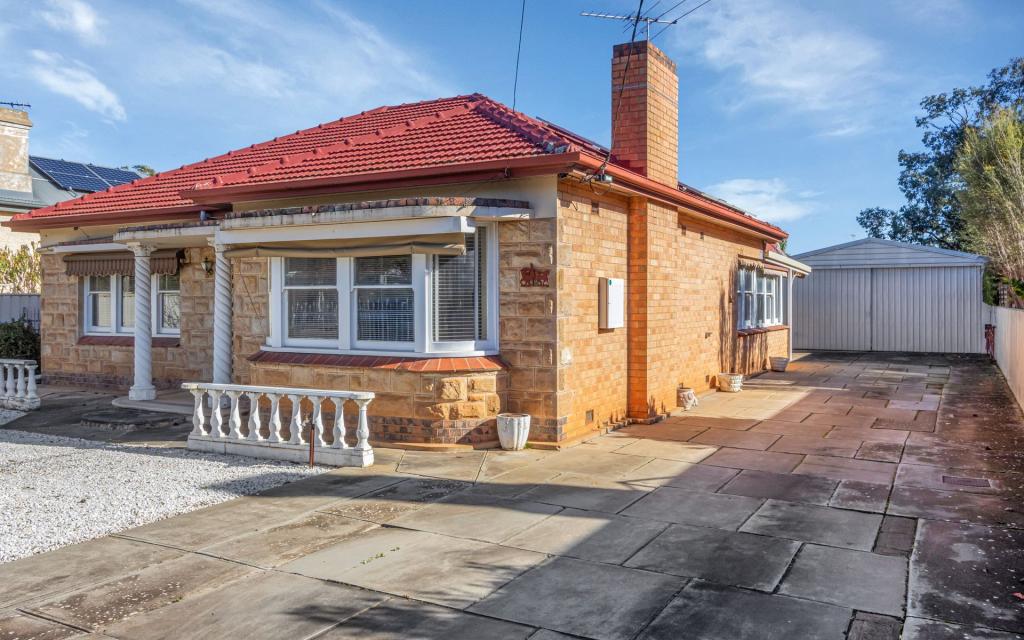 0
0Similar properties For Rent nearby
See more properties for rent nearby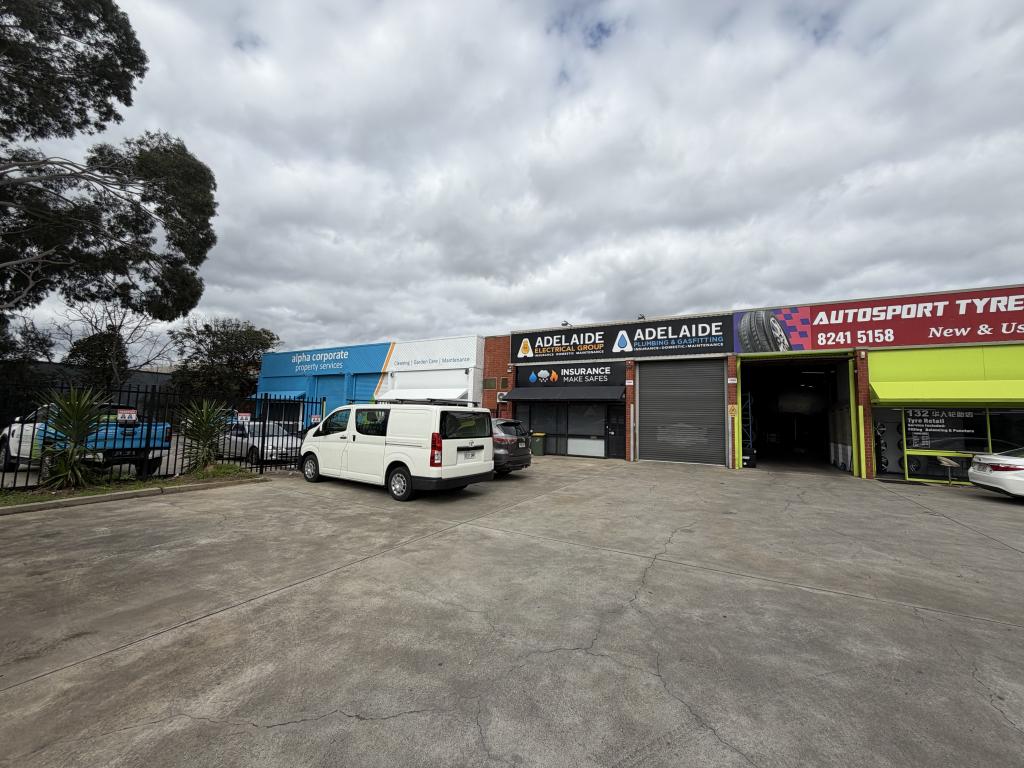 0
0
 0
0

 0
0About Allenby Gardens 5009
The size of Allenby Gardens is approximately 0.8 square kilometres. There are 4 parks, covering nearly 3.0% of the total area. The population of Allenby Gardens in 2016 was 1868 people. By 2021 the population was 2045 showing a population growth of 9.5% in the area during that time. The predominant age group in Allenby Gardens is 50-59 years. Households in Allenby Gardens are primarily couples with children and are likely to be repaying $1800 - $2399 per month on mortgage repayments. In general, people in Allenby Gardens work in a professional occupation.In 2021, 74.00% of the homes in Allenby Gardens were owner-occupied compared with 72.80% in 2016.
Allenby Gardens has 1,043 properties. Over the last 5 years, Houses in Allenby Gardens have seen a 73.58% increase in median value, while Units have seen a 102.16% increase. As at 31 July 2026:
- The median value for Houses in Allenby Gardens is $1,207,437 while the median value for Units is $737,506.
- Houses have a median rent of $725 while Units have a median rent of $500.
Suburb Insights for Allenby Gardens 5009
Market Insights
Allenby Gardens Trends for Houses
N/A
N/A
View TrendN/A
N/A
Allenby Gardens Trends for Units
N/A
N/A
View TrendN/A
N/A
Neighbourhood Insights
© Copyright 2026. RP Data Pty Ltd trading as Cotality (Cotality). All rights reserved. No reproduction, distribution, or transmission of the copyrighted materials is permitted. The information is deemed reliable but not guaranteed.
While Cotality uses commercially reasonable efforts to ensure the Cotality Data is current, Cotality does not warrant the accuracy, currency or completeness of the Cotality Data and to the full extent permitted by law excludes all loss or damage howsoever arising (including through negligence) in connection with the Cotality Data.
This product uses cookies and other similar technologies to improve and customise your browsing experience, to tailor content and adverts, and for analytics and metrics regarding visitor usage on this product and other media. We may share cookie and analytics information with third parties for the purposes of advertising. By continuing to use our website, you consent to cookies being used. View our Privacy Policy here.
X
