
6 Way TerraceAllenby Gardens SA 5009
Property Details for 6 Way Tce, Allenby Gardens
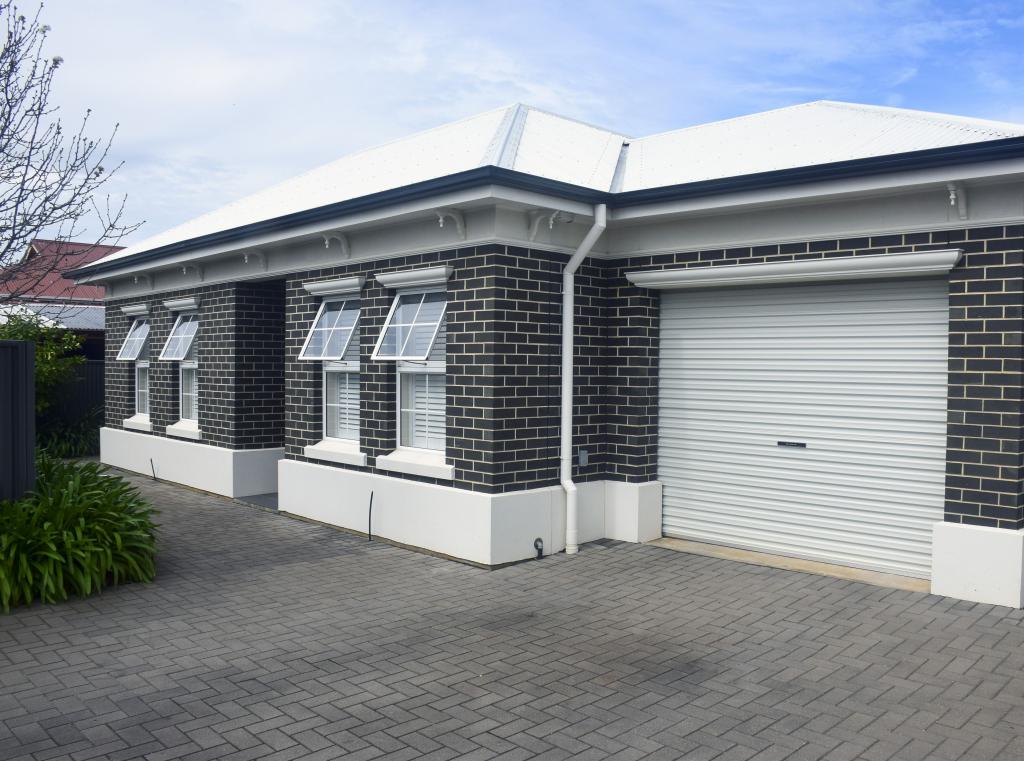
6 Way Tce, Allenby Gardens is a 3 bedroom, 2 bathroom House with 4 parking spaces and was built in 1926. The property has a land size of 705m2 and floor size of 145m2. While the property is not currently for sale or for rent, it was last sold in June 2020.
Last Listing description (June 2020)
"Another quality home sold by the Harcourts Taylor Team. Call Brett Taylor on 0439 581 680 or Declan Robertson on 0448 960 644 to ahieve your properties optimum value"
This is by far the best character renovation we've seen! Everything is brand new and ready for you to enjoy.
Every surface has been architecturally designed and built to perfection. Originally built in 1926, this character bungalow has the best of both worlds, combining character charm with top of the range fixtures and fittings money can buy.
A viewing is an absolute must to fully appreciate its true beauty, make sure this gorgeous character home is on the top of your list!
Enter the property into the spacious warm entry, prepare to be amazed with its high ceilings, LED lighting, stunning architraves and timber flooring. This warm welcoming will follow you on your journey throughout the home as you explore the quality which has been injected.
Oozing character and space the four bedrooms are sure to impress. The master features a spacious ensuite and walk in robe. The second bathroom incorporates floor to ceiling tiling, a family size bath and shower. Designed with a family in mind, the floor plan offers flexible functionality with multiple entertaining spaces.
The open-plan kitchen is absolutely stunning, it boasts natural light and is affluent in design. It features a built-in wine rack, integrated Fisher & Paykel fridge/freezer in-cabinet which blends in seamlessly, soft close drawers, quality appliances with 900mm induction cooktop (with provision for gas availability), Miele dishwasher, 40mm stone benchtops and breakfast bar, glass splash backs and LED strip lighting. Continue through the double cavity doors into a large "Butler's Pantry" with ample storage including a second dishwasher, plumbed double sink and more bench space than you'll ever need!
The living room is perfectly designed to be enjoyed all year round with the outstanding gas fireplace for those cool winter nights. There's also zone controlled ducted reverse cycle air conditioning for complete climate control and French glass doors that open onto the lovely alfresco area for entertaining on a warm summer's evening.
Stepping outside via the huge sliding doors onto to the huge, fully tiled outdoor entertaining area, you are greeted with a space perfectly arranged to entertain friends and family all year round. Featuring a superb outdoor kitchen complete with new natural gas plumbed BBQ, beefeater bar fridge, stone bench tops, stainless steel sink and LED lighting. This outdoor entertaining area overlooks the lush green lawn and picturesque gardens and new fencing. The new sparkling in-ground concrete pool is complete with a water fall back drop, glass balustrade and LED colour lighting for the perfect outdoor lifestyle and entertaining area.
Every inch of the homes low maintenance garden has been set to complement a home of supreme quality. It's flawless in presentation and design and has been purpose built with comfort in mind.
What we love about the property;
Zone controlled ducted R/C air conditioning throughout
Completely renovated throughout
Double remote access garage with additional storage space & drive through access
Four large bedrooms
Large study
Multiple entertaining areas
An abundance of natural light throughout
Well-appointed open plan kitchen with fully plumbed butler's pantry including additional dishwasher
LED lighting throughout
Direct entry from garage
Low maintenance landscaped gardens
Fully automatic reticulated gardens
Stylish new fence
Remote entry gate for security and convenience
NBN Ready
Ample storage in all areas of the home
Boasting natural light throughout
Close proximity to numerous public transport links
Saltwater chlorinated sparkling pool
3 Toilets throughout the property
Huge Alfresco with stunning outdoor kitchen for entertaining all year round
Camera intercom system
Security System
Situated in the Underdale High School Zone
When submitting your enquiry, please provide your best contact number so we can keep you informed with updates on the property.
Please be aware that Open Inspections have been prohibited by the Federal Government until further notice. All property viewings will be conducted by appointment only and on an individual basis. All private appointments will abide by social distancing guidelines.
The accuracy of this information cannot be guaranteed and all interested parties should seek independent advice. Should this property be scheduled for auction the vendor's statement may be inspected at any Harcourts Packham office for 3 consecutive business days immediately preceding the auction and at the auction for 30 minutes before it starts.
Property History for 6 Way Tce, Allenby Gardens, SA 5009
- 16 Jun 2020Sold for $1,135,000
- 02 Mar 2020Listed for Sale $1,100,000 - $1,200,000
- 22 Dec 2015Sold for $480,000

Recent sales nearby
See more recent sales nearby/assets/perm/ywff2d3quqi63dbekmubge7gva?signature=880de11e9c5a31c634167a31908716ff8bb13c7b05e934ab86aab9d4072a663c) 0
0

Similar properties For Sale nearby
See more properties for sale nearby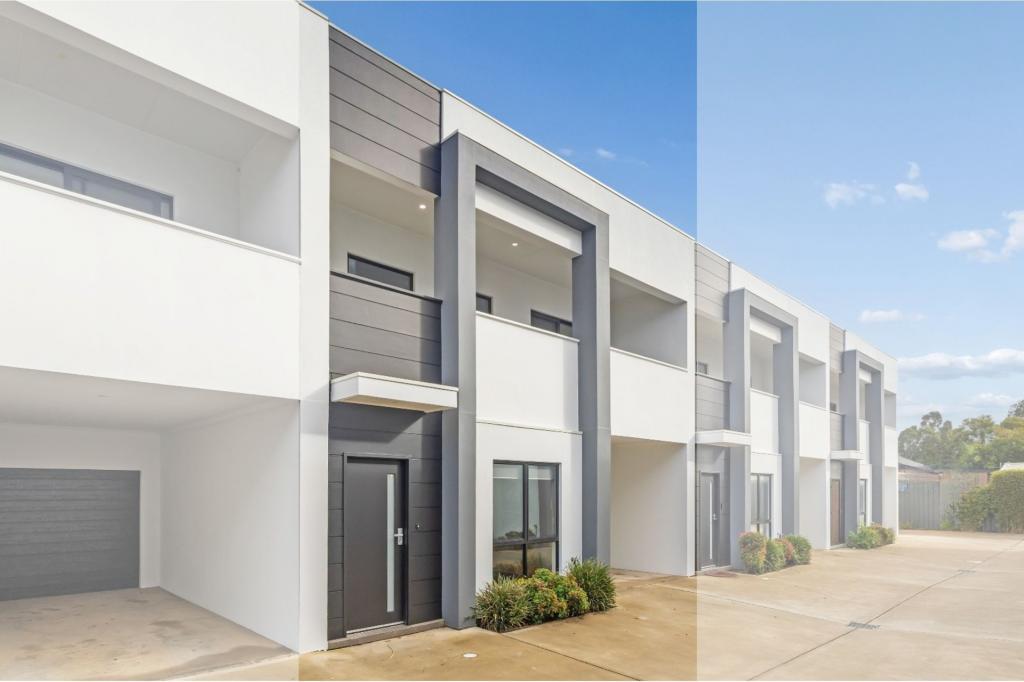 0
0

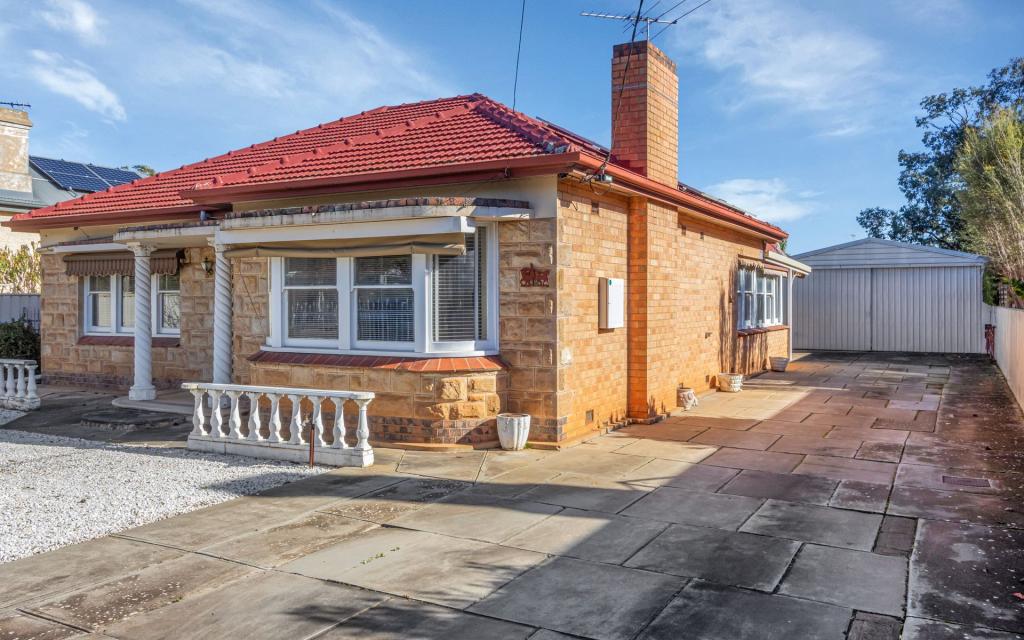 0
0
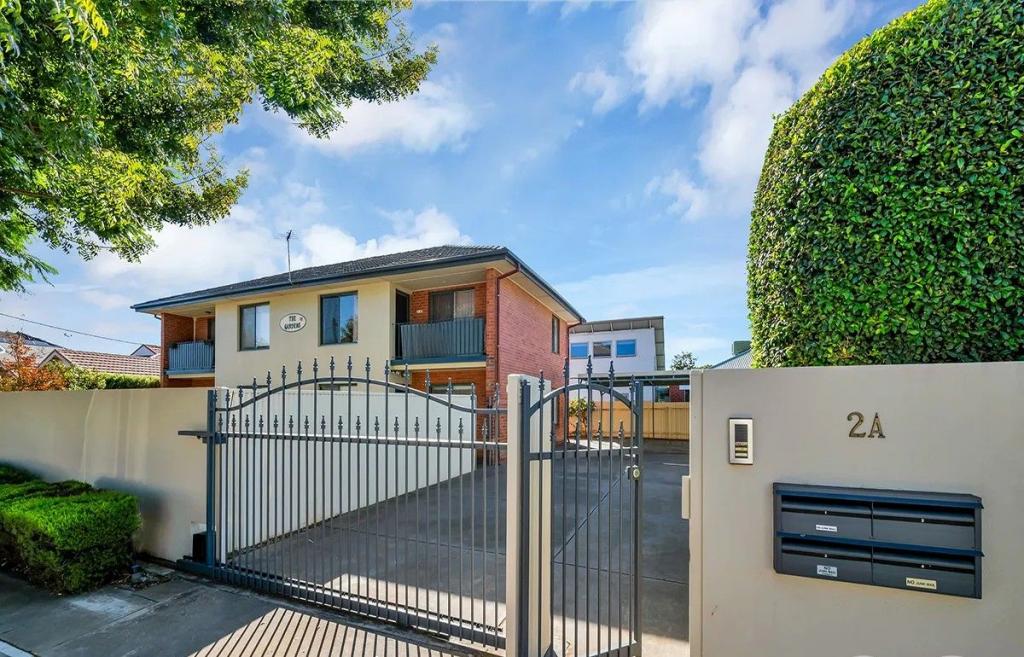 0
0Similar properties For Rent nearby
See more properties for rent nearby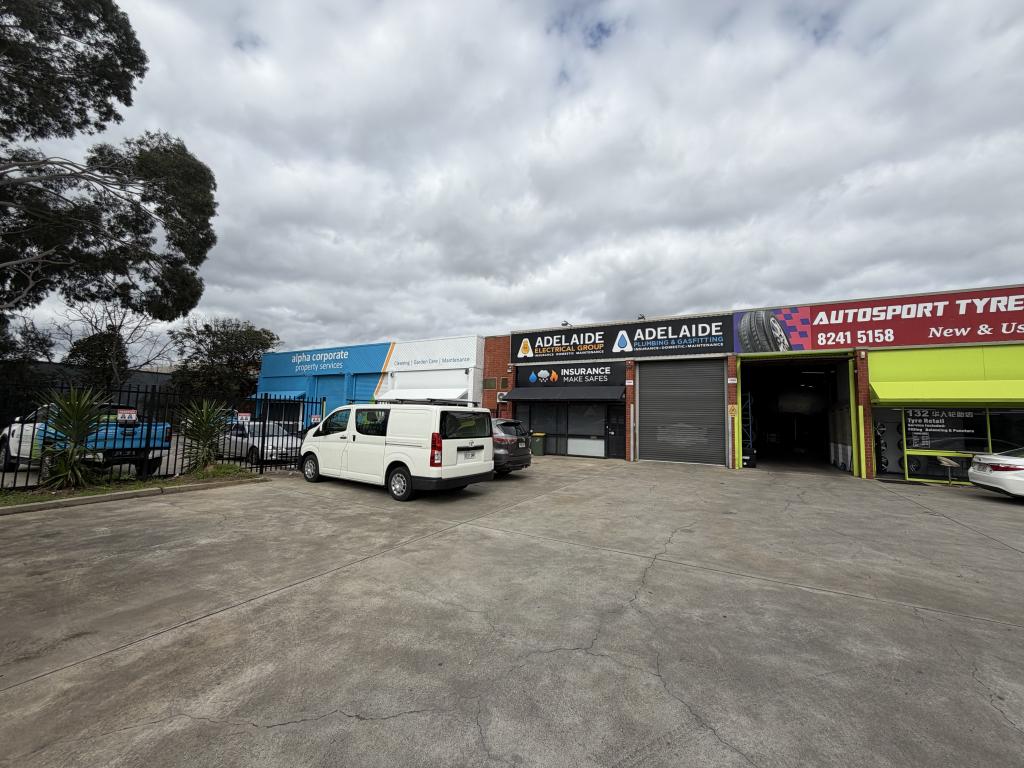 0
0
 0
0 0
0About Allenby Gardens 5009
The size of Allenby Gardens is approximately 0.8 square kilometres. There are 4 parks, covering nearly 3.0% of the total area. The population of Allenby Gardens in 2016 was 1868 people. By 2021 the population was 2045 showing a population growth of 9.5% in the area during that time. The predominant age group in Allenby Gardens is 50-59 years. Households in Allenby Gardens are primarily couples with children and are likely to be repaying $1800 - $2399 per month on mortgage repayments. In general, people in Allenby Gardens work in a professional occupation.In 2021, 74.00% of the homes in Allenby Gardens were owner-occupied compared with 72.80% in 2016.
Allenby Gardens has 1,043 properties. Over the last 5 years, Houses in Allenby Gardens have seen a 68.49% increase in median value, while Units have seen a 92.87% increase. As at 31 August 2026:
- The median value for Houses in Allenby Gardens is $1,189,492 while the median value for Units is $718,914.
- Houses have a median rent of $765 while Units have a median rent of $530.
Suburb Insights for Allenby Gardens 5009
Market Insights
Allenby Gardens Trends for Houses
N/A
N/A
View TrendN/A
N/A
Allenby Gardens Trends for Units
N/A
N/A
View TrendN/A
N/A
Neighbourhood Insights
© Copyright 2026. RP Data Pty Ltd trading as Cotality (Cotality). All rights reserved. No reproduction, distribution, or transmission of the copyrighted materials is permitted. The information is deemed reliable but not guaranteed.
While Cotality uses commercially reasonable efforts to ensure the Cotality Data is current, Cotality does not warrant the accuracy, currency or completeness of the Cotality Data and to the full extent permitted by law excludes all loss or damage howsoever arising (including through negligence) in connection with the Cotality Data.
This product uses cookies and other similar technologies to improve and customise your browsing experience, to tailor content and adverts, and for analytics and metrics regarding visitor usage on this product and other media. We may share cookie and analytics information with third parties for the purposes of advertising. By continuing to use our website, you consent to cookies being used. View our Privacy Policy here.
X
