
6 Le Cornu StreetAllenby Gardens SA 5009

Property Details for 6 Le Cornu St, Allenby Gardens
6 Le Cornu St, Allenby Gardens is a 4 bedroom, 2 bathroom House with 2 parking spaces and was built in 1997. The property has a land size of 420m2 and floor size of 265m2. While the property is not currently for sale or for rent, it was last sold in October 2026. There are other 4 bedroom House sold in Allenby Gardens in the last 12 months.
Last Listing description (October 2026)
Auction Sat, 10th Oct - 11am (USP)It is an absolute pleasure to present this stunning two-storey residence, offering generous proportions, exceptional flexibility and an enviable lifestyle in a highly desirable location.Originally built in 1997 and thoughtfully renovated between 2020 and 2021, this impressive home sits on approximately 420m of land and combines timeless elegance with modern comfort. Designed for effortless family living and entertaining, it offers the space, versatility and lifestyle appeal that discerning families will appreciate. Open the Door to:- Spacious master bedroom featuring a walk-in robe, luxurious renovated ensuite and private balcony.- Two generously sized bedrooms upstairs with built-in robes.- A versatile downstairs retreat adjacent to the living area, offering the flexibility to be used as a study, additional living space or fourth bedroom, with French bi-fold doors opening to the backyard.- Elegant formal lounge with a separate dining room.- Light-filled open-plan kitchen, dining and living area, with floor-to-ceiling French bi-fold doors that provide beautiful views overlooking the pool and a wall-mounted HD TV.- Stunning fully renovated kitchen featuring premium fixtures and fittings, stone benchtops, dishwasher, plumbed fridge water connection, electric oven and cooktop, stainless-steel rangehood, water purifier, spacious walk-in pantry, breakfast bar and abundant storage.- Renovated upstairs bathroom featuring a shower, freestanding bath and vanity, complemented by a separate powder room with toilet and vanity.- Well-appointed downstairs laundry with ample storage, external access and a separate powder room with a third toilet.- Spacious upstairs home theatre, family living area or teenager's retreat, providing the perfect setting for movie nights, entertaining or enjoying major sporting events.- Plantation shutters throughout.- Beautiful polished oak staircase adding warmth and character. Comfort, Convenience & Energy EfficiencyDesigned with year-round comfort and practical family living in mind, the home features:- Ducted reverse-cycle zoned air conditioning.- Lofty ceilings and LED lighting throughout.- 6.64kW solar power system.- Ceiling fans to bedrooms and upstairs living area.- Security cameras and alarm system.- Under-stair storage.- Garden shed.- Automatic double garage with internal access.- Additional driveway parking for two vehicles. Entertain in StyleStep out through the French bi-fold doors onto the paved pergola entertaining area, where indoor and outdoor living come together beautifully.Overlooking the sparkling concrete, salt-chlorinated swimming pool, complete with heat pump and glass fencing, this private and thoughtfully landscaped setting provides an inviting retreat for relaxing, entertaining family and friends, or enjoying long summer days at home.Whether hosting a gathering, unwinding poolside or enjoying a quiet evening outdoors, this is a home designed to make everyday living feel like a holiday.Perfectly Positioned Between the City and the BeachEnjoy the best of both worlds with this enviable location, conveniently positioned between the city and the sea.The home is within walking distance of the Linear Park walking and cycling track along the River Torrens, offering an ideal setting for morning walks, exercise, cycling and enjoying the outdoors.Nearby shops, cafs and public transport add to the convenience, while quality local schooling, including Allenby Gardens Primary School and Nazareth College, further enhances the appeal for families.With easy access to the city, the coast and the surrounding lifestyle amenities, this is a location that makes everyday living both convenient and enjoyable.Open the Door to Your Next ChapterCombining space, sophistication, flexibility and resort-style outdoor living, this exceptional residence offers a rare opportunity to secure a substantial family home in a sought-after location.From its beautifully renovated interiors to its inviting poolside entertaining spaces and enviable position between the city and the beach, this is a home that deserves to be experienced.Close the Door On:Endless searching - discover a home that truly stands out and brings together space, style and lifestyle.Compromise - enjoy the flexibility of a family home that ticks all the boxes.Doubt - from the moment you arrive and step inside, it just feels right.CT - 5429/653Council - City of Charles SturtZoning - HDN - Housing Diversity NeighbourhoodYear Built 1997Land Size 420m approx.Total Build Area - TBA m approx.Council Rates - $2,608.15 per yearSA Water Rates - $1,226.68 per yearEmergency Services Levy - $241.15 per yearAll information or material provided has been obtained from third party sources and, as such, we cannot guarantee that the information or material is accurate. Ouwens Casserly Real Estate Pty Ltd accepts no liability for any errors or omissions (including, but not limited to, a property's floor plans and land size, building condition or age). Interested potential purchasers should make their own enquiries and obtain their own professional advice. Ouwens Casserly Real Estate Pty Ltd partners with third party providers including Realestate.com.au (REA) and Before You Buy Australia Pty Ltd (BYB). If you elect to use the BYB website and service, you are dealing directly with BYB. Ouwens Casserly Real Estate Pty Ltd does not receive any financial benefit from BYB in respect of the service provided. Ouwens Casserly Real Estate Pty Ltd accepts no liability for any errors or omissions in respect of the service provided by BYB. Interested potential purchasers should make their own enquiries as they see fit.RLA 275403.
Property History for 6 Le Cornu St, Allenby Gardens, SA 5009
- 10 Oct 2026Sold for $1,501,500
- 22 Sep 2026Listed for Sale $1.55m
- 24 Jun 1997Sold for $78,500

Recent sales nearby
See more recent sales nearby/assets/perm/j7klmkf6eai6njoognhfeqydyi?signature=7205a5c1b861c9c2230215a8e4bdfdaf2bf8b843f77521d20204ac97d4beec24) 0
0/assets/perm/7oi5iis7xei63j44eejx6dvyii?signature=d17bb6238cd3eecd4d00d8d20a2055c75e30e3aedf06c0f8e30475187f668932) 0
0
/assets/perm/bscxn42a6ei6tkkmawju2fk6yu?signature=95bf68ecde1511bc93f3b7887de8b98571d755168a8b11fa0555d9eac5908567) 0
0Similar properties For Sale nearby
See more properties for sale nearby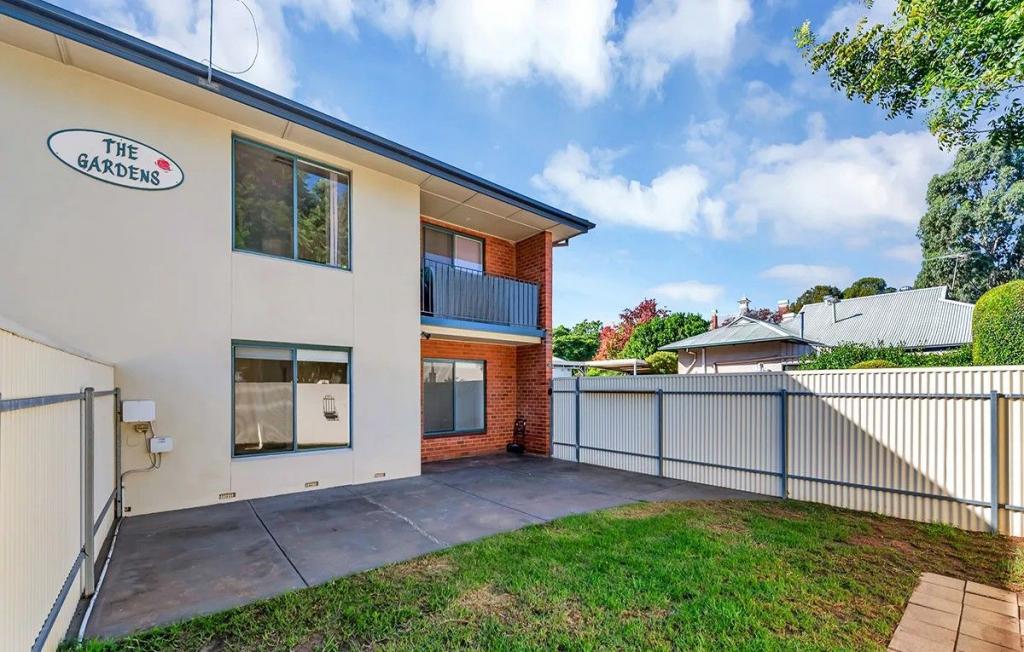 0
0
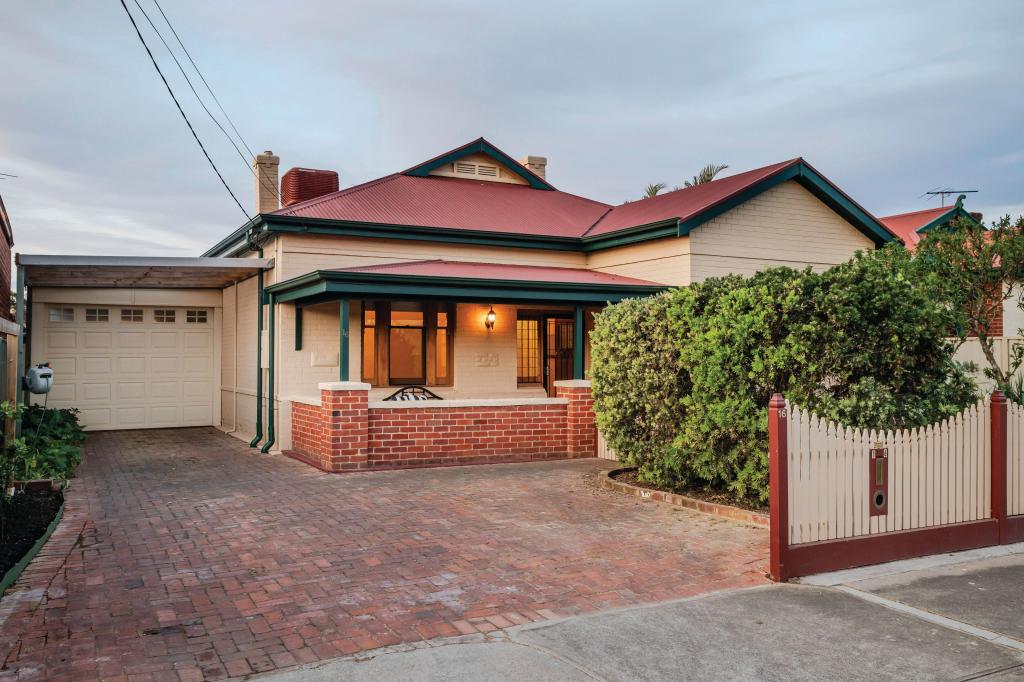 0
0
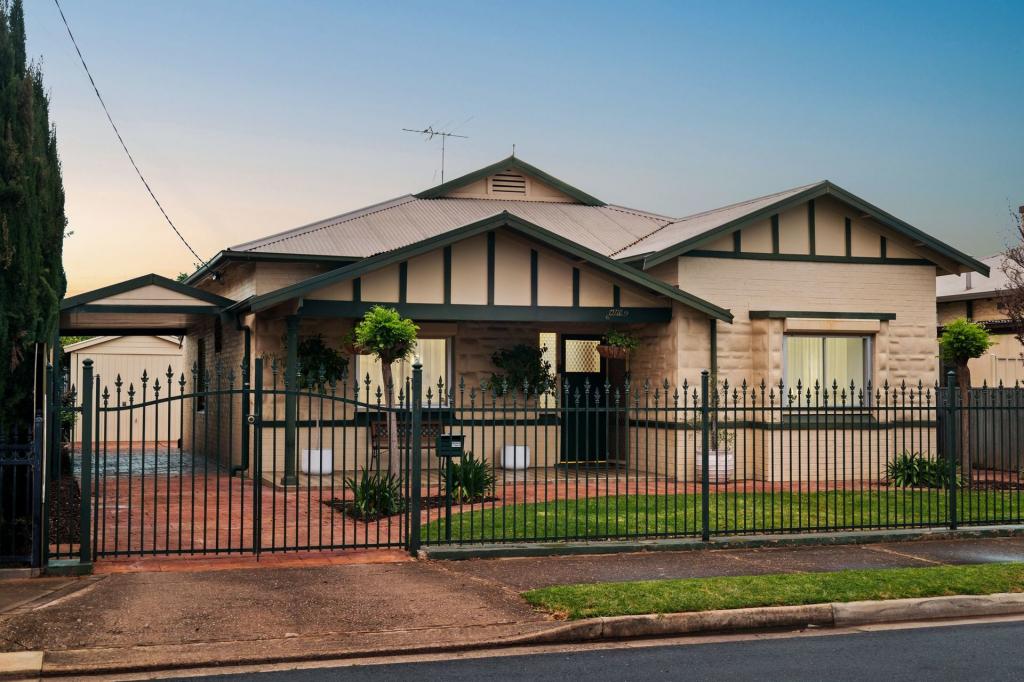 0
0Similar properties For Rent nearby
See more properties for rent nearby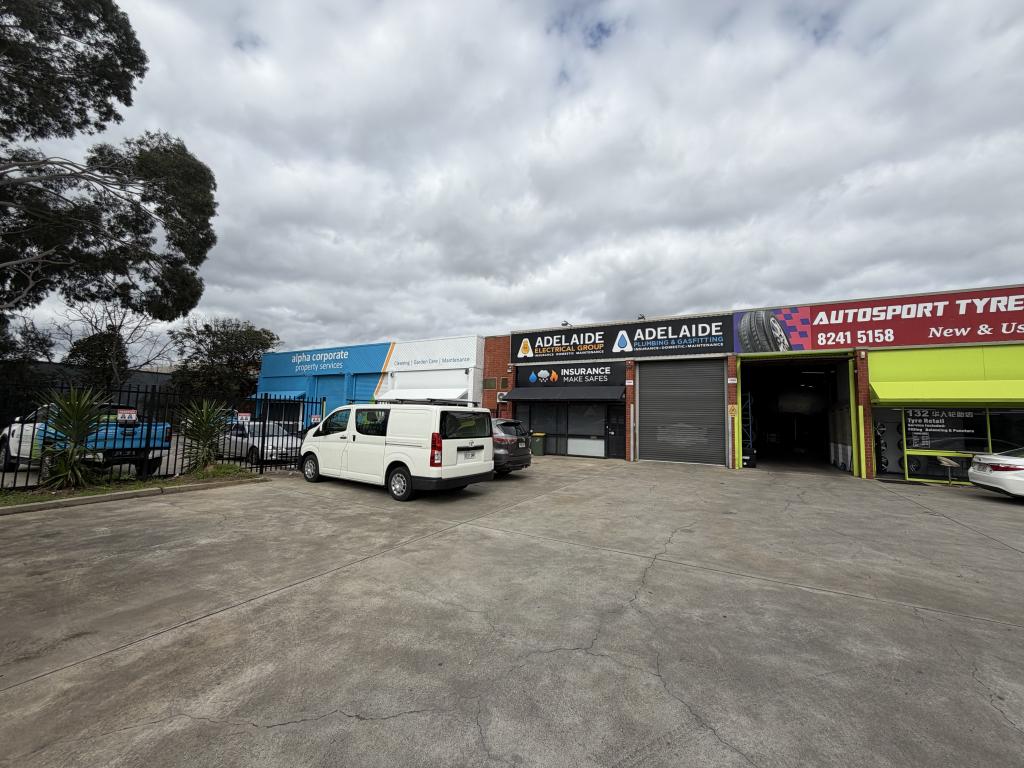 0
0
 0
0
 0
0About Allenby Gardens 5009
The size of Allenby Gardens is approximately 0.8 square kilometres. There are 4 parks, covering nearly 3.0% of the total area. The population of Allenby Gardens in 2016 was 1868 people. By 2021 the population was 2045 showing a population growth of 9.5% in the area during that time. The predominant age group in Allenby Gardens is 50-59 years. Households in Allenby Gardens are primarily couples with children and are likely to be repaying $1800 - $2399 per month on mortgage repayments. In general, people in Allenby Gardens work in a professional occupation.In 2021, 74.00% of the homes in Allenby Gardens were owner-occupied compared with 72.80% in 2016.
Allenby Gardens has 1,042 properties. Over the last 5 years, Houses in Allenby Gardens have seen a 63.11% increase in median value, while Units have seen a 89.79% increase. As at 30 September 2026:
- The median value for Houses in Allenby Gardens is $1,174,993 while the median value for Units is $729,160.
- Houses have a median rent of $765 while Units have a median rent of $550.
Suburb Insights for Allenby Gardens 5009
Market Insights
Allenby Gardens Trends for Houses
N/A
N/A
View TrendN/A
N/A
Allenby Gardens Trends for Units
N/A
N/A
View TrendN/A
N/A
Neighbourhood Insights
© Copyright 2026. RP Data Pty Ltd trading as Cotality (Cotality). All rights reserved. No reproduction, distribution, or transmission of the copyrighted materials is permitted. The information is deemed reliable but not guaranteed.
While Cotality uses commercially reasonable efforts to ensure the Cotality Data is current, Cotality does not warrant the accuracy, currency or completeness of the Cotality Data and to the full extent permitted by law excludes all loss or damage howsoever arising (including through negligence) in connection with the Cotality Data.
This product uses cookies and other similar technologies to improve and customise your browsing experience, to tailor content and adverts, and for analytics and metrics regarding visitor usage on this product and other media. We may share cookie and analytics information with third parties for the purposes of advertising. By continuing to use our website, you consent to cookies being used. View our Privacy Policy here.
X
