
44 Lewanick StreetAllenby Gardens SA 5009
Property Details for 44 Lewanick St, Allenby Gardens
44 Lewanick St, Allenby Gardens is a 4 bedroom, 2 bathroom House with 4 parking spaces and was built in 1926. The property has a land size of 697m2 and floor size of 233m2. While the property is not currently for sale or for rent, it was last transferred in November 2021.
Last Listing description (April 2020)
For more online viewing options such as ToopTour, ToopDesign & ToopFurnish please visit www.44lewanick.toop.com.au
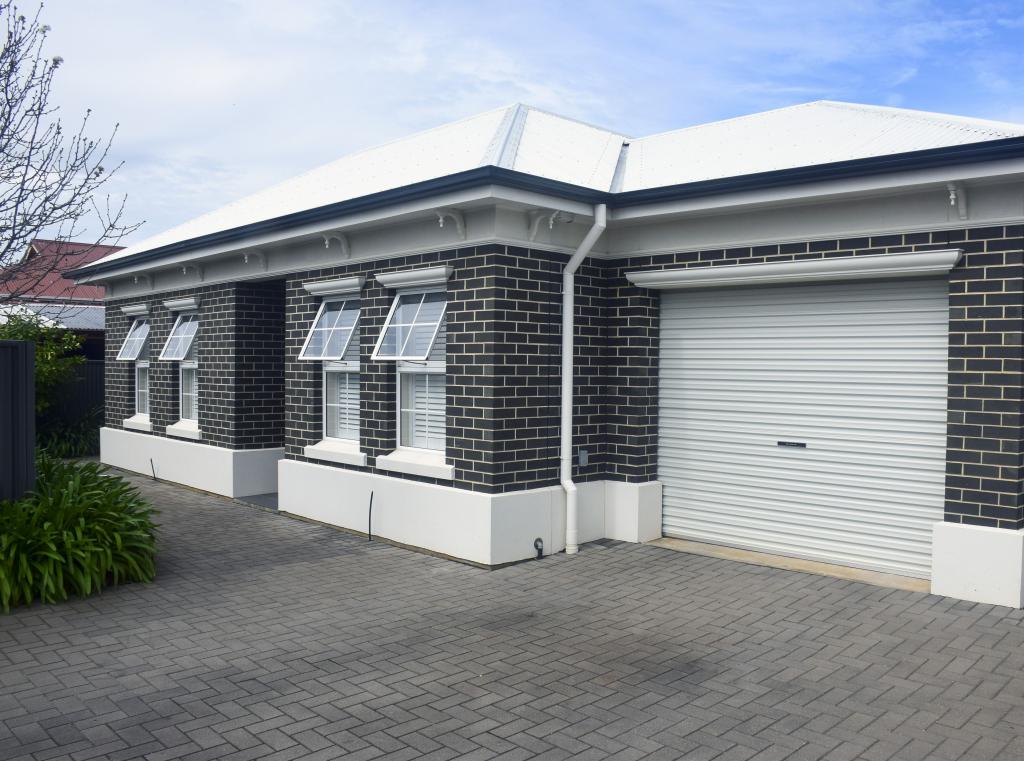
Displaying impressive street presence this c.1926 symmetrical bungalow on a large 714sqm (approx.) allotment has undergone a spectacular transformation, seamlessly blending period charm with luxe fixtures and finishes.
Transformed Bungalow with period features & exceptional finishes...
This house is the whole package! Offering an exceptional floorplan boasting four bedrooms, the master with walk in robe and en-suite, the fourth bedroom with the option to be used as sitting room with walk through access to the main bathroom. The inviting entrance hall features lofty ceilings, lead light windows and polished timber floorboards that flow into the rear open plan extension through modern bespoke hallway doors, perfectly fusing the old and the new.
The home is well equipped with an award-winning JAG kitchen featuring Caesarstone benchtops, island bench, Puratap, plenty of cupboard storage and Miele appliances including a dishwasher and plumbed in wall mounted coffee machine. Walk through inconspicuous cupboard doors to an enormous hidden butlers pantry/laundry which features direct outdoor access to the self-sufficient veggie patch, herb garden and fruit trees as well as pull down ceiling stairs to reveal a roof attic space with enormous storage capabilities.
The open plan living area features high ceilings, modern built in cabinetry, a separate dining area and cosy gas log fireplace perfect for winter evenings. Double glazed sliding stacker doors open onto the large tiled outdoor entertaining area which overlooks the beautiful manicured garden and stunning urn water feature. A further paved area leads to a studio set up with its own living space, storage and bathroom, all air-conditioned and wired up for Foxtel, internet and TV - ideal for a guest suite, rumpus room, home office or gym.
Set to enjoy a vibrant lifestyle with the city only a short 12min drive away, the beach only a 15min drive, plus nearby public transport links and shopping precincts all within a short stroll. Allenby Gardens is the perfect suburb for growing or established families with an abundance of quality schooling including St Michaels and Allenby Gardens Primary school within walking distance, as well as a newly built childcare centre, park and sporting ground close by.
Features you will love
Security system, automatic gate & intercom
Reverse cycle air-conditioning + three separate split system units
Period features including ornate ceilings & fireplaces
Bathrooms feature heated towel rails, Caesarstone vanities, spa bath, wall to ceiling porcelain tiles & Rinnai temperature water control
Plantation shutters & built in robes
Pull down outdoor blinds
Pull down ceiling attic stairs with enormous storage capabilities
Energy Efficient - LED lighting throughout, double glazed doors, double brick & sarking in roofline
5kW smart solar system with 20x250 Jinko panels
Garden maintained by rainwater electrically pumped from 8,000L water tanks
Vegetable garden, herbs & fruit trees
Small garden shed to store garden implements
Secure parking for up to 5 vehicles & roof clearance for a caravan all behind an automatic gate
NBN connected & new ADSL wiring
Property History for 44 Lewanick St, Allenby Gardens, SA 5009
- 05 Nov 2021Transferred
- 29 May 2020Sold for $1,040,000
- 27 Mar 2020Listed for Sale Contact Tim Thredgold

Recent sales nearby
See more recent sales nearby/assets/perm/j7klmkf6eai6njoognhfeqydyi?signature=7205a5c1b861c9c2230215a8e4bdfdaf2bf8b843f77521d20204ac97d4beec24) 0
0
/assets/perm/7oi5iis7xei63j44eejx6dvyii?signature=d17bb6238cd3eecd4d00d8d20a2055c75e30e3aedf06c0f8e30475187f668932) 0
0
/assets/perm/bscxn42a6ei6tkkmawju2fk6yu?signature=95bf68ecde1511bc93f3b7887de8b98571d755168a8b11fa0555d9eac5908567) 0
0Similar properties For Sale nearby
See more properties for sale nearby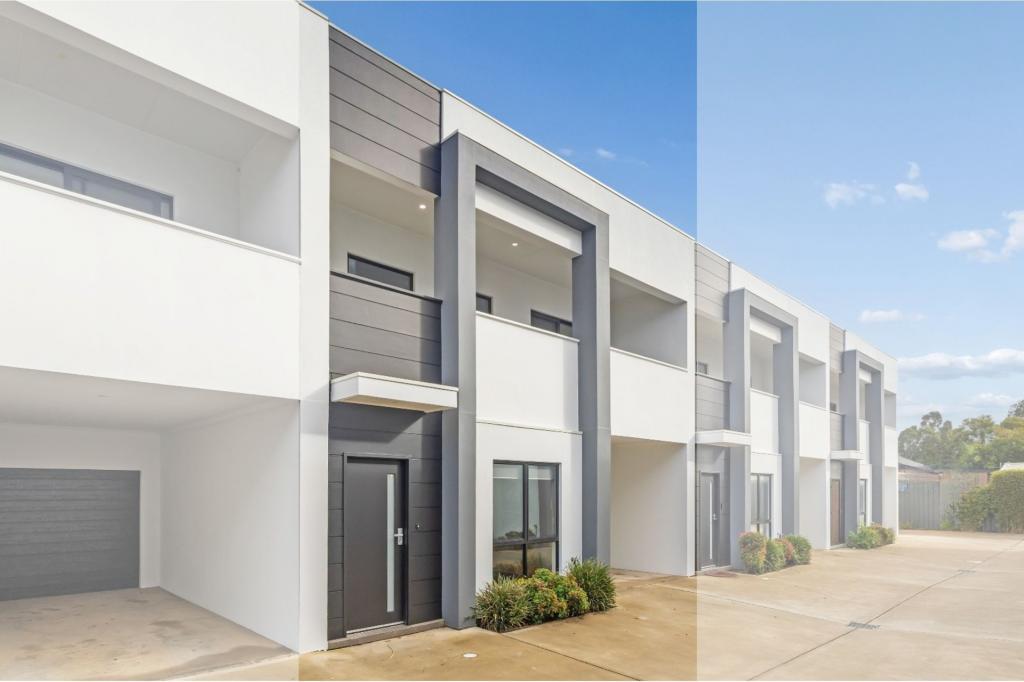 0
0

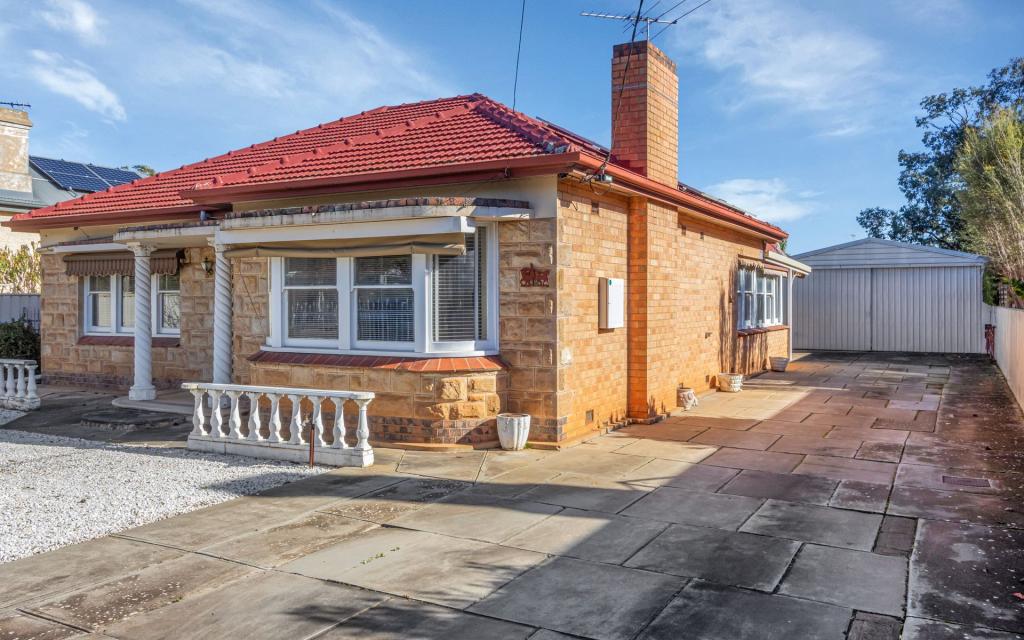 0
0
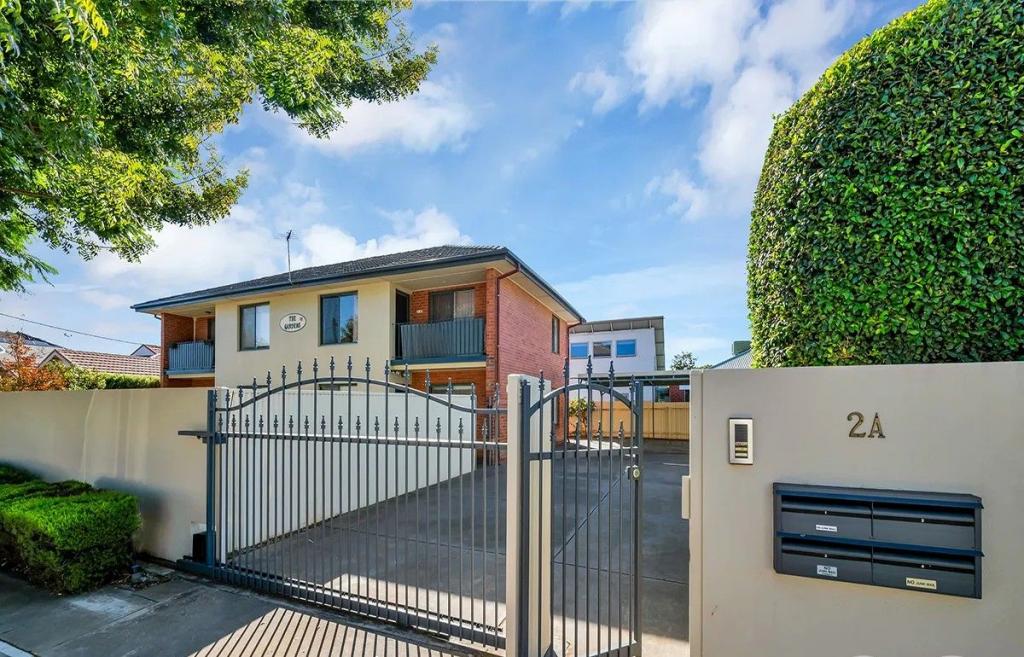 0
0Similar properties For Rent nearby
See more properties for rent nearby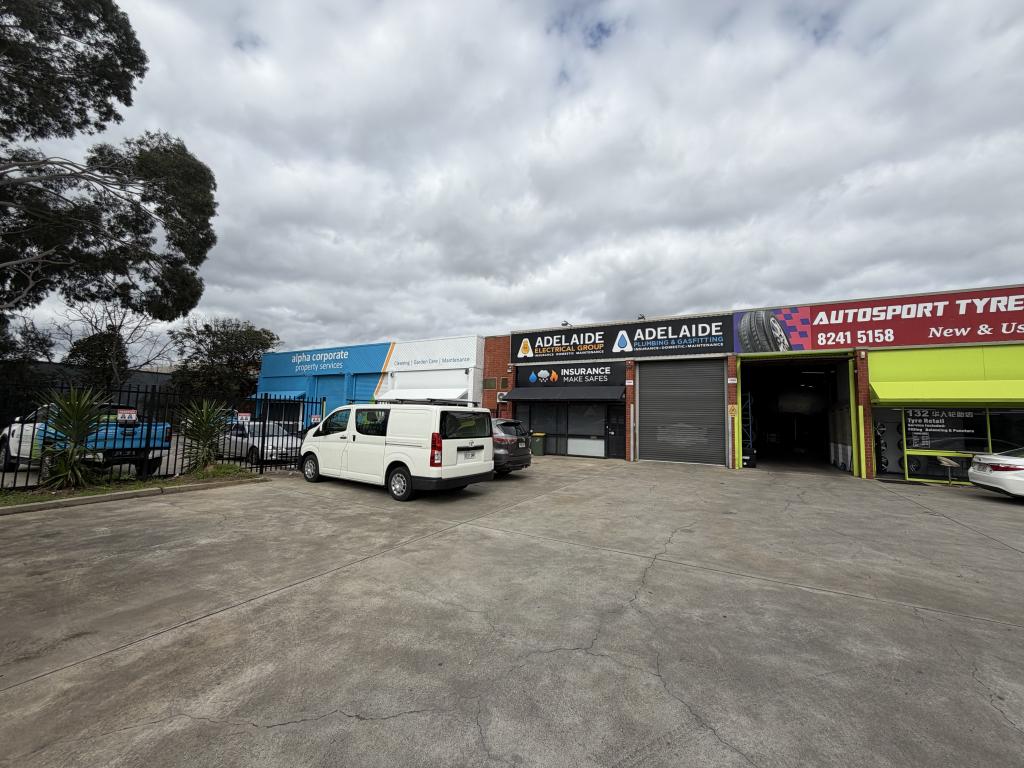 0
0
 0
0 0
0About Allenby Gardens 5009
The size of Allenby Gardens is approximately 0.8 square kilometres. There are 4 parks, covering nearly 3.0% of the total area. The population of Allenby Gardens in 2016 was 1868 people. By 2021 the population was 2045 showing a population growth of 9.5% in the area during that time. The predominant age group in Allenby Gardens is 50-59 years. Households in Allenby Gardens are primarily couples with children and are likely to be repaying $1800 - $2399 per month on mortgage repayments. In general, people in Allenby Gardens work in a professional occupation.In 2021, 74.00% of the homes in Allenby Gardens were owner-occupied compared with 72.80% in 2016.
Allenby Gardens has 1,043 properties. Over the last 5 years, Houses in Allenby Gardens have seen a 68.49% increase in median value, while Units have seen a 92.87% increase. As at 31 August 2026:
- The median value for Houses in Allenby Gardens is $1,189,492 while the median value for Units is $718,914.
- Houses have a median rent of $765 while Units have a median rent of $530.
Suburb Insights for Allenby Gardens 5009
Market Insights
Allenby Gardens Trends for Houses
N/A
N/A
View TrendN/A
N/A
Allenby Gardens Trends for Units
N/A
N/A
View TrendN/A
N/A
Neighbourhood Insights
© Copyright 2026. RP Data Pty Ltd trading as Cotality (Cotality). All rights reserved. No reproduction, distribution, or transmission of the copyrighted materials is permitted. The information is deemed reliable but not guaranteed.
While Cotality uses commercially reasonable efforts to ensure the Cotality Data is current, Cotality does not warrant the accuracy, currency or completeness of the Cotality Data and to the full extent permitted by law excludes all loss or damage howsoever arising (including through negligence) in connection with the Cotality Data.
This product uses cookies and other similar technologies to improve and customise your browsing experience, to tailor content and adverts, and for analytics and metrics regarding visitor usage on this product and other media. We may share cookie and analytics information with third parties for the purposes of advertising. By continuing to use our website, you consent to cookies being used. View our Privacy Policy here.
X
