
37 Noble TerraceAllenby Gardens SA 5009
Property Details for 37 Noble Tce, Allenby Gardens
37 Noble Tce, Allenby Gardens is a 5 bedroom, 3 bathroom House with 2 parking spaces and was built in 1998. The property has a land size of 765m2 and floor size of 277m2. While the property is not currently for sale or for rent, it was last sold in May 2016.
Last Listing description (September 2016)
Located minutes from the city and boasting one of the larger allotments in the tightly-held River Park Estate, this architect-designed family home on 765m? would be a traffic-stopper if there were any. But, with micro-parks and playgrounds creating leafy 'full-stops' around every corner, the only sound you'll hear is the laughter of children.
So, it's only neighbours and visiting friends who will get to enjoy the jaw-dropping curb appeal of this grand, two-storey, bay-window reproduction villa/mansion, master-built in 1998 to exacting double-brick standards and offering an enviable 309m? of living and entertaining options.
Find the perfect fit for your family with four double bedrooms, a trio of heritage-themed bathrooms, a study, expansive formal and family areas that are real crowd-pleasers, and a stylishly-converted garden studio that offers air-conditioned autonomy for a teen or home-based business.
.
After an evening spent relaxing in the 8-person spa or entertaining under the deep rear veranda, where a built-in barbecue is bookended in gorgeous granite, head upstairs to bigger bedrooms including the personal luxuries of the bay-window master with its ensuite, walk-in robe and private balcony. What better way to end your day than with a lavish sprinkling of city lights all the way to the coast!
More reasons why we love this home:
- Auto double garage with secure internal entry and drive-thru access to the backyard
- Ilve 900mm dual-fuel range, Fisher & Paykel 2-drawer dishwasher, water-filter tap
- Over-sink dish-drying closet that doesn't hog counter space
- Laundry with clothes chute and downstairs bathroom, perfect for that post-spa refresh
- Main bathroom with freestanding bathtub and shower
- Ducted reverse-cycle air conditioning & gas fireplace to formal lounge
- Security alarm
- Ducted vacuuming
- Great storage including a large under-stairs closet, full walls of built-in robes and tool shed
- Manicured, easy-care gardens and sizeable backyard with a large lawn for kids and pets
- Within easy reach of the Entertainment Centre and the free tram into town
- Walk to Allenby Gardens Primary, ride to Underdale High and Nazareth via the River Park
- Numerous local playgrounds, tennis courts and barbecue areas
- Convenient to local shops at Welland Plaza
Best offers close 12pm Tuesday, 12th April 2016 (Unless Sold Prior)
Property History for 37 Noble Tce, Allenby Gardens, SA 5009
- 03 Aug 2016Listed for Sale TENDER 12 APR 2016
- 05 May 2016Sold for $1,025,000
- 08 Mar 2016Listed for Sale Tender 12 Apr 2016

Recent sales nearby
See more recent sales nearby/assets/perm/pzgvdalqrei63j2ff43l5nspci?signature=64b8a1dfb40320c713ff1bf130a5e3ac980e82198f24a7a7a2774b75f286a703) 0
0
/assets/perm/tp7ghs63yei6npqbfevhz4we5a?signature=f77a9a866b1337ec4a478d02767d2c6dec6a5df9c87bf0db0380f40339742858) 0
0/assets/perm/kqs3lfw3yai6nbffwmguonmium?signature=a17be8a48f245588e4c3ab31479e7bc77b0dcb37dfa4015f8e720c9f853a8f86) 0
0
Similar properties For Sale nearby
See more properties for sale nearby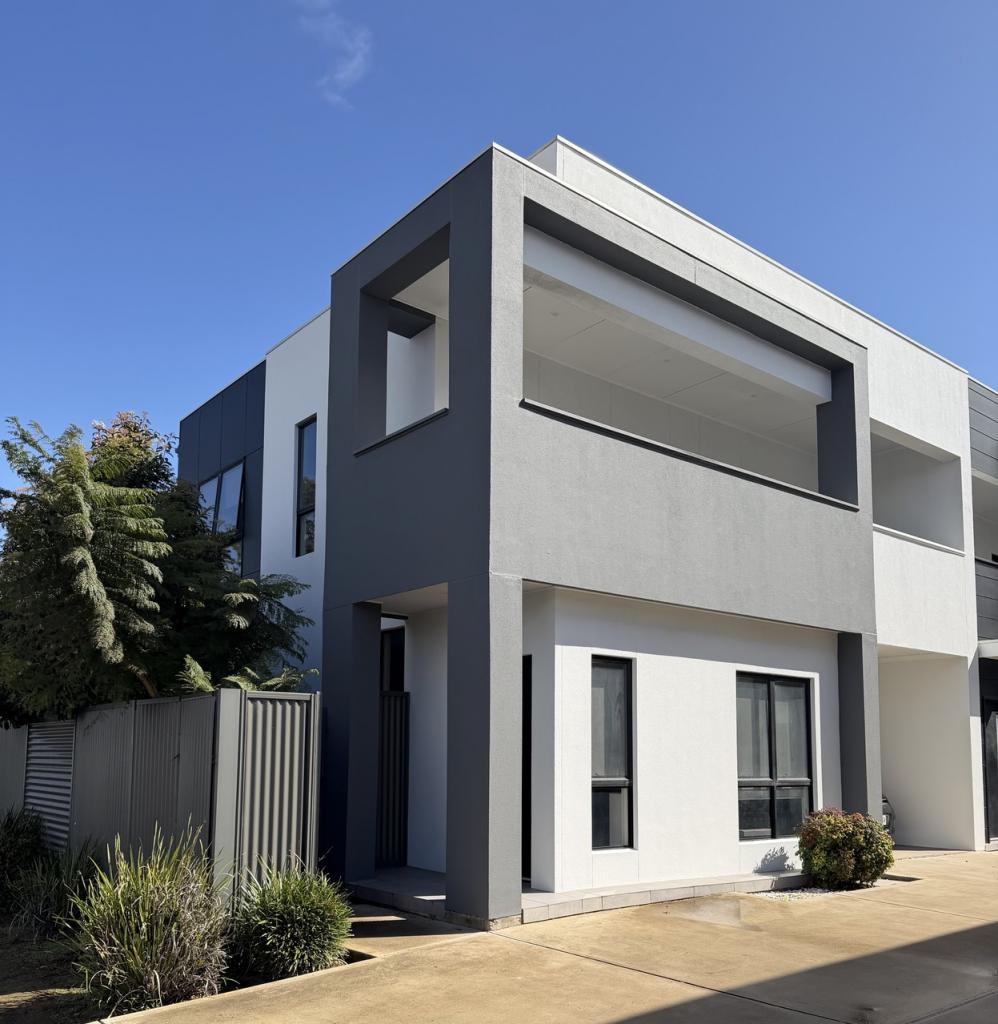 0
0

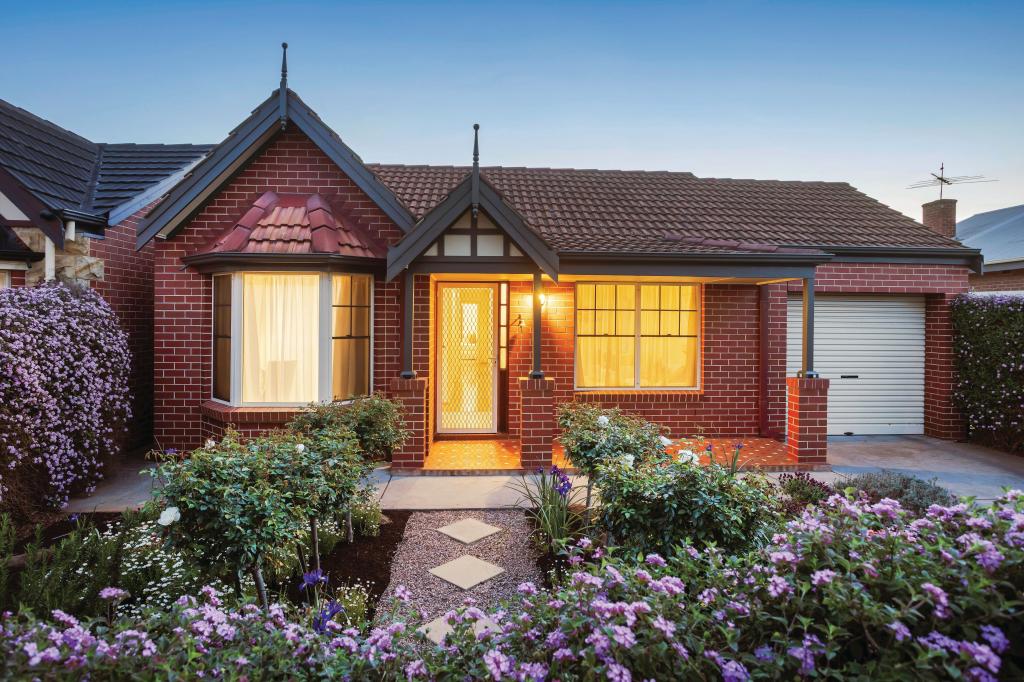 0
0
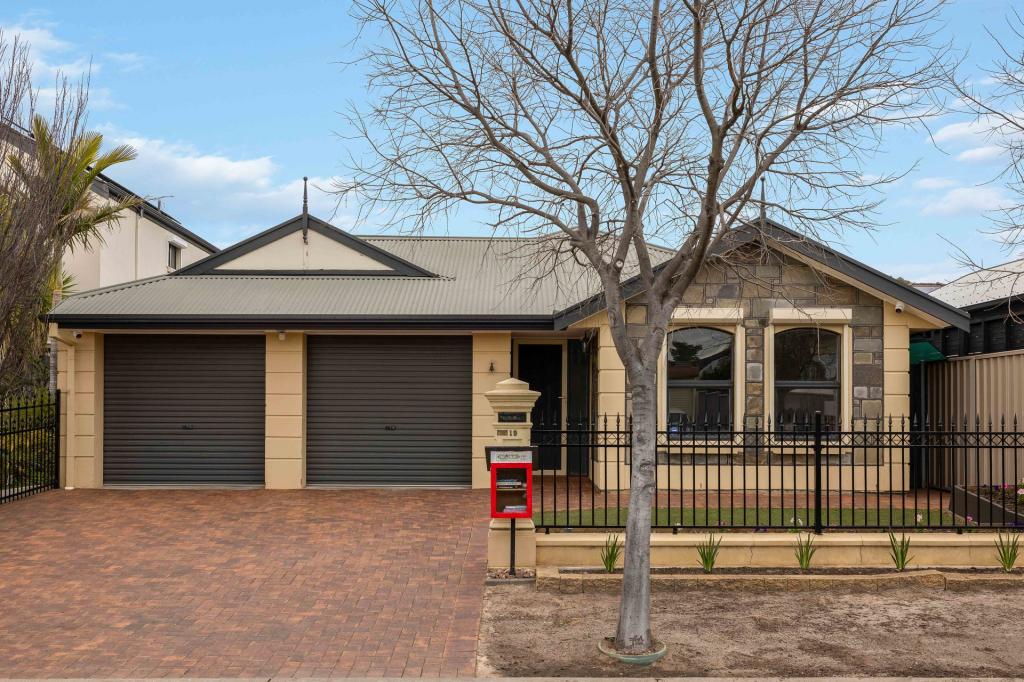 0
0Similar properties For Rent nearby
See more properties for rent nearby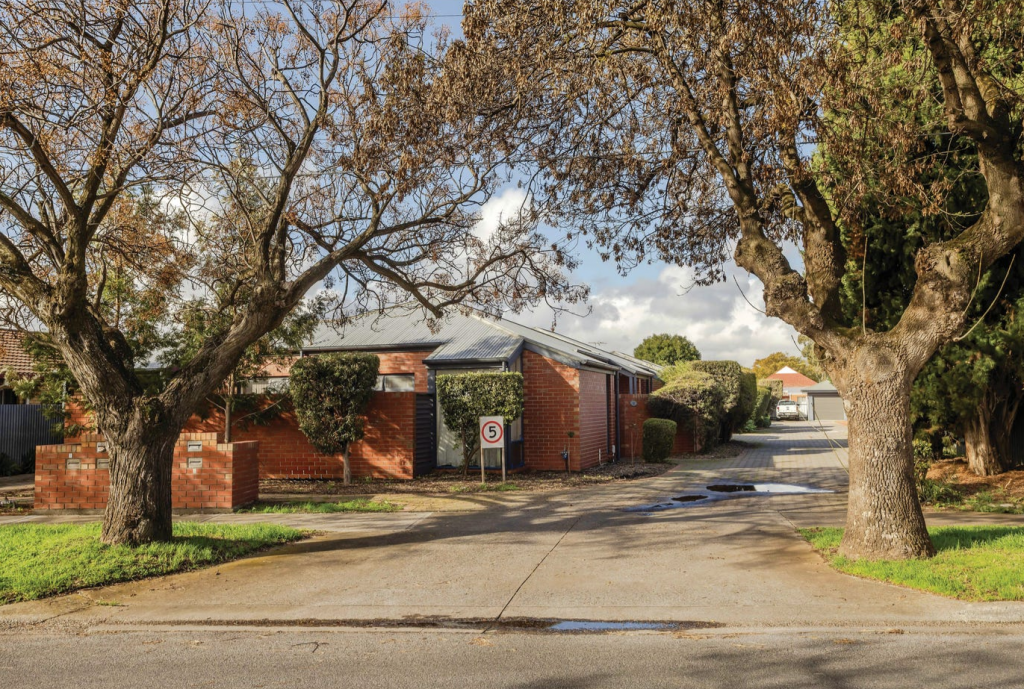 0
0 0
0 0
0
About Allenby Gardens 5009
The size of Allenby Gardens is approximately 0.8 square kilometres. There are 4 parks, covering nearly 3.0% of the total area. The population of Allenby Gardens in 2016 was 1868 people. By 2021 the population was 2045 showing a population growth of 9.5% in the area during that time. The predominant age group in Allenby Gardens is 50-59 years. Households in Allenby Gardens are primarily couples with children and are likely to be repaying $1800 - $2399 per month on mortgage repayments. In general, people in Allenby Gardens work in a professional occupation.In 2021, 74.00% of the homes in Allenby Gardens were owner-occupied compared with 72.80% in 2016.
Allenby Gardens has 1,043 properties. Over the last 5 years, Houses in Allenby Gardens have seen a 68.49% increase in median value, while Units have seen a 92.87% increase. As at 31 August 2026:
- The median value for Houses in Allenby Gardens is $1,189,492 while the median value for Units is $718,914.
- Houses have a median rent of $765 while Units have a median rent of $530.
Suburb Insights for Allenby Gardens 5009
Market Insights
Allenby Gardens Trends for Houses
N/A
N/A
View TrendN/A
N/A
Allenby Gardens Trends for Units
N/A
N/A
View TrendN/A
N/A
Neighbourhood Insights
© Copyright 2026. RP Data Pty Ltd trading as Cotality (Cotality). All rights reserved. No reproduction, distribution, or transmission of the copyrighted materials is permitted. The information is deemed reliable but not guaranteed.
While Cotality uses commercially reasonable efforts to ensure the Cotality Data is current, Cotality does not warrant the accuracy, currency or completeness of the Cotality Data and to the full extent permitted by law excludes all loss or damage howsoever arising (including through negligence) in connection with the Cotality Data.
This product uses cookies and other similar technologies to improve and customise your browsing experience, to tailor content and adverts, and for analytics and metrics regarding visitor usage on this product and other media. We may share cookie and analytics information with third parties for the purposes of advertising. By continuing to use our website, you consent to cookies being used. View our Privacy Policy here.
X
