
19 Andrew StreetAllenby Gardens SA 5009
Property Details for 19 Andrew St, Allenby Gardens
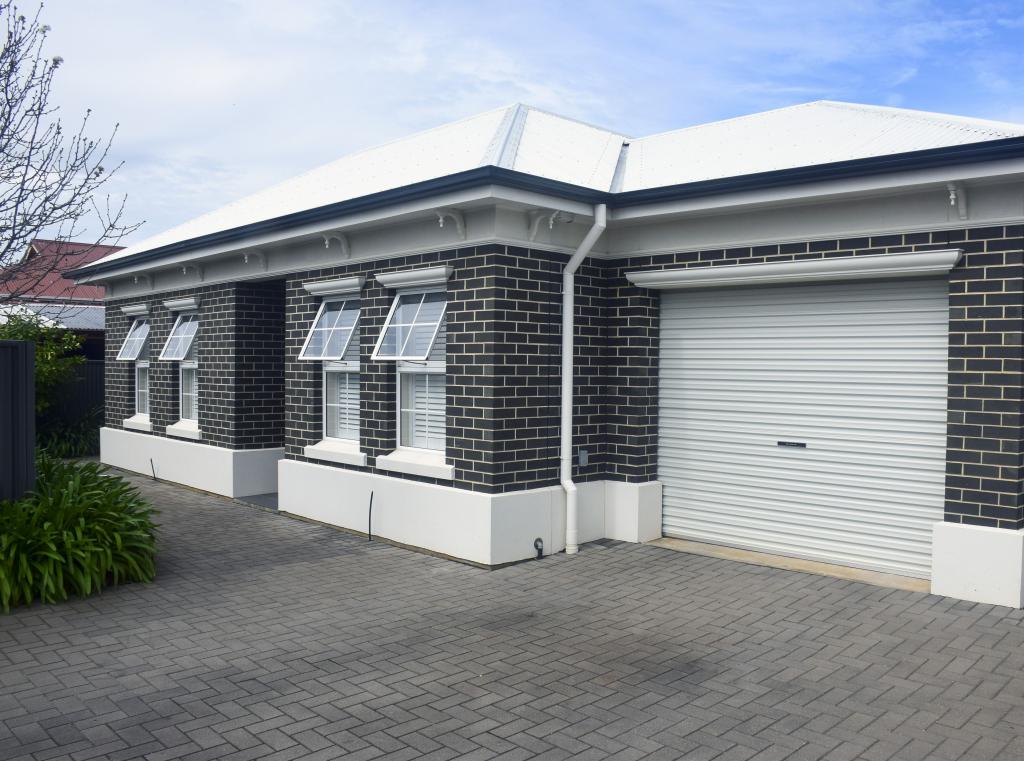
19 Andrew St, Allenby Gardens is a 3 bedroom, 2 bathroom House with 1 parking spaces and was built in 1996. The property has a land size of 438m2 and floor size of 133m2. While the property is not currently for sale or for rent, it was last sold in February 2024.
Last Listing description (February 2024)
Best Offers By 12pm Tues 6th Feb (unless sold prior)
Just 3km as the crow flies from the city's western Parklands, Allenby Gardens is a sleeper no more; making this Federation-style 3-bedroom home just the ticket for first homebuyers, young families and active empty nesters alike looking for a mix of space, comfort and ease of living near Adelaide's hallmarks.
Ideally set in the peaceful 'River Park Estate', its classic bay-windowed facade behind a picket fence makes way for a free-flowing home with multiple living zones, rich timber floors, lashings of natural light and modern upgrades where they matter most - and tend to be most expensive.
The result is a crisp and supremely functional home that will adapt to your changing needs, won't dig any deeper into your hip pocket after settlement and saves its best for the ultra-modern kitchen at its semi-open-plan rear.
With stone benchtops, a breakfast bar, 900mm oven, dishwasher and a view to one of two alfresco pavilions at your beck an call here, the kitchen shines in this ducted temperature controlled home with sleekly updated fully-tiled bathrooms, one exclusive to the street-facing master bedroom.
Just like the second pavilion ensures flexibility in the way you entertain outside, the central lounge room and rear family room do the same inside, each smoothly connected within a footprint that won't ever break your stride.
Less than 15 minutes from the centre of the CBD; five from Bowden's micro breweries, Croydon's eclectic cafes and the Entertainment Centre; and no more than 20 from the metro coast, Allenby Gardens has you covered, no matter what you're into.
More to love:
- Oversized lock-up garage with internal access and additional off-street parking in front
- Timeless character facade
- Fully renovated and impeccably presented
- Flexible floorplan
- Storage includes walk-in robe to master bedroom and built-in robes to bedrooms 2 and 3
- Modern bathroom upgrades with freestanding tub to main bathroom
- Ducted a/c and ceiling fans
- Gas heating
- Neutral colour scheme and modern LED down lighting
- Large pantry and separate laundry
- Tool shed
- Neatly presented low-care gardens
- Enviably placed in a quiet, family-friendly pocket of surging Allenby Gardens
- Walking distance from public transport
- Moments from Allenby Gardens Primary School and Welland Plaza shopping precinct
- And much more.
Specifications:
CT / 5285/81
Council / Charles Sturt
Zoning / HDN
Built / 1996
Land / 438m2 (approx)
Frontage / 12.5m
Council Rates / $1,624pa
Emergency Services Levy / $169.40pa
SA Water / $74.20 pq
Estimated rental assessment / $650 - $700 per week / Written rental assessment can be provided upon request
Nearby Schools / Allenby Gardens P.S, Flinders Park P.S, Kilkenny P.S, Torrensville P.S, Underdale H.S
Disclaimer: All information provided has been obtained from sources we believe to be accurate, however, we cannot guarantee the information is accurate and we accept no liability for any errors or omissions (including but not limited to a property's land size, floor plans and size, building age and condition). Interested parties should make their own enquiries and obtain their own legal and financial advice. Should this property be scheduled for auction, the Vendor's Statement may be inspected at any Harris Real Estate office for 3 consecutive business days immediately preceding the auction and at the auction for 30 minutes before it starts. RLA | 226409
Property History for 19 Andrew St, Allenby Gardens, SA 5009
- 23 Feb 2024Sold for $990,099
- 15 Jan 2024Listed for Sale Not Disclosed
- 07 Sep 2017Sold for $590,000

Recent sales nearby
See more recent sales nearby/assets/perm/ywff2d3quqi63dbekmubge7gva?signature=880de11e9c5a31c634167a31908716ff8bb13c7b05e934ab86aab9d4072a663c) 0
0


Similar properties For Sale nearby
See more properties for sale nearby 0
0

 0
0
 0
0Similar properties For Rent nearby
See more properties for rent nearby 0
0
 0
0 0
0About Allenby Gardens 5009
The size of Allenby Gardens is approximately 0.8 square kilometres. There are 4 parks, covering nearly 3.0% of the total area. The population of Allenby Gardens in 2016 was 1868 people. By 2021 the population was 2045 showing a population growth of 9.5% in the area during that time. The predominant age group in Allenby Gardens is 50-59 years. Households in Allenby Gardens are primarily couples with children and are likely to be repaying $1800 - $2399 per month on mortgage repayments. In general, people in Allenby Gardens work in a professional occupation.In 2021, 74.00% of the homes in Allenby Gardens were owner-occupied compared with 72.80% in 2016.
Allenby Gardens has 1,043 properties. Over the last 5 years, Houses in Allenby Gardens have seen a 68.49% increase in median value, while Units have seen a 92.87% increase. As at 31 August 2026:
- The median value for Houses in Allenby Gardens is $1,189,492 while the median value for Units is $718,914.
- Houses have a median rent of $765 while Units have a median rent of $530.
Suburb Insights for Allenby Gardens 5009
Market Insights
Allenby Gardens Trends for Houses
N/A
N/A
View TrendN/A
N/A
Allenby Gardens Trends for Units
N/A
N/A
View TrendN/A
N/A
Neighbourhood Insights
© Copyright 2026. RP Data Pty Ltd trading as Cotality (Cotality). All rights reserved. No reproduction, distribution, or transmission of the copyrighted materials is permitted. The information is deemed reliable but not guaranteed.
While Cotality uses commercially reasonable efforts to ensure the Cotality Data is current, Cotality does not warrant the accuracy, currency or completeness of the Cotality Data and to the full extent permitted by law excludes all loss or damage howsoever arising (including through negligence) in connection with the Cotality Data.
This product uses cookies and other similar technologies to improve and customise your browsing experience, to tailor content and adverts, and for analytics and metrics regarding visitor usage on this product and other media. We may share cookie and analytics information with third parties for the purposes of advertising. By continuing to use our website, you consent to cookies being used. View our Privacy Policy here.
X
