
16 Mccole CircuitAllenby Gardens SA 5009

Property Details for 16 Mccole Cct, Allenby Gardens
16 Mccole Cct, Allenby Gardens is a 3 bedroom, 1 bathroom House with 1 parking spaces and was built in 1997. The property has a land size of 196m2 and floor size of 136m2. While the property is not currently for sale or for rent, it was last sold in August 2026. There are other 3 bedroom House sold in Allenby Gardens in the last 12 months.
Last Listing description (September 2026)
Nestled within the highly sought-after River Park Estate in Allenby Gardens, this Torrens titled double-storey town-home - freshly painted and with new carpets offers a beautiful blend of comfort, charm and lifestyle. Designed for easy living, the home welcomes you with a light-filled layout where the front living area flows seamlessly through to the kitchen and dining space, perfect for both relaxed everyday living and entertaining. Upstairs, three well-appointed bedrooms provide peaceful accommodation, including a spacious main bedroom complete with a walk-in robe and convenient access to the central two-way bathroom, while the second bedroom features a built-in robe.The true hero of this home lies beyond the back door, an enchanting Tuscan Mediterranean-inspired courtyard garden. Thoughtfully designed with stone garden beds, a tranquil water feature and expansive tiled paving under an overhead verandah, this private oasis faces east, inviting you to start your day with a coffee in hand as you listen to the gentle trickle of water and birdsong.What you will love: Torrens titled double-storey town-home in a tightly held estate Two-way bathroom servicing the upper level Split system air conditioning to main and second bedrooms Light-filled front living area flowing to kitchen and dining with a split system air-conditioning Kitchen features a breakfast bar and dishwasher Downstairs powder room and separate laundry Under-stair storage Stunning Tuscan Mediterranean-inspired courtyard with water feature Beautiful large-format paving and stone garden beds Covered verandah ideal for year-round enjoyment Lock up carport with remote entry plus a tool shed Low-maintenance, lifestyle-focused living Just a short stroll away, Linear Park becomes a seamless extension of your lifestyle. Spend your weekends cycling or wandering along its picturesque trails, soaking in the natural beauty that follows the River Torrens. Whether it's a peaceful morning walk, a relaxed picnic, or a casual BBQ with family and friends at Riverpark Reserve, everything is at your fingertips, while the kids enjoy the playground or shoot hoops on the basketball court. An idyllic outdoor escape, right on your doorstep!CT Reference 5429/634Council Charles SturtZoning HDN - Housing Diversity NeighbourhoodCouncil Rates $1,520.70 per yearSA Water Rates $862.00 per yearEmergency Services Levy $108.45 per yearTotal Build area - 179m approx.Land Size 196m approx.Year Built 1997All information or material provided has been obtained from third party sources and, as such, we cannot guarantee that the information or material is accurate. Ouwens Casserly Real Estate Pty Ltd accepts no liability for any errors or omissions (including, but not limited to, a property's floor plans and land size, building condition or age). Interested potential purchasers should make their own enquiries and obtain their own professional advice. Ouwens Casserly Real Estate Pty Ltd partners with third party providers including Realestate.com.au (REA) and Before You Buy Australia Pty Ltd (BYB). If you elect to use the BYB website and service, you are dealing directly with BYB. Ouwens Casserly Real Estate Pty Ltd does not receive any financial benefit from BYB in respect of the service provided. Ouwens Casserly Real Estate Pty Ltd accepts no liability for any errors or omissions in respect of the service provided by BYB. Interested potential purchasers should make their own enquiries as they see fit.RLA 275403.
Property History for 16 Mccole Cct, Allenby Gardens, SA 5009
- 17 Aug 2026Sold for $870,000
- 16 Jun 2026Listed for Sale Sold by Joanna Manolakos
- 06 Jan 2007Sold for $370,000

Recent sales nearby
See more recent sales nearby/assets/perm/k4ctulq26ui6rmaavxdxoawno4?signature=e327199a9f1a108dd7bc2afb394e6ffd16c2782d120ea55631e3a35806736c8b) 0
0/assets/perm/2siemtvzlmi6zdc6hnn2h5vbvu?signature=240003dd6ce2416f82578f05da3d27f6fa78b626c7abdea758f80fc8548909ce) 0
0
/assets/perm/6jafcvh5wui6thhtzhagazkzpq?signature=e93556f29df58790a08c077e321ea0d3cc5393c281095149b1ad6e8481952b07) 0
0Similar properties For Sale nearby
See more properties for sale nearby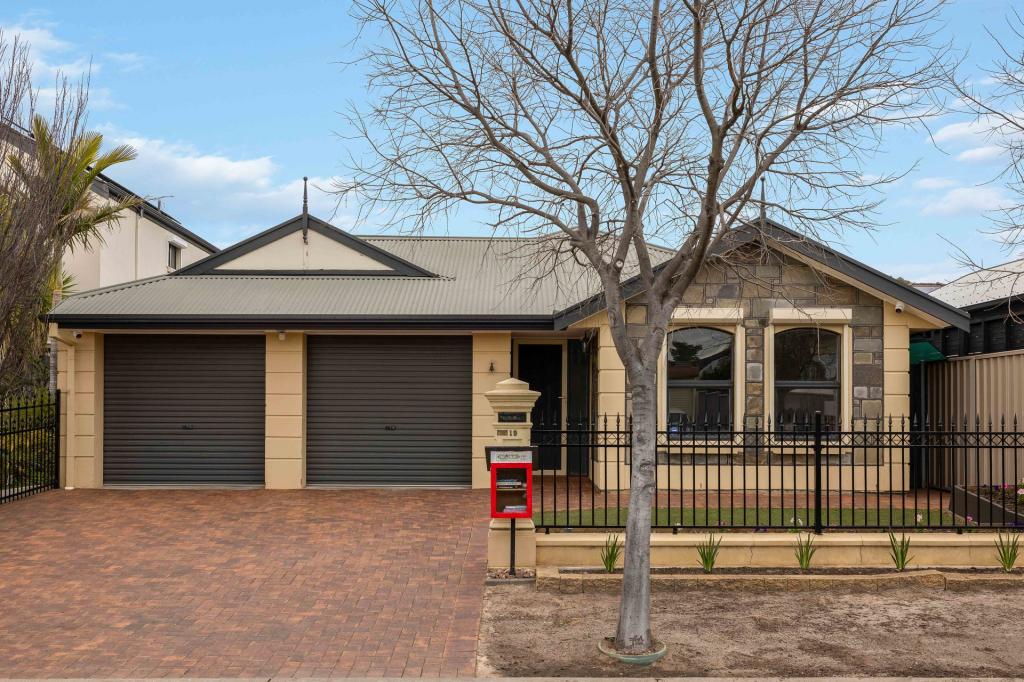 0
0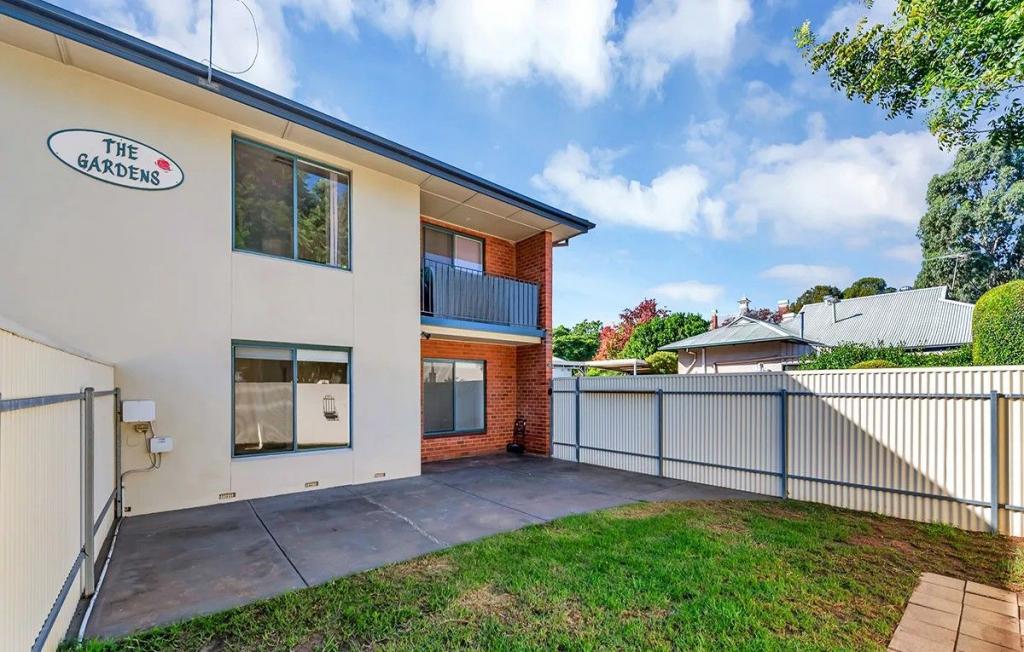 0
0
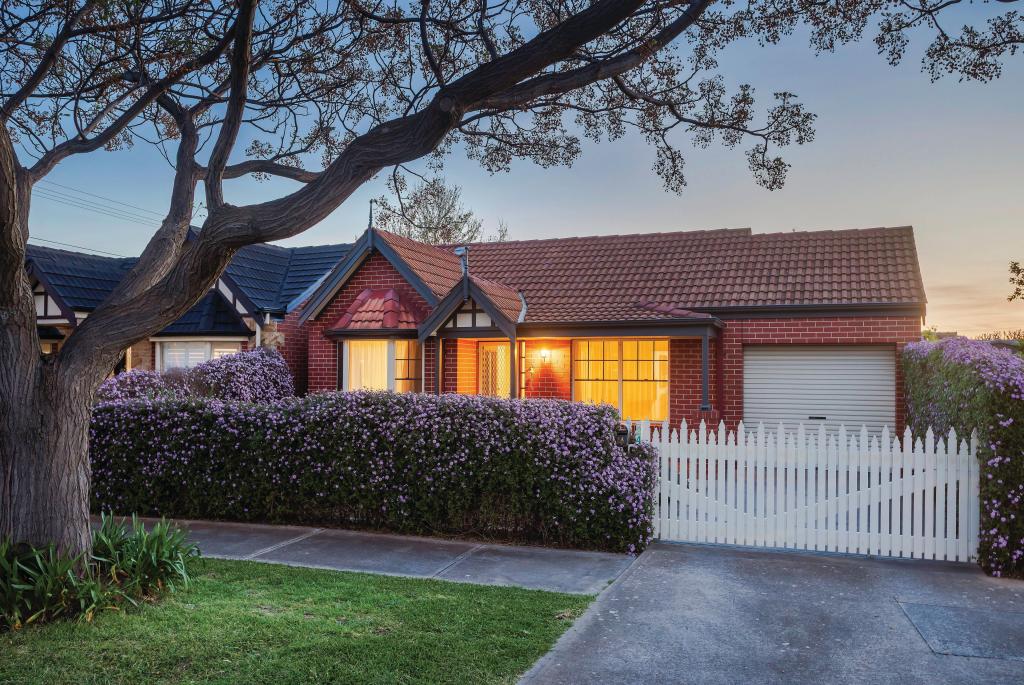 0
0
Similar properties For Rent nearby
See more properties for rent nearby 0
0
 0
0
 0
0About Allenby Gardens 5009
The size of Allenby Gardens is approximately 0.8 square kilometres. There are 4 parks, covering nearly 3.0% of the total area. The population of Allenby Gardens in 2016 was 1868 people. By 2021 the population was 2045 showing a population growth of 9.5% in the area during that time. The predominant age group in Allenby Gardens is 50-59 years. Households in Allenby Gardens are primarily couples with children and are likely to be repaying $1800 - $2399 per month on mortgage repayments. In general, people in Allenby Gardens work in a professional occupation.In 2021, 74.00% of the homes in Allenby Gardens were owner-occupied compared with 72.80% in 2016.
Allenby Gardens has 1,042 properties. Over the last 5 years, Houses in Allenby Gardens have seen a 68.49% increase in median value, while Units have seen a 92.87% increase. As at 31 August 2026:
- The median value for Houses in Allenby Gardens is $1,189,492 while the median value for Units is $718,914.
- Houses have a median rent of $765 while Units have a median rent of $530.
Suburb Insights for Allenby Gardens 5009
Market Insights
Allenby Gardens Trends for Houses
N/A
N/A
View TrendN/A
N/A
Allenby Gardens Trends for Units
N/A
N/A
View TrendN/A
N/A
Neighbourhood Insights
© Copyright 2026. RP Data Pty Ltd trading as Cotality (Cotality). All rights reserved. No reproduction, distribution, or transmission of the copyrighted materials is permitted. The information is deemed reliable but not guaranteed.
While Cotality uses commercially reasonable efforts to ensure the Cotality Data is current, Cotality does not warrant the accuracy, currency or completeness of the Cotality Data and to the full extent permitted by law excludes all loss or damage howsoever arising (including through negligence) in connection with the Cotality Data.
This product uses cookies and other similar technologies to improve and customise your browsing experience, to tailor content and adverts, and for analytics and metrics regarding visitor usage on this product and other media. We may share cookie and analytics information with third parties for the purposes of advertising. By continuing to use our website, you consent to cookies being used. View our Privacy Policy here.
X
