
3 Vine WayAldinga Beach SA 5173

Property Details for 3 Vine Way, Aldinga Beach
3 Vine Way, Aldinga Beach is a 4 bedroom, 2 bathroom House with 3 parking spaces and was built in 2023. The property has a land size of 600m2 and floor size of 229m2. While the property is not currently for sale or for rent, it was last sold in August 2026. There are other 4 bedroom House sold in Aldinga Beach in the last 12 months.
Last Listing description (August 2026)
Another property close to the beach sold by our team. Please reach out for property advice. We are here to help.Open the Door to Big Family Living with the Beach Close ByNew-home ease meets genuine family freedom in this custom-designed 2025 residence, where a wide-set facade, triple garage and beautifully resolved single-level plan make an impressive first statement on a substantial 600sqm parcel in the pristine and master-planned Aldinga Green Estate. Inside, two separate living zones, four generous bedrooms and a showpiece kitchen with an oversized island and walk-through butler's pantry create space for every stage of family life, while the expansive alfresco, landscaped gardens and lawn turn the rear into a ready-made setting for entertaining, play and slow coastal weekends. You're welcome. Open the Door to: A custom-designed 2025 family home offering four bedrooms, two bathrooms, two substantial living zones and triple garaging across a beautifully resolved single-level floorplan A notably generous 600sqm parcel, giving this near-new home the backyard freedom, garden space and off-street parking often sacrificed in newer estates A wide, gabled facade framed by manicured lawns, structured garden beds, contemporary black detailing and a commanding three-car garage A dedicated front lounge positioned away from the main living domain, creating a quiet retreat for movies, guests or the family member craving their own space A vast rear living and dining zone wrapped in broad glazing and sliding doors, bringing garden outlooks, natural light and the alfresco into everyday family life A chef-ready kitchen with an oversized island for gathering, extensive shaker-style cabinetry, broad preparation surfaces, pendant lighting, gas cooking and a clear view across the living zone An enormous walk-through butler's pantry linking the kitchen, laundry and garage, keeping groceries, preparation, appliances and household storage comfortably out of sight Four generously scaled bedrooms, including a front main suite with a walk-in robe and private ensuite, plus built-in storage to the secondary rooms Two beautifully finished bathrooms with warm timber-look cabinetry, black tapware, broad mirrors and double vanities, with the main bathroom adding a separate bath, shower and toilet Timber-look flooring through the social spaces, soft carpet to the bedrooms and lounge, crisp white walls and black accents creating a fresh, enduring interior paletteOutdoors: A broad, all-weather entertaining zone extending across the rear of the home, with tiled flooring, downlights and ceiling fans Wide sliding doors connecting the alfresco directly to the open-plan living domain, allowing larger gatherings to move easily between indoors and out A generous lawn framed by established hedging and low-maintenance garden beds A dedicated fire-pit setting for winter drinks, late-night conversations and relaxed evenings beneath the Aldinga sky A neat garden shed positioned discreetly to the rear for tools, beach equipment and outdoor storage Manicured front and rear gardens already completed and established, leaving nothing to plan, pave or plant after moving day A triple remote garage with internal access A wide driveway and substantial garage frontage capable of comfortably handling a busy household and visiting familyServices: Mains power Mains water Ducted and zoned heating and cooling Ceiling fans to bedrooms, living spaces and alfresco NBN connected Auto watering system Gas hot water Location: Positioned within the master-planned Aldinga Green estate, surrounded by contemporary homes, open landscapes and the meeting point of sea and vines 6 minutes to Aldinga Beach and its long stretch of sand, clear water and celebrated coastal scenery Close to Aldinga Scrub Conservation Park and the Hart Road Wetlands for walking, wildlife and fresh-air recreation Easy reach of Aldinga Shopping Centre, everyday services and local schools, including Southern Vales Christian College 10 minutes to Port Willunga's cliffs, beachfront dining and iconic shoreline 15 minutes to a range of McLaren Vale's cellar doors and restaurants Straightforward access to Main South Road and the Southern Expressway for travel toward Adelaide and the wider Fleurieu Peninsula 50 minutes from Adelaide Neat-new, generous and ready from day one, this is coastal family living that leaves little off the wish list. Come check it out: you're going to love it. CT - 6283/203Council - OnkaparingaZoning - Master Planned TownshipYear Built 2025Land Size 600m approx.Total Build Area - 332m approx.Council Rates - $2,458.44 per yearSA Water Rates - $927.20 per yearEmergency Services Levy - $175.70 per yearAll information or material provided has been obtained from third party sources and, as such, we cannot guarantee that the information or material is accurate. Ouwens Casserly Real Estate Pty Ltd accepts no liability for any errors or omissions (including, but not limited to, a property's floor plans and land size, building condition or age). Interested potential purchasers should make their own enquiries and obtain their own professional advice. Ouwens Casserly Real Estate Pty Ltd partners with third party providers including Realestate.com.au (REA) and Before You Buy Australia Pty Ltd (BYB). If you elect to use the BYB website and service, you are dealing directly with BYB. Ouwens Casserly Real Estate Pty Ltd does not receive any financial benefit from BYB in respect of the service provided. Ouwens Casserly Real Estate Pty Ltd accepts no liability for any errors or omissions in respect of the service provided by BYB. Interested potential purchasers should make their own enquiries as they see fit.RLA 275403.
Property History for 3 Vine Way, Aldinga Beach, SA 5173
- 18 Aug 2026Sold for $1,135,000
- 27 Jul 2026Listed for Sale $1.075m - $1.175m
- 05 Jul 2023Listed for Sale 727,515

Recent sales nearby
See more recent sales nearby/assets/perm/abdepglqn4i63aggw4gwnfenpa?signature=7d4ef96628fb84c20906a17e90050fdb5588a993d942bdf70cc03b28edbab908) 0
0
/assets/perm/fjnurtvtlei63gt4mwinltkb7q?signature=0bfd960a24b14a64da2444fcde4fb0090e7be4960dfb732a30cab2d7fa60206b) 0
0Similar properties For Sale nearby
See more properties for sale nearby
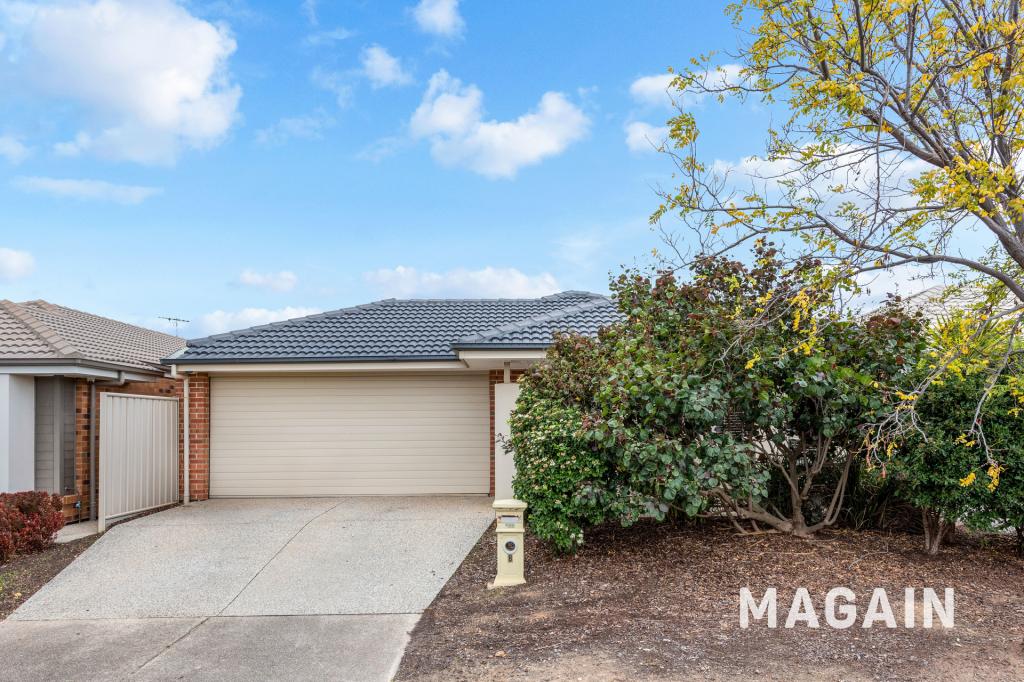 0
0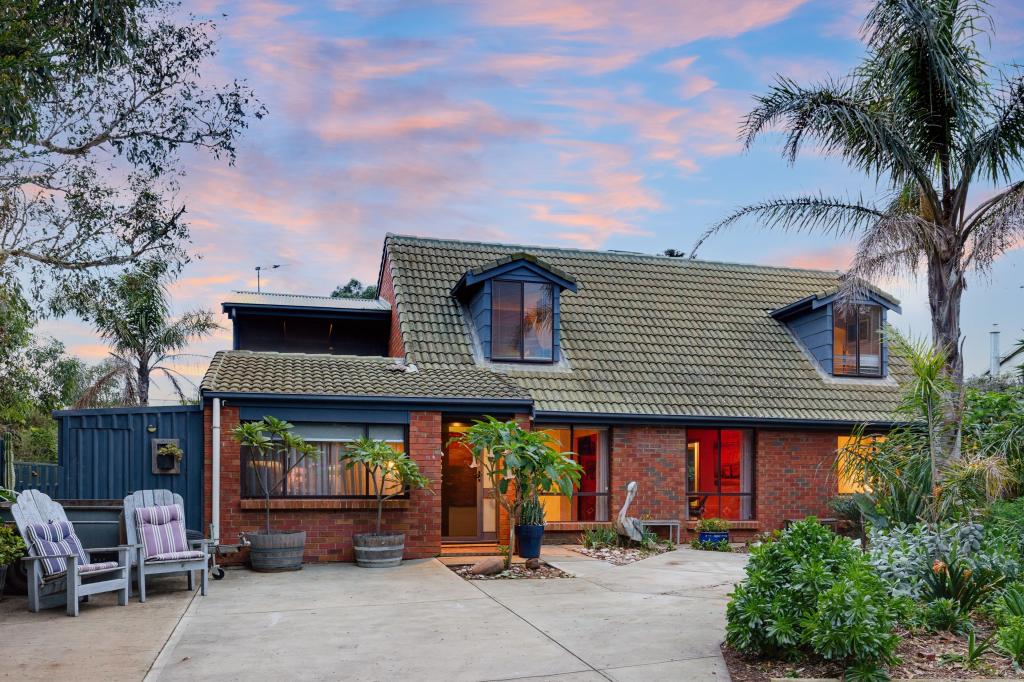 0
0
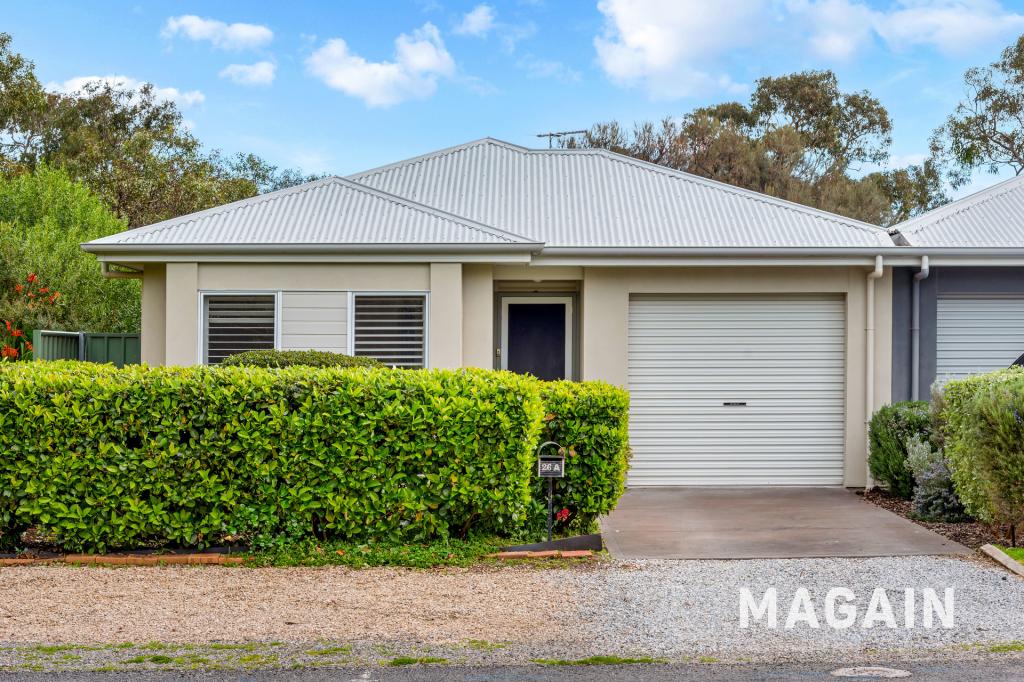 0
0Similar properties For Rent nearby
See more properties for rent nearby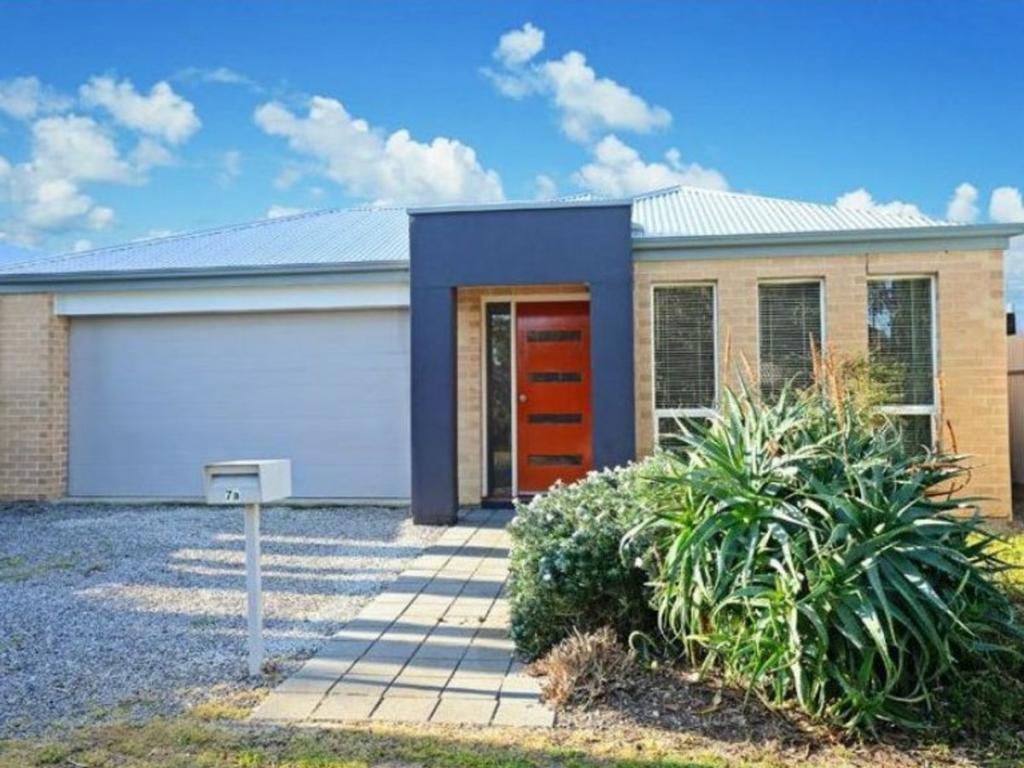 0
0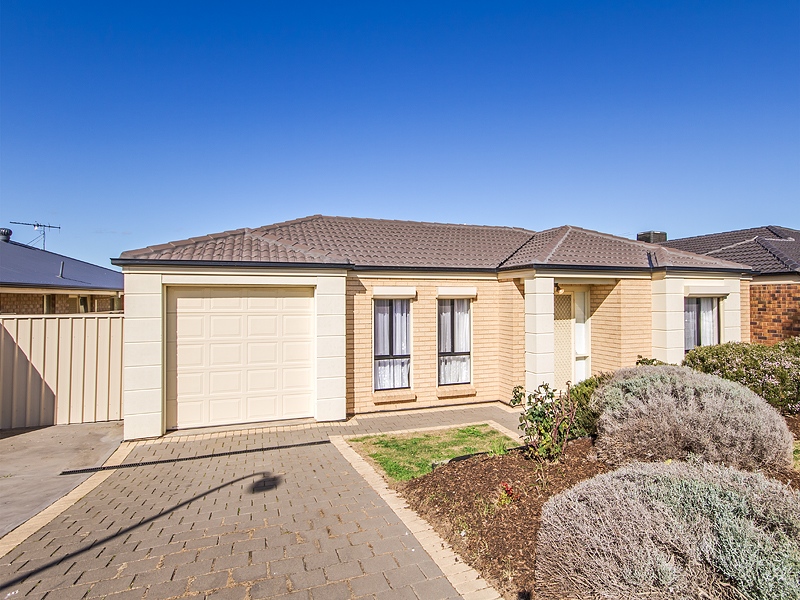 0
0
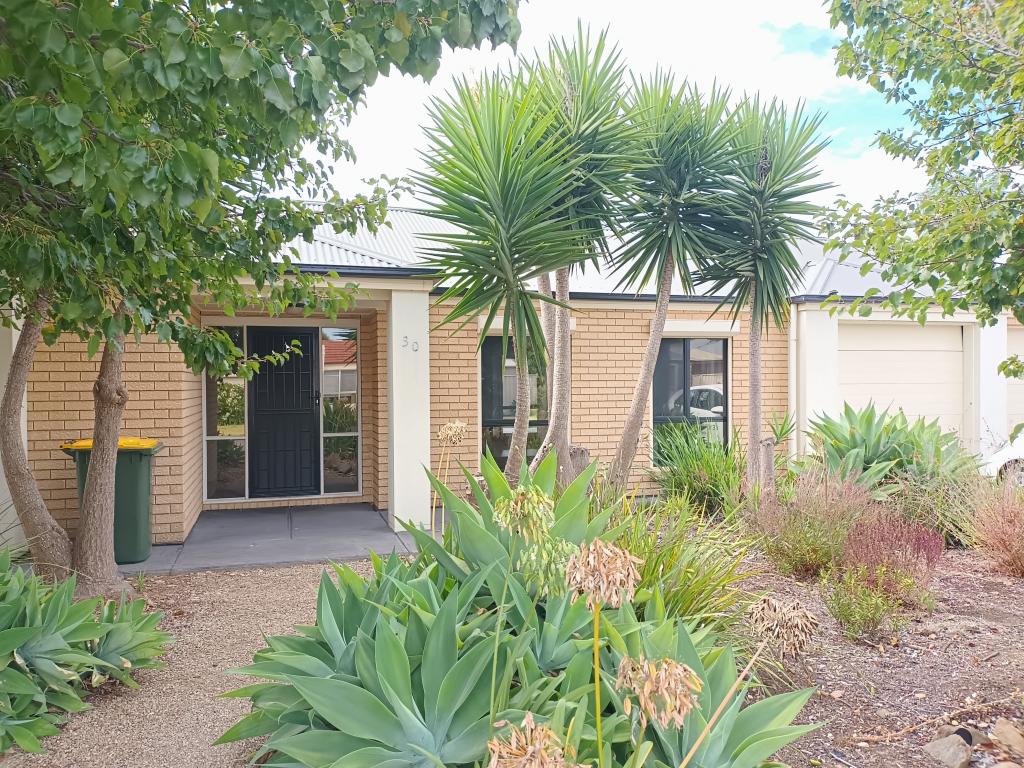 0
0

About Aldinga Beach 5173
The size of Aldinga Beach is approximately 14.6 square kilometres. There are 21 parks, covering nearly 29.7% of the total area. The population of Aldinga Beach in 2016 was 10557 people. By 2021 the population was 10667 showing a population growth of 1.0% in the area during that time. The predominant age group in Aldinga Beach is 10-19 years. Households in Aldinga Beach are primarily couples with children and are likely to be repaying $1400 - $1799 per month on mortgage repayments. In general, people in Aldinga Beach work in a trades occupation.In 2021, 68.50% of the homes in Aldinga Beach were owner-occupied compared with 64.50% in 2016.
Aldinga Beach has 5,818 properties. Over the last 5 years, Houses in Aldinga Beach have seen a 101.14% increase in median value, while Units have seen a 84.36% increase. As at 31 July 2026:
- The median value for Houses in Aldinga Beach is $941,034 while the median value for Units is $701,412.
- Houses have a median rent of $610 while Units have a median rent of $485.
Suburb Insights for Aldinga Beach 5173
Market Insights
Aldinga Beach Trends for Houses
N/A
N/A
View TrendN/A
N/A
Aldinga Beach Trends for Units
N/A
N/A
View TrendN/A
N/A
Neighbourhood Insights
© Copyright 2026. RP Data Pty Ltd trading as Cotality (Cotality). All rights reserved. No reproduction, distribution, or transmission of the copyrighted materials is permitted. The information is deemed reliable but not guaranteed.
While Cotality uses commercially reasonable efforts to ensure the Cotality Data is current, Cotality does not warrant the accuracy, currency or completeness of the Cotality Data and to the full extent permitted by law excludes all loss or damage howsoever arising (including through negligence) in connection with the Cotality Data.
This product uses cookies and other similar technologies to improve and customise your browsing experience, to tailor content and adverts, and for analytics and metrics regarding visitor usage on this product and other media. We may share cookie and analytics information with third parties for the purposes of advertising. By continuing to use our website, you consent to cookies being used. View our Privacy Policy here.
X
