
4 Shanks RoadAldgate SA 5154
Property Details for 4 Shanks Rd, Aldgate
4 Shanks Rd, Aldgate is a 6 bedroom, 3 bathroom House with 1 parking spaces and was built in 1920. The property has a land size of 1494m2 and floor size of 226m2. While the property is not currently for sale or for rent, it was last transferred in March 2022.
Last Listing description (September 2026)
Some homes are impressive. Others are unforgettable.Set behind a commanding red-brick faade and framed by sweeping valley views, this remarkable Aldgate estate delivers a peaceful lifestyle rarely found and almost impossible to recreate. A grand Georgian-inspired residence, a beautifully restored heritage church, and a separate self-contained guest house come together to form one of the Adelaide Hills' most unique family offerings.Originally commenced by its owner-builder in 2008 and completed in 2019, the home has since been thoughtfully refined by its current custodians, blending timeless architecture with a private and secure lifestyle. At its heart lies an extraordinary surprise.Connected to the main residence by a library that feels lifted from the pages of a novel, the original C. 1888 stone church has been transformed into a breathtaking living and entertaining space. Soaring above original Baltic pine floors, the space offers endless possibilities as a gallery, studio, music room, event space or simply an unforgettable place to gather with family and friends, with additional gas heating providing comfort throughout the seasons.The main residence balances grandeur with warmth. Expansive open-plan living unfolds beneath near three-metre ceilings, while five sets of French doors blur the line between indoors and out. Manicured gardens, established lawns, a raised entertaining deck and alfresco terrace create a setting designed for long lunches, celebrations and quiet evenings alike. The peaceful sounds of birdsong throughout the gardens further enhance the sense of tranquillity.The kitchen is both beautiful and highly functional, centred around a substantial timber-topped island and appointed with granite surfaces and a suite of premium Miele appliances, including dual ovens, induction cooktop, integrated refrigeration and a built-in coffee machine.Accommodation is generous and flexible. Four spacious bedrooms, multiple living zones, a dedicated study and a substantial third-level retreat provide room for families of all stages. The north-facing master suite is a true sanctuary, complete with dual dressing areas and a beautifully appointed ensuite featuring a freestanding bath and walk-in shower. Opening the ensuite windows reveals the relaxing and restorative sounds of the gushing creek opposite, creating a rare connection with nature and a soothing backdrop to everyday living.Beyond the main home, a fully self-contained guest house provides exceptional flexibility for multi-generational living, long-term guests, independent teenagers or work-from-home requirements.With the Valley of the Bandicoots Reserve virtually on the doorstep, the property enjoys an extraordinary connection to the Adelaide Hills landscape, with walking trails, native wildlife and the peaceful valley reserve providing a constant sense of nature and privacy. This is a property that offers more than accommodation. It offers presence, possibility and a story unlike any other.What you'll love: Restored C. 1888 church connected to the main residence via a private library Self-contained guest house with kitchen, living area and independent access Georgian-inspired double-brick construction Multiple living zones across three levels Premium Miele kitchen appliances with additional butler's kitchen Reverse-cycle ducted air conditioning throughout Extensive built in storage throughout 14kW solar system with two Tesla Powerwall II batteries 88,000L rainwater storage plus bore-fed irrigation Large combustion fireplace with custom concrete plinth UniFi security and video monitoring surveillance system NBN fibre-to-premises connectivity Established gardens and expansive outdoor entertaining areas Close to nearby walking trails with Aldgate valley nature walk on your doorstep Easy access to Aldgate & Stirling East Primary School and bus stops leading to Adelaide private schools including Mercedes, Seymour and Scotch CollegeFor those seeking a home that stands apart from everything else on the market, this is an opportunity that simply cannot be replicated.Disclaimer: All information provided has been obtained from sources we believe to be accurate, however, we cannot guarantee the information is accurate and we accept no liability for any errors or omissions (including but not limited to a property's land size, floor plans and size, building age and condition). Interested parties should make their own enquiries and obtain their own legal and financial advice. Should this property be scheduled for auction, the Vendor's Statement may be inspected at our office Level 3, 169 Fullarton Road 3 consecutive business days immediately preceding the auction and at the auction for 30 minutes before it starts. RLA | 353973
Property History for 4 Shanks Rd, Aldgate, SA 5154
- 03 Sep 2026Listed for Sale Contact Agent
- 23 Mar 2022Transferred
- 09 Feb 2022Listed for Sale $2.1m

Recent sales nearby
See more recent sales nearby/assets/perm/i5afeb723mi6tnqoknyzt3lz6i?signature=6109a720d64bc4ff2b7d640490ee8851087fd53bc8abf55528d205f3ffe73f0c) 0
0
/assets/perm/m2e7zllfrai63c7bffwnn2ydti?signature=d0723f15dac3abbb7fe45787df2b98dfc059bdcccb8a8751feb9ac7b4b3b4c5b) 0
0/assets/perm/o7c4upbnqmi63ijvgosf5dbph4?signature=e1e7ff1ec02258ff5efb94d22a63b721506b8fb2dcc643c1303dfa6f956b6978) 0
0Similar properties For Sale nearby
See more properties for sale nearby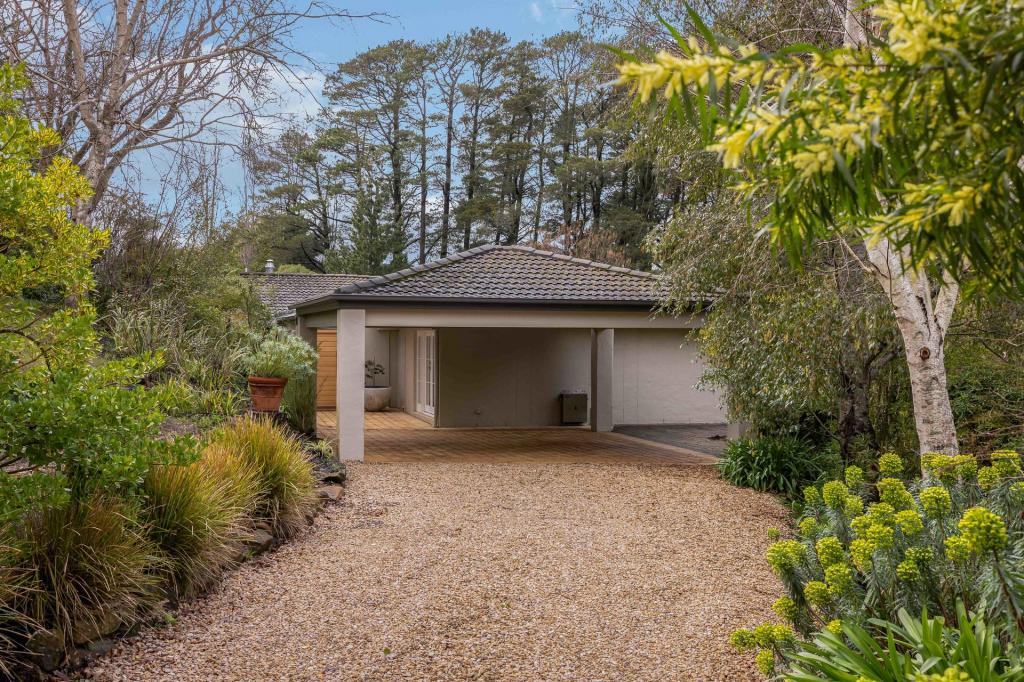 0
0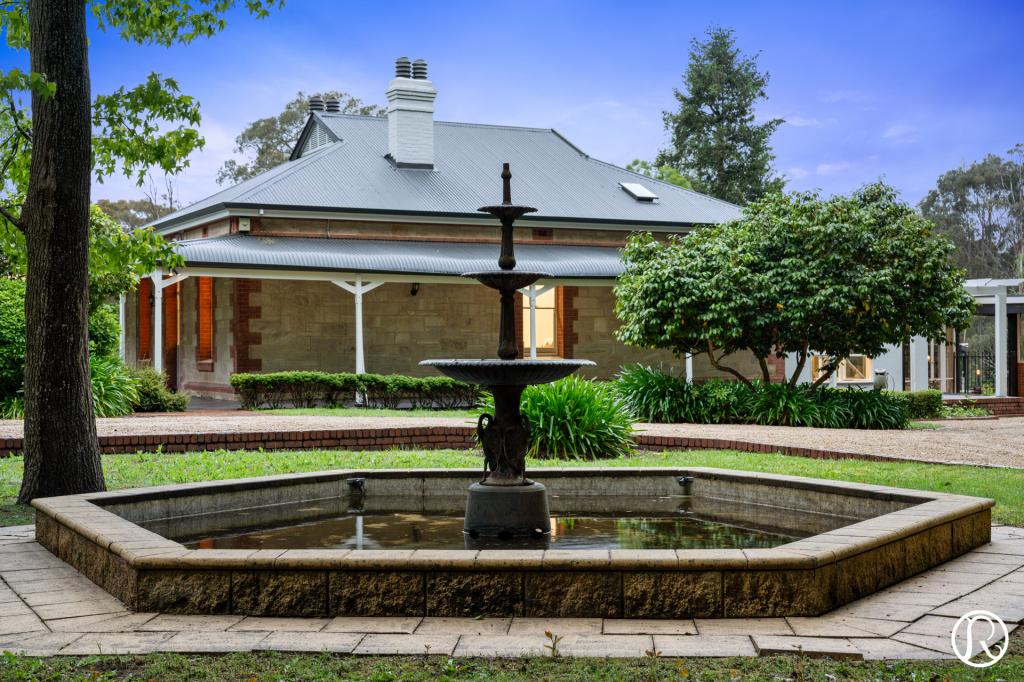 0
0
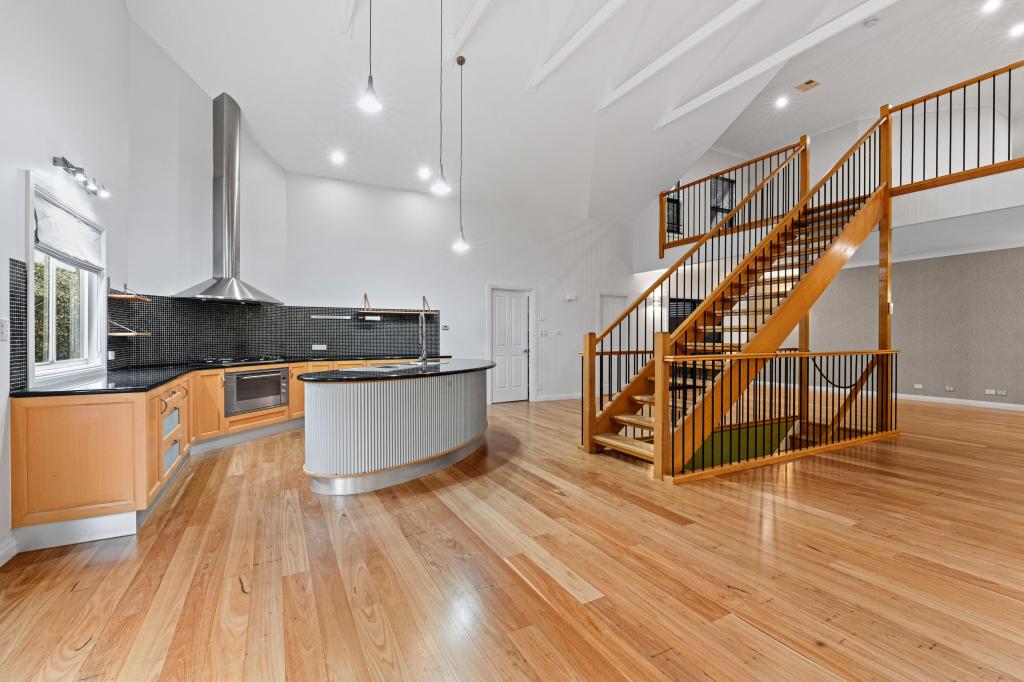 0
0
About Aldgate 5154
The size of Aldgate is approximately 8.1 square kilometres. There are 18 parks, covering nearly 6.4% of the total area. The population of Aldgate in 2016 was 3361 people. By 2021 the population was 3471 showing a population growth of 3.3% in the area during that time. The predominant age group in Aldgate is 10-19 years. Households in Aldgate are primarily couples with children and are likely to be repaying $1800 - $2399 per month on mortgage repayments. In general, people in Aldgate work in a professional occupation.In 2021, 92.80% of the homes in Aldgate were owner-occupied compared with 92.10% in 2016.
Aldgate has 1,430 properties. Over the last 5 years, Houses in Aldgate have seen a 58.86% increase in median value. As at 31 August 2026:
- The median value for Houses in Aldgate is $1,537,656 while the median value for Units is $530,149.
- Houses have a median rent of $750.
Suburb Insights for Aldgate 5154
Market Insights
Aldgate Trends for Houses
N/A
N/A
View TrendN/A
N/A
Aldgate Trends for Units
N/A
N/A
View TrendN/A
N/A
Neighbourhood Insights
© Copyright 2026. RP Data Pty Ltd trading as Cotality (Cotality). All rights reserved. No reproduction, distribution, or transmission of the copyrighted materials is permitted. The information is deemed reliable but not guaranteed.
While Cotality uses commercially reasonable efforts to ensure the Cotality Data is current, Cotality does not warrant the accuracy, currency or completeness of the Cotality Data and to the full extent permitted by law excludes all loss or damage howsoever arising (including through negligence) in connection with the Cotality Data.
This product uses cookies and other similar technologies to improve and customise your browsing experience, to tailor content and adverts, and for analytics and metrics regarding visitor usage on this product and other media. We may share cookie and analytics information with third parties for the purposes of advertising. By continuing to use our website, you consent to cookies being used. View our Privacy Policy here.
X
