
36 Farman AvenueAlbert Park SA 5014
Property Details for 36 Farman Ave, Albert Park
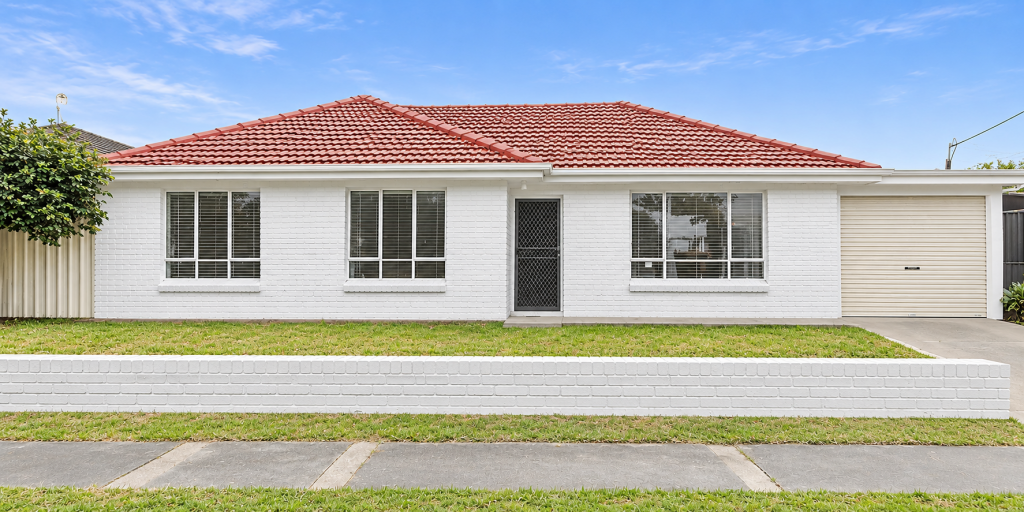
36 Farman Ave, Albert Park is a 4 bedroom, 2 bathroom House with 2 parking spaces and was built in 1959. The property has a land size of 911m2 and floor size of 110m2. While the property is not currently for sale or for rent, it was last sold in October 2025.
Last Listing description (November 2026)
Construction is well underway at 36 Farman Avenue, Albert Park, with these three high-spec, single-storey residences estimated for completion by January 2027.
Offering modern style and complete turnkey convenience, these homes are perfectly positioned close to quality schools, shopping hubs, and public transport.
AVAILABLE HOMES & LAYOUTS
Front Residence - Executive 4-bedroom layout
4 Bedrooms | 3 Bathrooms | 2-Car Garage
Impressive 2700mm high ceilings throughout the entire property
Master bedroom features a private ensuite and walk-in robe, while all 3 secondary bedrooms include built-in robes
Bedrooms 1 and 2 face the front yard, capturing abundant natural light, refreshing breezes, and picturesque views over the reserve
Butler's kitchen and main kitchen outfitted with high-quality laminate benchtops, 900mm stainless steel cooktop, 600mm oven, dishwasher, and overhead cupboards
Open-plan dining and family area flooded with natural light, seamlessly leading out to the alfresco/BBQ area
Premium carpet in all bedrooms, complemented by sleek commercial-grade laminate flooring throughout the main living areas
Ducted reverse-cycle air conditioning for year-round comfort
Main bathrooms equipped with a stylish free-standing bath and separate shower
Energy and water-efficient design featuring an 800mm laundry cabinet, rainwater tank with pump, and site costs provision included
Feature front entry door, Colorbond sectional garage door with remote controls, and a fully finished concrete driveway
Two Rear Residences - Modern 3-bedroom layouts
3 Bedrooms | 2 Bathrooms | Single-Car Garage
Impressive 2700mm high ceilings throughout the entire property
Main bedroom features a private ensuite and walk-in robe, while secondary bedrooms include built-in robes
Bedroom 1 is face the front yard, capturing abundant natural light
Kitchen outfitted with high-quality laminate benchtops, 900mm stainless steel cooktop, 600mm oven, dishwasher, and overhead cupboards
Open-plan dining and family area flooded with natural light, seamlessly leading out to the alfresco/BBQ area
Premium carpet in all bedrooms, complemented by sleek commercial-grade laminate flooring throughout the main living areas
Ducted reverse-cycle air conditioning for year-round comfort
Main bathrooms equipped with a stylish free-standing bath and separate shower
Energy and water-efficient design featuring an 800mm laundry cabinet, rainwater tank with pump, and site costs provision included
Feature front entry door, Colorbond sectional garage door with remote controls, and a fully finished concrete driveway
Ideally situated directly across from a peaceful reserve and playground in sought-after Albert Park, these homes offer the perfect blend of natural beauty and urban convenience. Enjoy easy access to quality schooling, such as Albert Park Primary, Seaton High, and Hendon Primary, as well as local cafs, sports clubs, and major transit routes. Premier shopping, dining, and entertainment at Westfield West Lakes are only minutes away, while Semaphore, Grange, and Tennyson beaches and the Adelaide CBD (approx. 20 minutes) remain within easy reach.
*All photos of the finished product are for illustrative purposes only. Final finishes, fixtures, and selections are subject to builder and owner approval and variation.
Disclaimer: All information provided has been obtained from sources we believe to be accurate; however, we cannot provide any guarantee and we accept no liability for any errors or omissions (including but not limited to a property's land size, floor plans and size, building age and condition). Interested parties should make their own inquiries and obtain their own legal advice.
Property History for 36 Farman Ave, Albert Park, SA 5014
- 07 Oct 2026Listed for Sale Contact Agent
- 01 Oct 2025Sold for $1,030,000
- 10 Apr 2025Listed for Sale Contact Agent

Recent sales nearby
See more recent sales nearby

 0
 0
Similar properties For Sale nearby
See more properties for sale nearby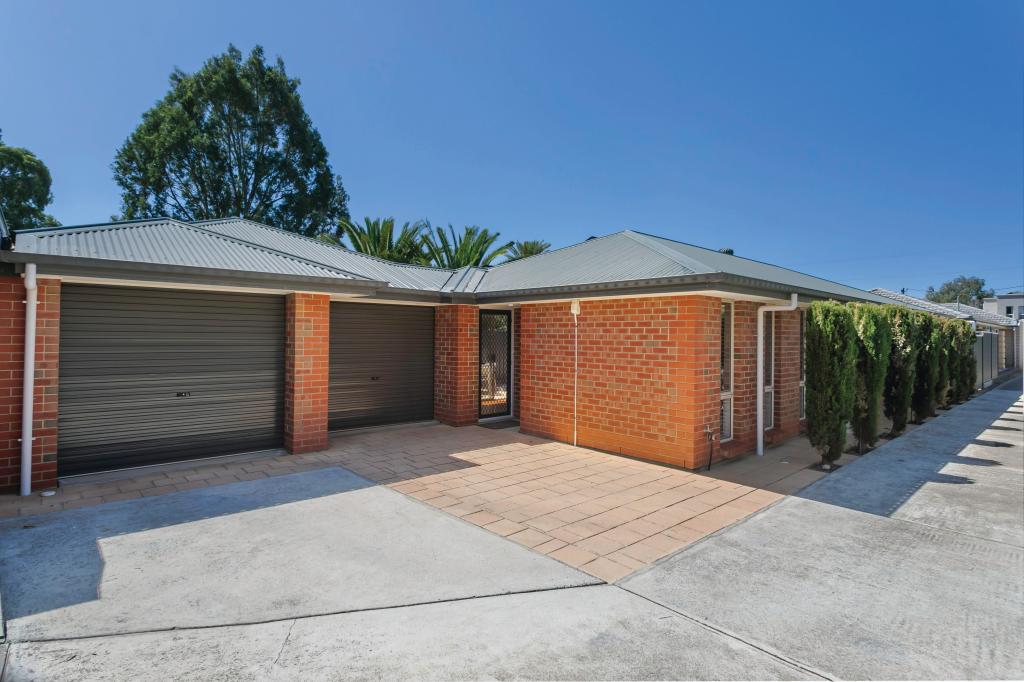 0

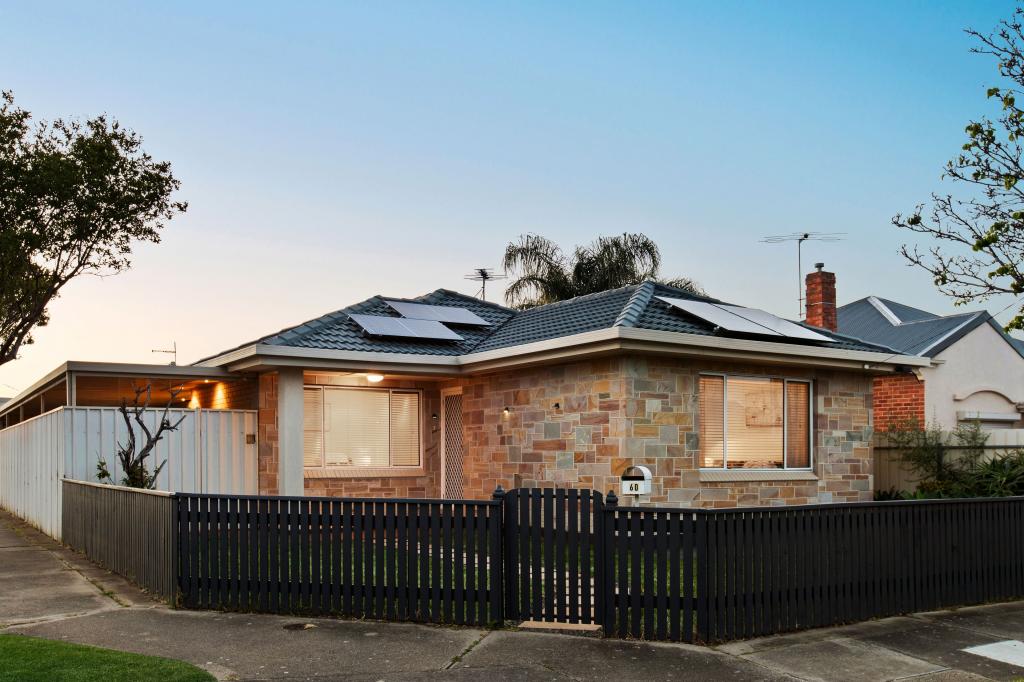 0
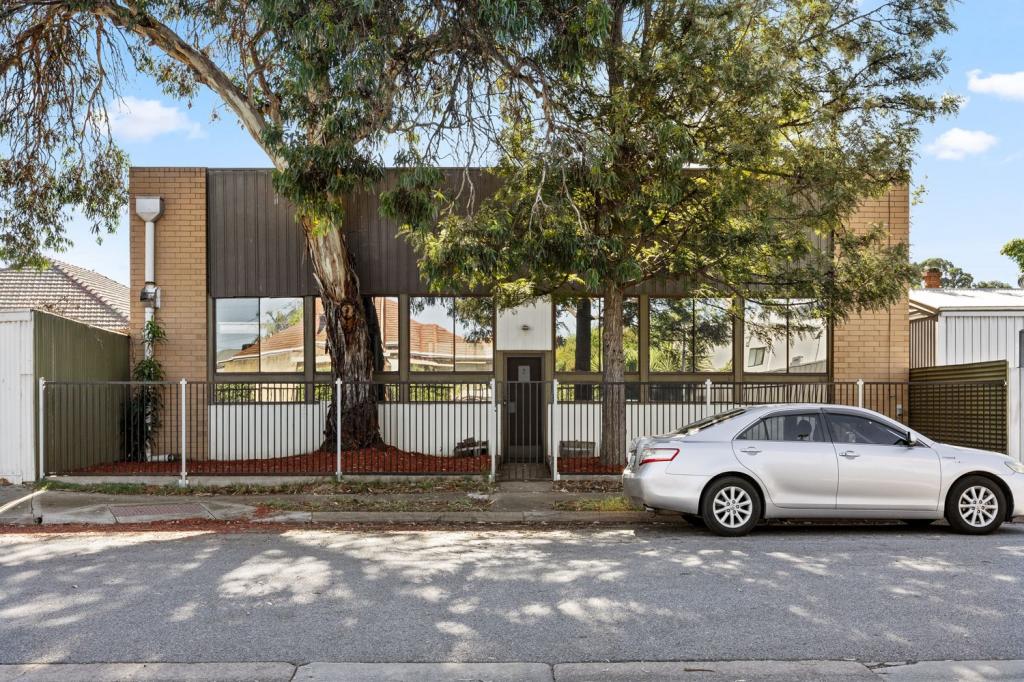 0
Similar properties For Rent nearby
See more properties for rent nearby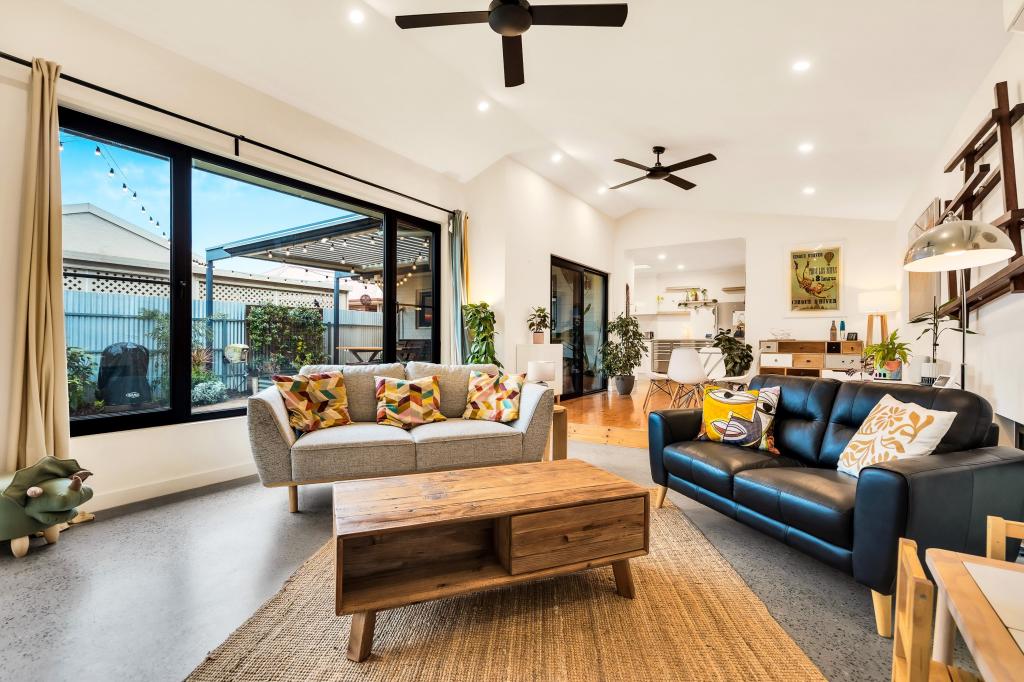 0
 0
 0


About Albert Park 5014
The size of Albert Park is approximately 0.9 square kilometres. There is 1 park within the area. The population of Albert Park in 2016 was 1724 people. By 2021 the population was 1780 showing a population growth of 3.2% in the area during that time. The predominant age group in Albert Park is 30-39 years. Households in Albert Park are primarily couples with children and are likely to be repaying $1800 - $2399 per month on mortgage repayments. In general, people in Albert Park work in a professional occupation.In 2021, 69.30% of the homes in Albert Park were owner-occupied compared with 65.80% in 2016.
Albert Park has 951 properties. Over the last 5 years, Houses in Albert Park have seen a 71.83% increase in median value, while Units have seen a 89.29% increase. As at 31 October 2026:
- The median value for Houses in Albert Park is $951,229 while the median value for Units is $649,370.
- Houses have a median rent of $650 while Units have a median rent of $270.
Suburb Insights for Albert Park 5014
Market Insights
Albert Park Trends for Houses
N/A
N/A
View TrendN/A
N/A
Albert Park Trends for Units
N/A
N/A
View TrendN/A
N/A
Neighbourhood Insights
© Copyright 2026. RP Data Pty Ltd trading as Cotality (Cotality). All rights reserved. No reproduction, distribution, or transmission of the copyrighted materials is permitted. The information is deemed reliable but not guaranteed.
While Cotality uses commercially reasonable efforts to ensure the Cotality Data is current, Cotality does not warrant the accuracy, currency or completeness of the Cotality Data and to the full extent permitted by law excludes all loss or damage howsoever arising (including through negligence) in connection with the Cotality Data.
This product uses cookies and other similar technologies to improve and customise your browsing experience, to tailor content and adverts, and for analytics and metrics regarding visitor usage on this product and other media. We may share cookie and analytics information with third parties for the purposes of advertising. By continuing to use our website, you consent to cookies being used. View our Privacy Policy here.
X
