
304/50 Sturt StreetAdelaide SA 5000


Property Details for 304/50 Sturt St, Adelaide
304/50 Sturt St, Adelaide is a 2 bedroom, 1 bathroom Apartment with 1 parking spaces and was built in 2015. The property has a floor size of 95m2. While the property is not currently for sale or for rent, it was last sold in May 2026. There are other 2 bedroom Apartment sold in Adelaide in the last 12 months.
Last Listing description (May 2026)
Set within the highly regarded Ergo complex, this north-facing, well-proportioned two-bedroom apartment offers a refined interpretation of inner-city living - blending generous space, intelligent design, and a series of carefully considered upgrades that enhance both comfort and presentation.
Privately positioned within the building, the apartment enjoys a quiet internal aspect away from street noise, creating a calm and restful environment rarely found in CBD living.
From the moment you enter, the sense of scale is immediately felt.
A long, open-plan living and dining domain anchors the centre of the home, delivering genuine space for a full lounge and dining arrangement without compromise. Large openings draw in natural light throughout the day and extend seamlessly to a north-facing balcony with a protected outlook across the CBD precinct, creating an effortless indoor-outdoor flow that enhances both everyday living and entertaining.
The kitchen is thoughtfully positioned to the side rather than fully open-plan, offering a subtle architectural separation that elevates the sense of space within the living domain while maintaining excellent functionality. Finished with upgraded quality appliances including NEFF oven & gas cooktop, SMEG rangehood, and ASKO dishwasher, it presents a refined and highly practical workspace suited to both daily living and hosting.
Accommodation is privately zoned, with both bedrooms set well away from the main living area to create a quiet and restful retreat. Each bedroom features built-in robes, further enhanced by custom-designed cabinetry including additional drawers and shelving, reflecting a considered approach to storage and functionality.
Supporting the home is a highly practical and rare layout, featuring a central bathroom, separate powder room, and a full laundry - an uncommon level of amenity in apartment living that elevates overall liveability. Functionality is further enhanced through thoughtful storage solutions throughout, including an entry closet with full-height mirrored frontage, upgraded laundry shelving, and additional cabinetry within the kitchen and hallway. Every space has been intelligently refined to maximise everyday ease without compromising aesthetics.
Over time, a series of considered upgrades have further elevated the home's comfort and presentation, including new bedroom carpets, internal sliding blinds, a quality external sunshade, and balcony flyscreen doors - delivering a residence that feels polished, complete, and ready to enjoy from day one.
What we love:
- Expansive, well-proportioned living and dining domain
- Kitchen thoughtfully separated to enhance space and flow
- Seamless connection to north-facing balcony with external sunshade
- Two well-separated bedrooms with customised built-in robes and remote-control ceiling fans
- Central bathroom, additional powder room and full laundry room
- Ducted reverse-cycle air-conditioning with new evaporator coil
- New carpets and quality window furnishings throughout
- Secure complex with intercom and lift access
- Allocated undercover car park
Positioned within Adelaide's evolving south-west CBD precinct, moments from the iconic Adelaide Central Market, vibrant Gouger Street dining, expansive parklands, and free city transport, this address delivers an exceptional balance of connectivity and lifestyle.
With the $400M Central Market redevelopment underway, the precinct is set to be further transformed into a world-class destination, introducing elevated retail, dining, and lifestyle experiences just moments from your doorstep.
A residence defined by generous proportions and quiet refinement - set within one of the city's most connected and rapidly evolving precincts.
Specifications:
CT / 6158/141
Council / City of Adelaide
Built / 2015
Council Rates / $1,846.70 p.a approx.
Strata Rates / $1,042.00 p.q approx.
SA Water / $176.30 p.q approx. (Supply + Sewerage)
Strata Manager / Whittles
*All information provided has been obtained from sources we believe to be accurate, however, we cannot guarantee the information is accurate and we accept no liability for any errors or omissions (including but not limited to a property's land size, floor plans and size, building age and condition). Interested parties should make their own inquiries and obtain their own legal advice.
Property History for 304/50 Sturt St, Adelaide, SA 5000
- 23 Jun 2026Sold for $790,000
- 29 Apr 2026Listed for Sale UNDER CONTRACT
- 22 Mar 2023Sold for $571,000
Recent sales nearby
See more recent sales nearby/assets/perm/lrtkirm6yei6znx6nmkvdoyuva?signature=c2eae1c936595eb7f0852103312179b7e225bd4e7d7b1052a5c37f1ed0a72752) 0
0
/assets/perm/l3dg3msnrii6xksntoggfja2pu?signature=0f6aa1974c7d9fbc57654ef1fe6d456ac2db8ec916677ee337d67147cc852dcd) 0
0Similar properties For Sale nearby
See more properties for sale nearby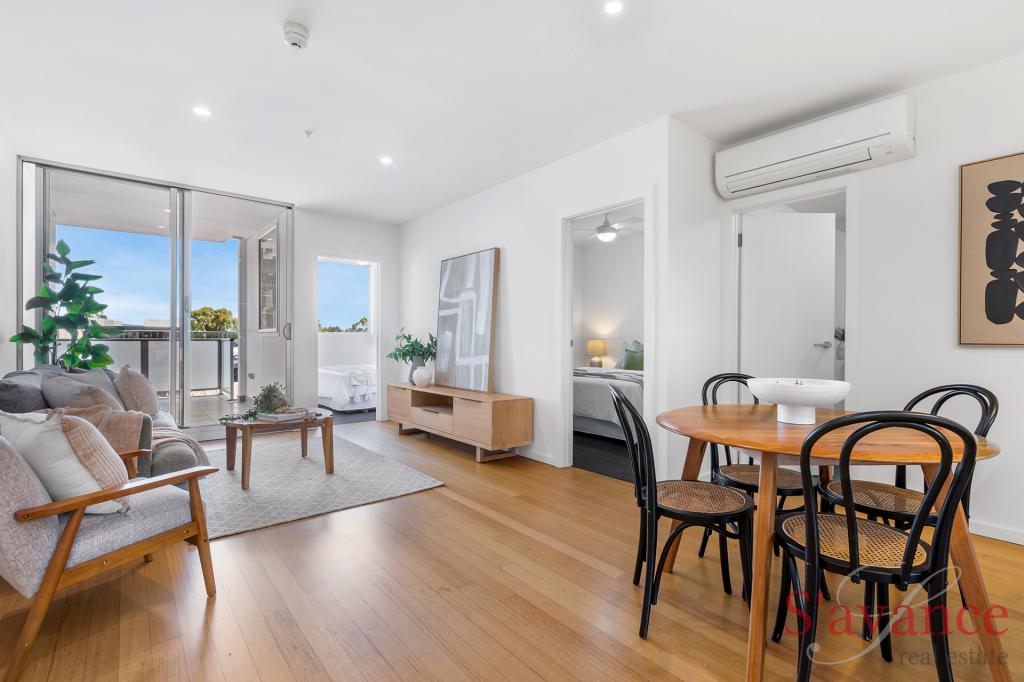 0
0
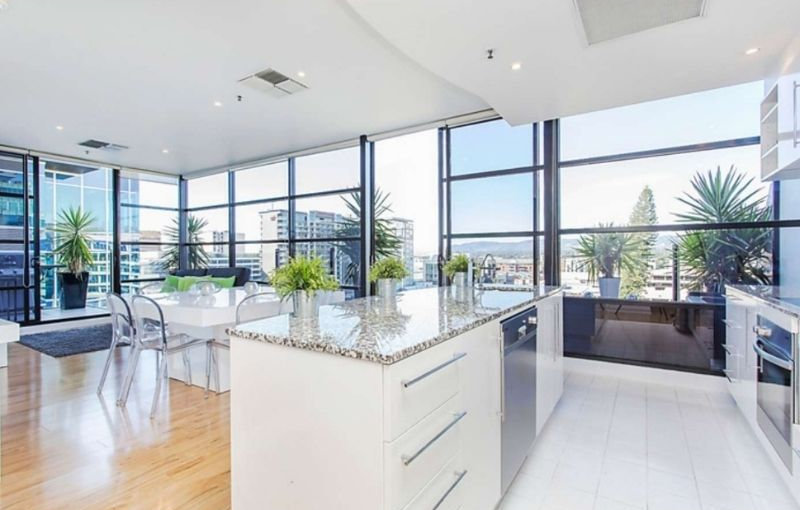 0
0
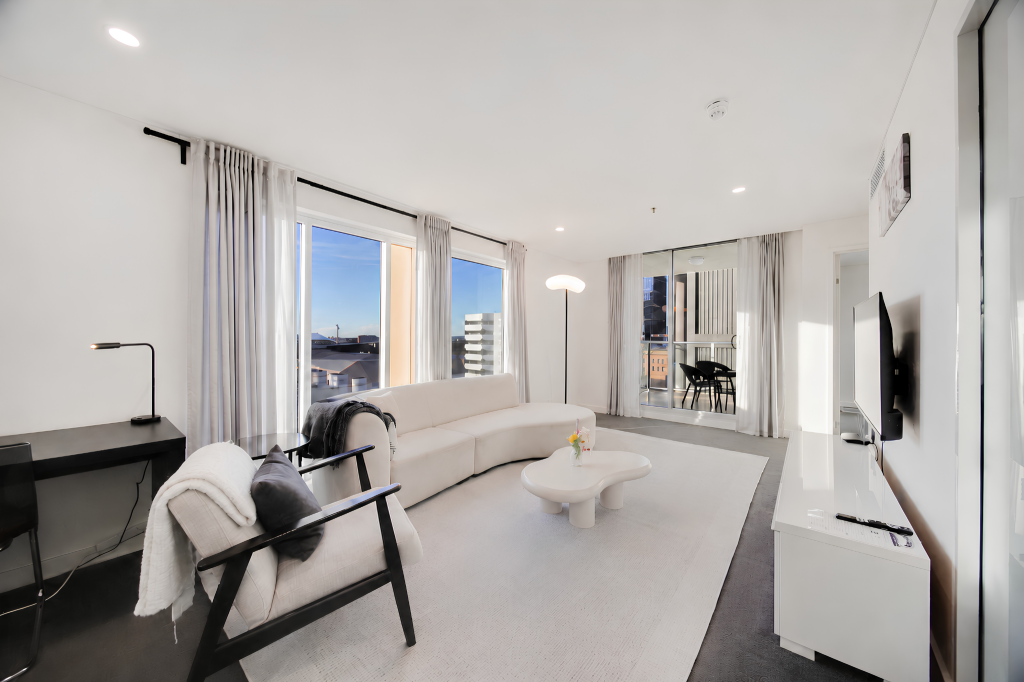 0
0
Similar properties For Rent nearby
See more properties for rent nearby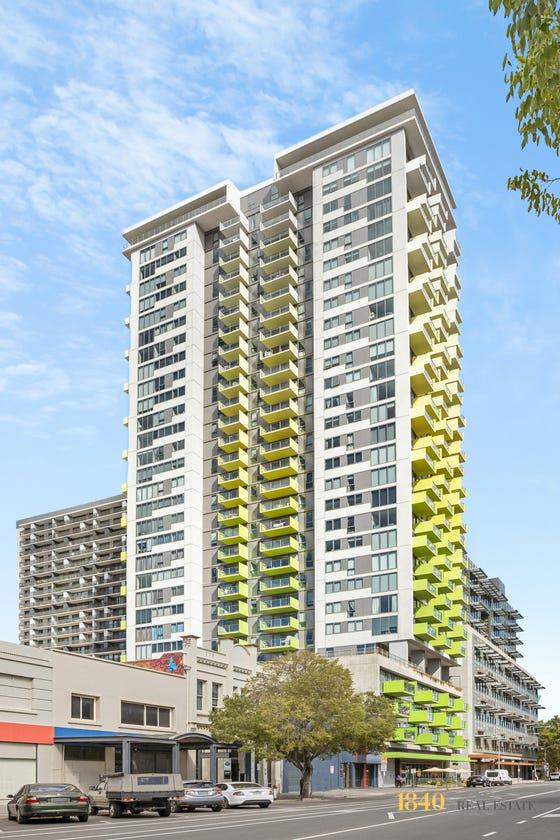 0
0
 0
0
 0
0About Adelaide 5000
The size of Adelaide is approximately 10.2 square kilometres. There are 42 parks, covering nearly 50.5% of the total area. The population of Adelaide in 2016 was 15115 people. By 2021 the population was 18202 showing a population growth of 20.4% in the area during that time. The predominant age group in Adelaide is 20-29 years. Households in Adelaide are primarily childless couples and are likely to be repaying $1800 - $2399 per month on mortgage repayments. In general, people in Adelaide work in a professional occupation.In 2021, 32.50% of the homes in Adelaide were owner-occupied compared with 32.40% in 2016.
Adelaide has 18,820 properties. Over the last 5 years, Houses in Adelaide have seen a 41.27% increase in median value, while Units have seen a 42.53% increase. As at 30 June 2026:
- The median value for Houses in Adelaide is $1,253,824 while the median value for Units is $612,302.
- Houses have a median rent of $670 while Units have a median rent of $620.
Suburb Insights for Adelaide 5000
Market Insights
Adelaide Trends for Houses
N/A
N/A
View TrendN/A
N/A
Adelaide Trends for Units
N/A
N/A
View TrendN/A
N/A
Neighbourhood Insights
© Copyright 2026. RP Data Pty Ltd trading as Cotality (Cotality). All rights reserved. No reproduction, distribution, or transmission of the copyrighted materials is permitted. The information is deemed reliable but not guaranteed.
While Cotality uses commercially reasonable efforts to ensure the Cotality Data is current, Cotality does not warrant the accuracy, currency or completeness of the Cotality Data and to the full extent permitted by law excludes all loss or damage howsoever arising (including through negligence) in connection with the Cotality Data.
This product uses cookies and other similar technologies to improve and customise your browsing experience, to tailor content and adverts, and for analytics and metrics regarding visitor usage on this product and other media. We may share cookie and analytics information with third parties for the purposes of advertising. By continuing to use our website, you consent to cookies being used. View our Privacy Policy here.
X
