
17 Mclaren StreetAdelaide SA 5000
Property Details for 17 Mclaren St, Adelaide
17 Mclaren St, Adelaide is a 3 bedroom, 2 bathroom House and was built in 1880. The property has a land size of 189m2 and floor size of 117m2. While the property is not currently for sale or for rent, it was last sold in May 2012.
Last Listing description (October 2026)
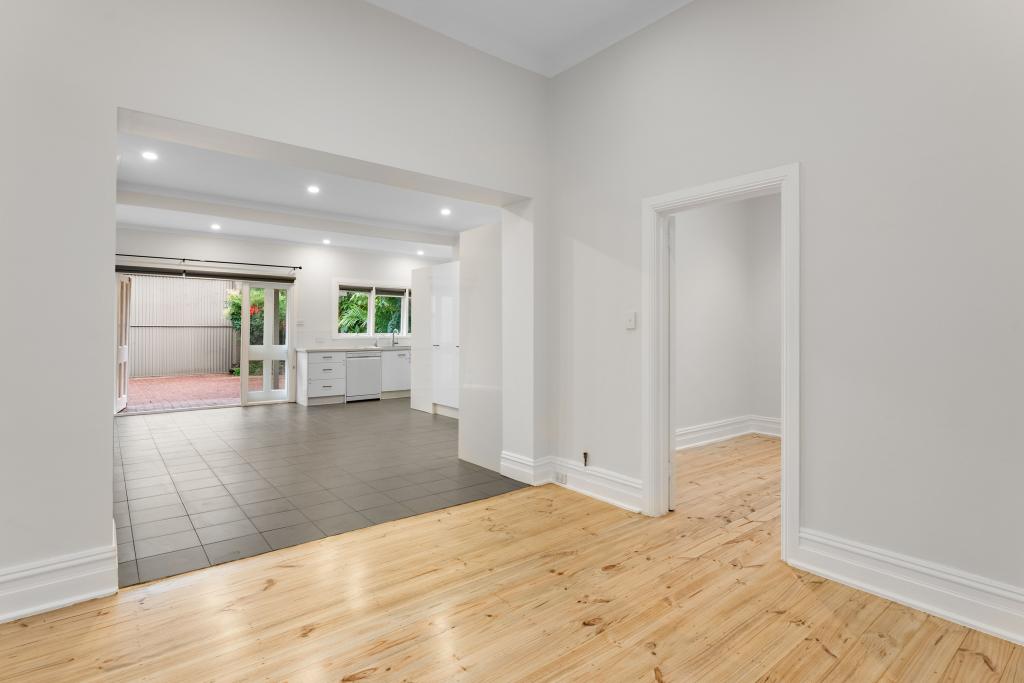
Set behind a traditional picket fence & displaying immense street appeal, this character-laden 1880's Torrens Titled cottage has been beautifully re-furbished & extended over recent years, catering for those requiring easy-care living.Position perfect, steps to exciting activity along Hutt Street, including popular Latteria restaurant & wine bar at the end of the street, Mascavado Caf & Patisserie, Chianti, Bar Torino, the General Havelock & Arab Steed Hotels. An abundant choice of eateries, easy access to 2, late-night/7-day IGA Supermarkets, Post Office around the corner on Halifax Street & so much more. Stroll to Victoria Park, Himeji Gardens in the South Parklands, or hop on the free City Connector bus, taking you around the city, over to Adelaide Oval & North Adelaide.Owner-occupied, along with its' adjoining neighbour & positioned at the quiet end of the street, amongst other character cottages. This unique street has been featured in television ads & movies.Step inside to an exciting floorplan, offering 3 bedrooms & rear extension, incorporating open plan kitchen (with Butler's pantry), dining, living & a 2nd stunning black & white bathroom.All 3 bedrooms are double in size. The main includes a walk-in robe & sparkling black & white themed en-suite bathroom. Bedroom 2 is fitted with a wall of frosted-glass sliding robes & bedroom 3 at the front of the home is currently utilised as a 2nd living area, complete with a decorative fireplace.There are a set of classic French doors at the end of the gallery-style hall, opening to the beautiful rear extension, added to the home approximately 10 years ago.The striking kitchen displays the end of the original building with a feature bluestone wall adding texture & warmth to the modern extension.The gourmet kitchen is fitted with modern grey Caesarstone benchtops & a wide island bench/3-person breakfast bar, commercial style stainless steel 900 mm wide gas cooktop/oven, stainless steel canopy several deep drawers. There is a practical Butler's pantry, including extensive shelving, a stainless-steel Blanco dishwasher, double sink & European laundry facilities, with provision for a front loader. An access door from the pantry opening to the western path which houses the near-new electric heat pump/hot water service. A gate at the end of the path opens to the front verandah.Superb open plan dining & living offer a modern, remote controlled pebbled gas fire, reverse-cycle split-system air-conditioner, bracket to wall-mount your t.v & tall, commercial-style black powder-coat aluminium sliding doors stacker sliding doors with security screens opening to the private, predominantly paved courtyard entertaining, complemented by a remote-controlled retractable awning. Side access ideal for bikes/motorbike with an auto. controlled roller door, plus a garden shed.Extras Include:- Daikin ducted reverse-cycle air-conditioning (zoned), r/c split-system air-conditioner, gas fire, security system, sensor light, hard-wired smoke alarm, safety switch, NBN capability, 4 modern ceiling fans, near-new outdoor blinds to all bedroom windows, Hi-flo water filter, 13.5 kw of solar + battery.Council - City of AdelaideZoning - CL - City LivingYear Built - 1880Land Size - 189 m approx.Total Built Area - 161 m approx. Council Rates - $3,272.85 per yearSA Water Rates - $1,004.32 per yearEmergency Services Levy - $192.55 per yearAll information or material provided has been obtained from third party sources and, as such, we cannot guarantee that the information or material is accurate. Ouwens Casserly Real Estate Pty Ltd accepts no liability for any errors or omissions (including, but not limited to, a property's floor plans and land size, building condition or age). Interested potential purchasers should make their own enquiries and obtain their own professional advice. Ouwens Casserly Real Estate Pty Ltd partners with third party providers including Realestate.com.au (REA) and Before You Buy Australia Pty Ltd (BYB). If you elect to use the BYB website and service, you are dealing directly with BYB. Ouwens Casserly Real Estate Pty Ltd does not receive any financial benefit from BYB in respect of the service provided. Ouwens Casserly Real Estate Pty Ltd accepts no liability for any errors or omissions in respect of the service provided by BYB. Interested potential purchasers should make their own enquiries as they see fit. RLA 275403
Property History for 17 Mclaren St, Adelaide, SA 5000
- 01 Sep 2026Listed for Sale $1.39m - $1.49m
- 17 May 2012Sold for $500,000
- 11 May 2012Listed for Rent - Price not available

Recent sales nearby
See more recent sales nearby 0


 0
 0
Similar properties For Sale nearby
See more properties for sale nearby 0
 0
 0

Similar properties For Rent nearby
See more properties for rent nearby 0

 0
 0
About Adelaide 5000
The size of Adelaide is approximately 10.2 square kilometres. There are 42 parks, covering nearly 50.5% of the total area. The population of Adelaide in 2016 was 15115 people. By 2021 the population was 18202 showing a population growth of 20.4% in the area during that time. The predominant age group in Adelaide is 20-29 years. Households in Adelaide are primarily childless couples and are likely to be repaying $1800 - $2399 per month on mortgage repayments. In general, people in Adelaide work in a professional occupation.In 2021, 32.50% of the homes in Adelaide were owner-occupied compared with 32.40% in 2016.
Adelaide has 18,894 properties. Over the last 5 years, Houses in Adelaide have seen a 27.25% increase in median value, while Units have seen a 43.00% increase. As at 31 October 2026:
- The median value for Houses in Adelaide is $1,172,074 while the median value for Units is $606,588.
- Houses have a median rent of $675 while Units have a median rent of $630.
Suburb Insights for Adelaide 5000
Market Insights
Adelaide Trends for Houses
N/A
N/A
View TrendN/A
N/A
Adelaide Trends for Units
N/A
N/A
View TrendN/A
N/A
Neighbourhood Insights
© Copyright 2026. RP Data Pty Ltd trading as Cotality (Cotality). All rights reserved. No reproduction, distribution, or transmission of the copyrighted materials is permitted. The information is deemed reliable but not guaranteed.
While Cotality uses commercially reasonable efforts to ensure the Cotality Data is current, Cotality does not warrant the accuracy, currency or completeness of the Cotality Data and to the full extent permitted by law excludes all loss or damage howsoever arising (including through negligence) in connection with the Cotality Data.
This product uses cookies and other similar technologies to improve and customise your browsing experience, to tailor content and adverts, and for analytics and metrics regarding visitor usage on this product and other media. We may share cookie and analytics information with third parties for the purposes of advertising. By continuing to use our website, you consent to cookies being used. View our Privacy Policy here.
X
