
94 Oakridge RoadAberfoyle Park SA 5159
Property Details for 94 Oakridge Rd, Aberfoyle Park
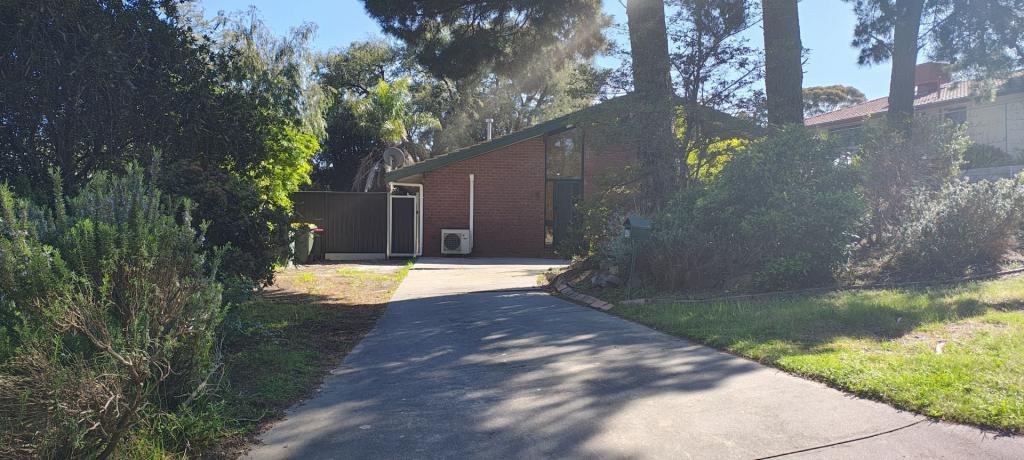
94 Oakridge Rd, Aberfoyle Park is a 3 bedroom, 2 bathroom House and was built in 2001. The property has a land size of 376m2 and floor size of 152m2.This Property is currently listed for sale with NOAKES NICKOLAS
Last Listing description (September 2026)
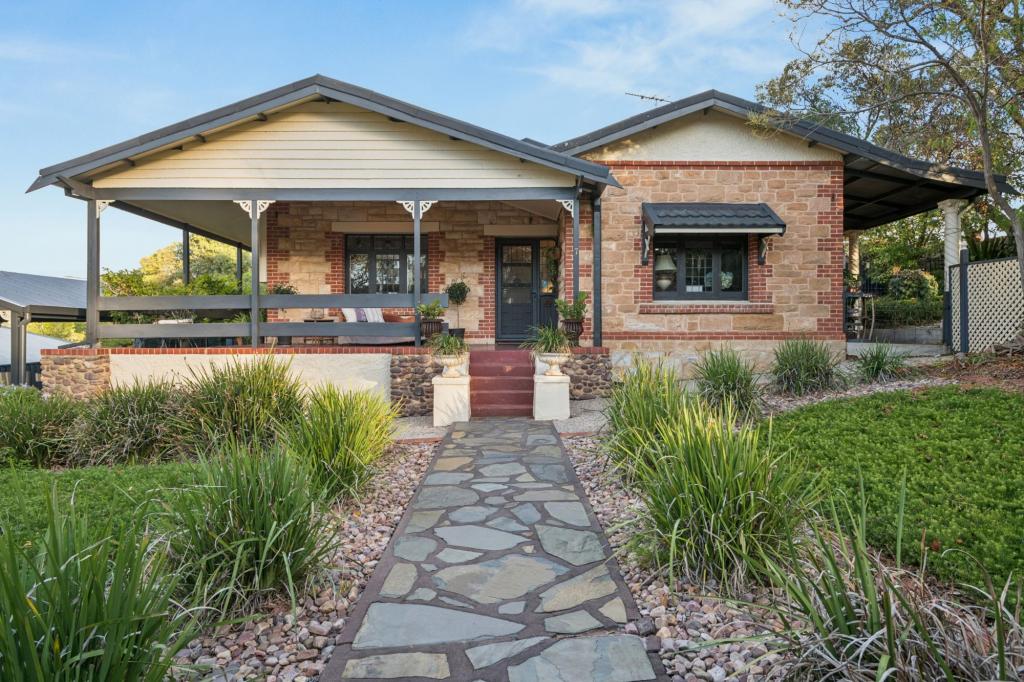
Nestled within a tightly held pocket and cherished by its current owners for approximately 20 years, this beautifully maintained AV Jennings residence delivers generous family living, effortless entertaining and sweeping coastal outlooks. Set across an impressive 376sqm Torrens Title allotment, the home makes an immediate impression with its attractive faade, classic bay window and established gardens, while soaring ceilings introduce a wonderful sense of light and space. Offering a versatile single-level floorplan, it presents an ideal opportunity for families, downsizers and those seeking a home with room to relax and entertain.
At the heart of the home, the expansive open-plan kitchen, dining and living area creates a welcoming hub for everyday life. The well-appointed kitchen features quality laminate benchtops, a breakfast bar, ample cabinetry, Asko dishwasher and electric cooking, while split-system air conditioning ensures year-round comfort. A 3.3kW solar system, solar heat exchanger and ceiling and wall insulation further complement the home's practical credentials.
Accommodation comprises three generously proportioned bedrooms, led by a spacious master suite complete with walk-in robe, private ensuite and split-system air conditioning. The remaining bedrooms are serviced by a well-maintained family bathroom with a relaxing spa bath, while the home's generous living proportions provide plenty of flexibility for both everyday family life and entertaining guests.
Extending seamlessly outdoors, the elevated and covered paved pergola creates an exceptional entertaining destination, complete with blinds, combustion wood heater and sweeping coastal views. Beyond, the secure irrigated rear garden provides a wonderful setting for children and pets, while a single garage with lined interior, automatic panel-lift door and internal access, together with a garden shed, completes this well-considered offering. Peacefully positioned close to local schools, parks, reserves and shopping amenities, this is an inviting home offering space, comfort and an elevated lifestyle in a sought-after setting.
Features
Three generously proportioned bedrooms, master with walk-in robe, private ensuite and split-system air conditioning
Expansive open-plan kitchen, dining and living area with soaring ceilings and split-system air conditioning
Well-appointed kitchen with quality laminate benchtops, breakfast bar, ample cabinetry, Asko dishwasher and electric cooking
Family bathroom complete with a relaxing spa bath
Elevated and covered paved entertaining area with blinds, combustion wood heater and sweeping coastal views
3.3kW solar system and solar heat exchanger
Two split-system air conditioners, positioned in the main bedroom and kitchen/living area
Ceiling and wall insulation
Secure, irrigated rear garden with rainwater tank and garden shed
Single garage with lined interior, automatic panel-lift door and internal access
Lifestyle
Zoned for Aberfoyle Park Primary and Aberfoyle Park High School
Peacefully positioned within an established and tightly held neighbourhood
Enjoy sweeping coastal views from the elevated outdoor entertaining area
Secure, irrigated rear garden ideal for children and pets
Close to local parks, reserves and shopping amenities
Direct access to the Onkaparinga Walking Trail at the end of the street
Convenient access to schools, transport and surrounding amenities
NBN connected
Rates
Council $1120PA
SA Water $500PQ
ES Levy $149PA
City of Onkaparinga
Torrens Title
Built in 2003
Disclaimer at noakesnickolas.com.au/privacy-policy/ | RLA 315571
Property History for 94 Oakridge Rd, Aberfoyle Park, SA 5159
- 16 Sep 2026Listed for Sale $819K $849K
- 05 Apr 2004Sold for $280,000

Recent sales nearby
See more recent sales nearby/assets/perm/ufmgbm56kui6npci3hja5nt3hm?signature=ae516c981a62c820861ce422368750d090e699e8ef60e844e5578fae6601db2e) 0
0
/assets/perm/k6osp7lqlui63gd5snxhobqy4m?signature=e0da3d9770ae9ce5313c8f65eb2958733f8d7b136abbf98e7909d04ecf6e9ee0) 0
0/assets/perm/xrr4odtqz4i63ixhoorkspxmfe?signature=370100792c4b4869fa9e857e6befe37ce89b667c67dd30454e952dd25ab749d9) 0
0
Similar properties For Sale nearby
See more properties for sale nearby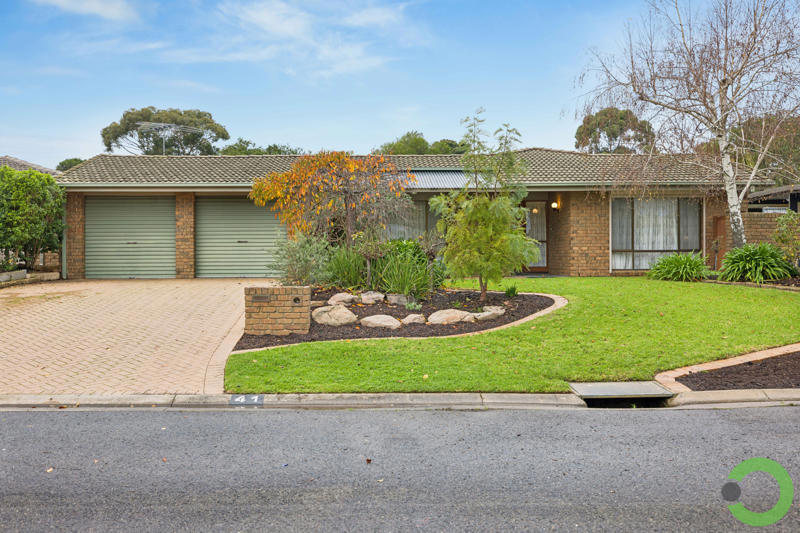 0
0

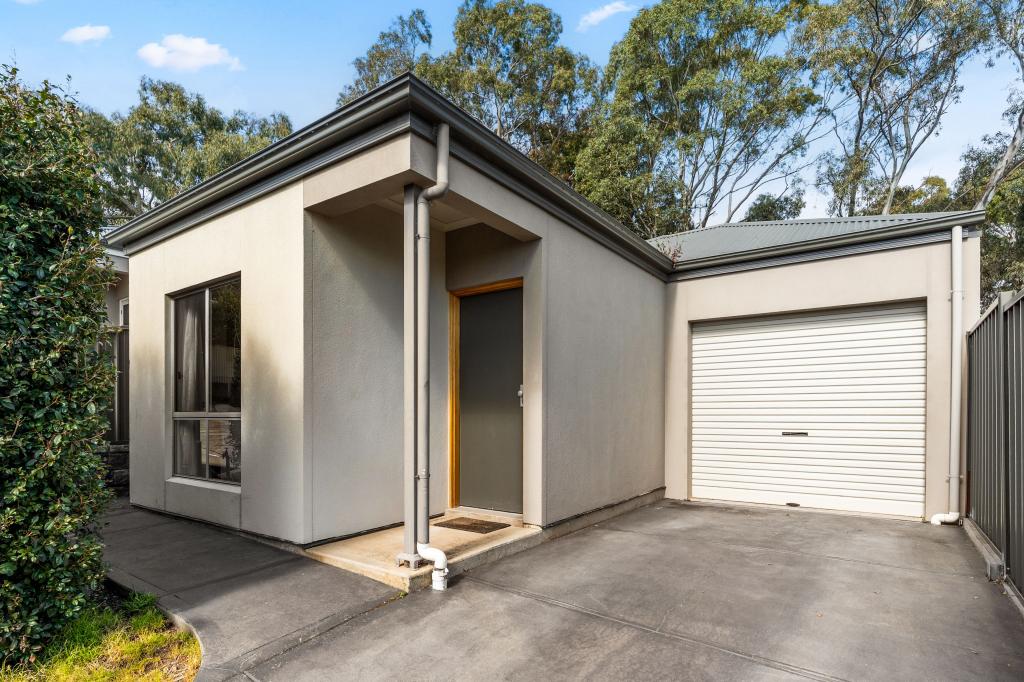 0
0
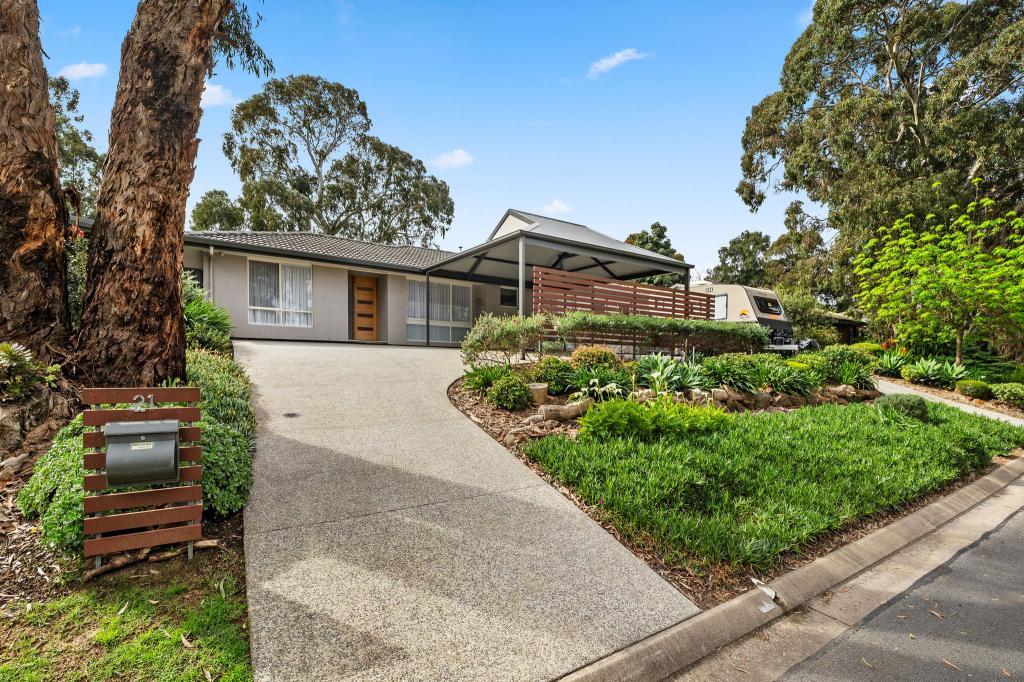 0
0Similar properties For Rent nearby
See more properties for rent nearby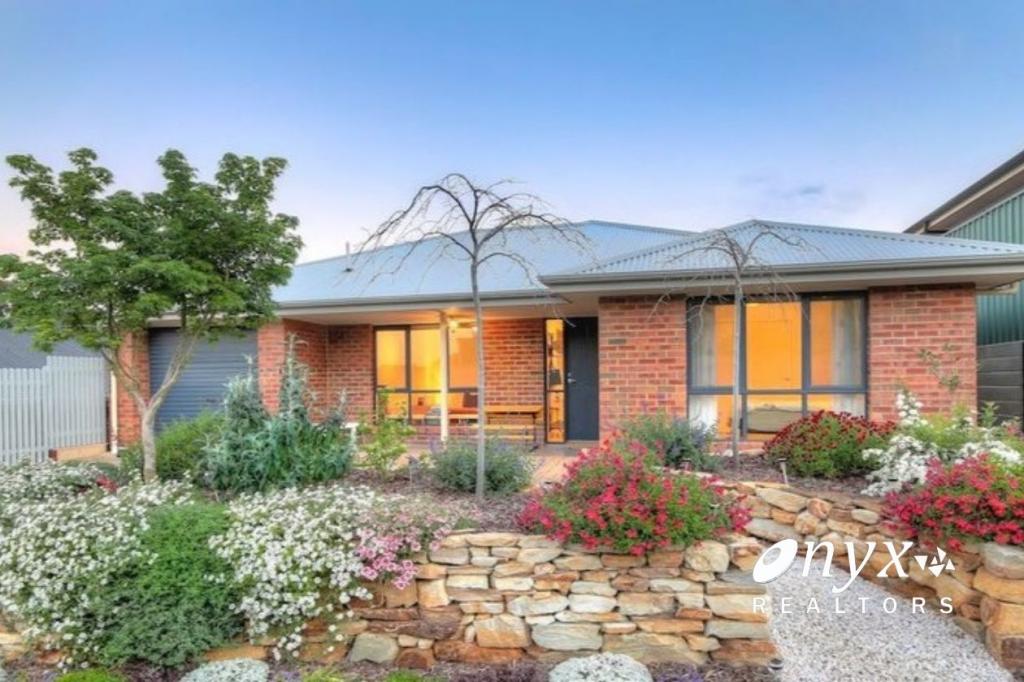 0
0
 0
0
 0
0About Aberfoyle Park 5159
The size of Aberfoyle Park is approximately 5.8 square kilometres. There are 34 parks, covering nearly 13.7% of the total area. The population of Aberfoyle Park in 2016 was 11039 people. By 2021 the population was 11234 showing a population growth of 1.8% in the area during that time. The predominant age group in Aberfoyle Park is 60-69 years. Households in Aberfoyle Park are primarily couples with children and are likely to be repaying $1400 - $1799 per month on mortgage repayments. In general, people in Aberfoyle Park work in a professional occupation.In 2021, 81.90% of the homes in Aberfoyle Park were owner-occupied compared with 80.20% in 2016.
Aberfoyle Park has 4,606 properties. Over the last 5 years, Houses in Aberfoyle Park have seen a 73.45% increase in median value, while Units have seen a 104.21% increase. As at 31 August 2026:
- The median value for Houses in Aberfoyle Park is $984,283 while the median value for Units is $696,266.
- Houses have a median rent of $630 while Units have a median rent of $388.
Suburb Insights for Aberfoyle Park 5159
Market Insights
Aberfoyle Park Trends for Houses
N/A
N/A
View TrendN/A
N/A
Aberfoyle Park Trends for Units
N/A
N/A
View TrendN/A
N/A
Neighbourhood Insights
© Copyright 2026. RP Data Pty Ltd trading as Cotality (Cotality). All rights reserved. No reproduction, distribution, or transmission of the copyrighted materials is permitted. The information is deemed reliable but not guaranteed.
While Cotality uses commercially reasonable efforts to ensure the Cotality Data is current, Cotality does not warrant the accuracy, currency or completeness of the Cotality Data and to the full extent permitted by law excludes all loss or damage howsoever arising (including through negligence) in connection with the Cotality Data.
This product uses cookies and other similar technologies to improve and customise your browsing experience, to tailor content and adverts, and for analytics and metrics regarding visitor usage on this product and other media. We may share cookie and analytics information with third parties for the purposes of advertising. By continuing to use our website, you consent to cookies being used. View our Privacy Policy here.
X
