
7/65 Tania DriveAberfoyle Park SA 5159
Property Details for 7/65 Tania Dr, Aberfoyle Park
7/65 Tania Dr, Aberfoyle Park is a 3 bedroom, 2 bathroom House with 1 parking spaces and was built in 2019. The property has a land size of 195m2 and floor size of 94m2. While the property is not currently for sale or for rent, it was last sold in April 2025.
Last Listing description (April 2025)
Please contact Travis Denham & Andrew Fox from Magain Real Estate for all your property advice.
This impeccably maintained three-bedroom home offers a seamless blend of style and functionality, making it an ideal choice for first-time buyers or savvy investors. With its thoughtfully designed, low-maintenance floorplan, this home caters to a variety of lifestyles.
Upon entry, you're welcomed by a warm and inviting ambiance, enhanced by timber-style flooring, crisp white walls, and plush navy carpets. A spacious hallway leads to three generously sized bedrooms. The master bedroom features a picture window, contemporary ceiling fan, built-in robe, and private ensuite. Bedrooms two and three also include built-in robes for added storage convenience. Centrally located, the main bathroom and laundry provide practicality, with the bathroom boasting a sleek design, walk-in shower, bathtub, vanity, and toilet.
At the rear, the open-plan living and kitchen area serves as the heart of the home-perfect for both relaxation and entertaining. The neutral flooring and modern finishes create a contemporary aesthetic, while sliding doors seamlessly connect to the outdoor entertaining space.
The stylish kitchen is designed for both beauty and efficiency, featuring sleek white cabinetry, a matte- tile backsplash, and quality appliances, including a 4-burner gas cooktop, rangehood, oven, and dishwasher-making meal preparation a breeze.
For enhanced comfort, the home features ducted reverse cycle heating and cooling throughout.
Outdoors, the entertaining area is a standout, complete with a raised deck and built-in bench seating. Artificial turf ensures a low-maintenance lifestyle, ideal for busy professionals.
A single garage provides secure vehicle storage with convenient access to both the backyard and the home's interior. This well-appointed residence offers effortless living in a contemporary setting.
What truly sets this exceptional home apart is its prime location, conveniently situated in a vibrant and family-friendly area known for its excellent amenities. The suburb boasts a range of shopping options, including the Hub Shopping Centre, which offers supermarkets, specialty stores, and cafes. Families benefit from access to quality education, with several reputable schools such as Aberfoyle Park High School and various primary schools in the area. For entertainment and leisure, residents enjoy local parks, playgrounds, and nearby walking trails in the stunning Sturt Gorge Recreation Park and Thalassa Park. Public transport is convenient, with regular bus services connecting Aberfoyle Park to Adelaide's CBD and surrounding suburbs, making it an ideal location for commuters and families alike.
Disclaimer: All floor plans, photos and text are for illustration purposes only and are not intended to be part of any contract. All measurements are approximate and details intended to be relied upon should be independently verified.
(RLA 299713)
Magain Real Estate Brighton
Independent franchisee - Denham Property Sales Pty Ltd
Property History for 7/65 Tania Dr, Aberfoyle Park, SA 5159
- 24 Apr 2025Sold for $680,000
- 10 Feb 2025Listed for Sale $599k - $649k
- 18 Feb 2019Sold for $140,000

Recent sales nearby
See more recent sales nearby/assets/perm/k6osp7lqlui63gd5snxhobqy4m?signature=e0da3d9770ae9ce5313c8f65eb2958733f8d7b136abbf98e7909d04ecf6e9ee0) 0
0
/assets/perm/xrr4odtqz4i63ixhoorkspxmfe?signature=370100792c4b4869fa9e857e6befe37ce89b667c67dd30454e952dd25ab749d9) 0
0
/assets/perm/icyk72tqyyi63hyusfr3ivldsi?signature=377715d87a6219ca8e7d88294cf0dbd33b26ad64f31462e6ab8fb9c6ed12f07c) 0
0
Similar properties For Sale nearby
See more properties for sale nearby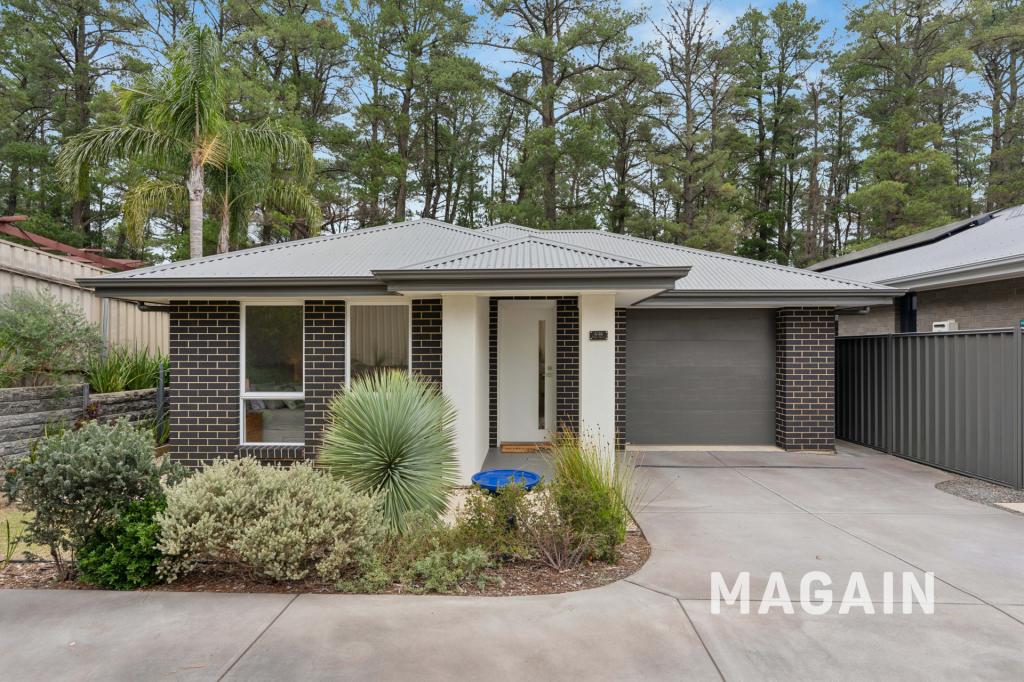 0
0
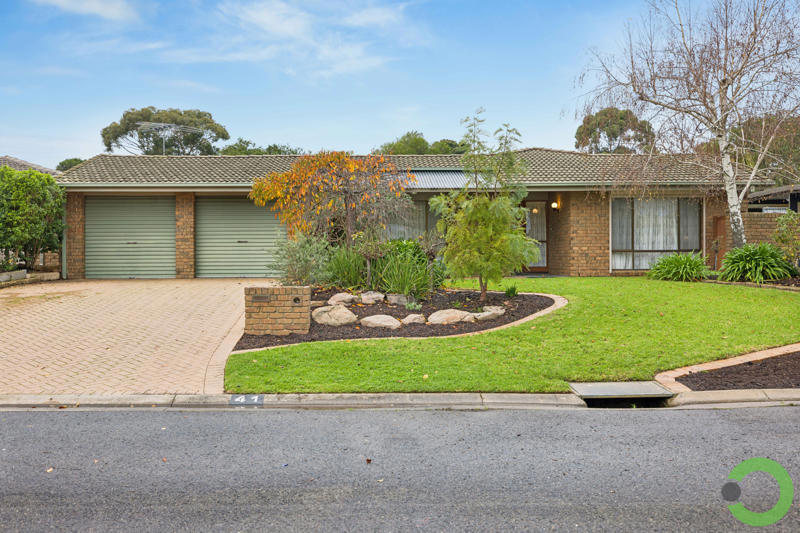 0
0
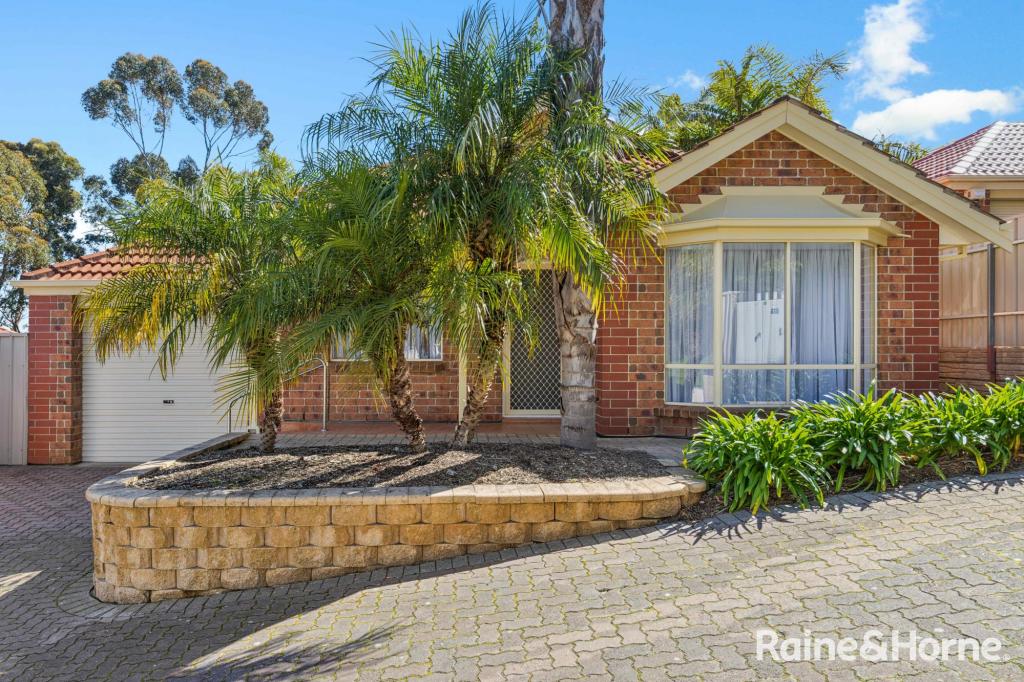 0
0
Similar properties For Rent nearby
See more properties for rent nearby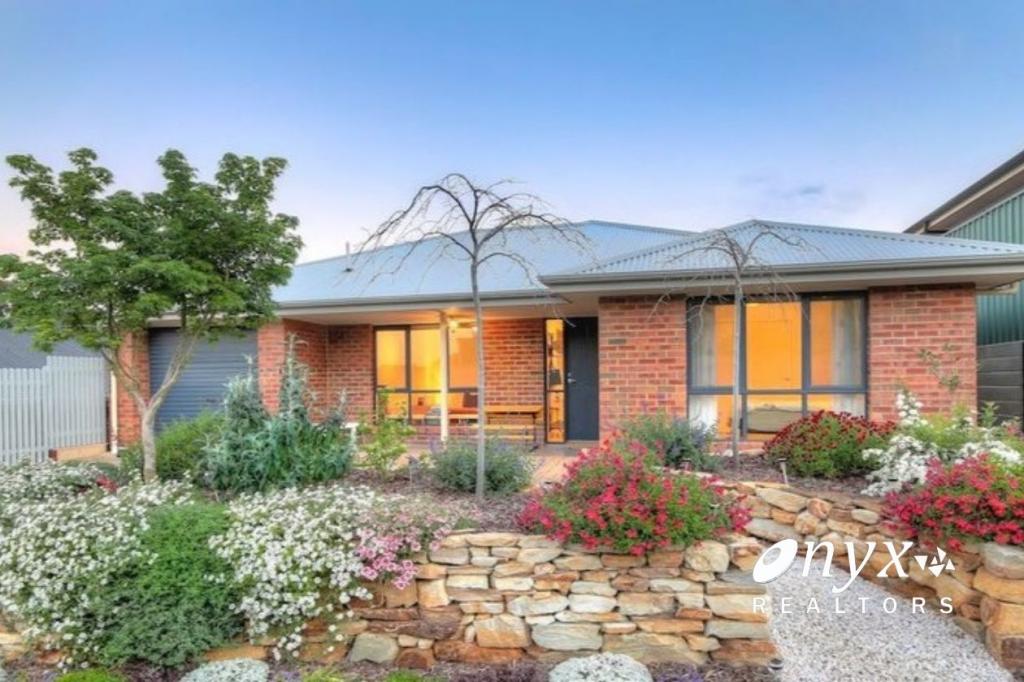 0
0
 0
0
 0
0
About Aberfoyle Park 5159
The size of Aberfoyle Park is approximately 5.8 square kilometres. There are 34 parks, covering nearly 13.7% of the total area. The population of Aberfoyle Park in 2016 was 11039 people. By 2021 the population was 11234 showing a population growth of 1.8% in the area during that time. The predominant age group in Aberfoyle Park is 60-69 years. Households in Aberfoyle Park are primarily couples with children and are likely to be repaying $1400 - $1799 per month on mortgage repayments. In general, people in Aberfoyle Park work in a professional occupation.In 2021, 81.90% of the homes in Aberfoyle Park were owner-occupied compared with 80.20% in 2016.
Aberfoyle Park has 4,607 properties. Over the last 5 years, Houses in Aberfoyle Park have seen a 73.45% increase in median value, while Units have seen a 104.21% increase. As at 31 August 2026:
- The median value for Houses in Aberfoyle Park is $984,283 while the median value for Units is $696,266.
- Houses have a median rent of $630 while Units have a median rent of $388.
Suburb Insights for Aberfoyle Park 5159
Market Insights
Aberfoyle Park Trends for Houses
N/A
N/A
View TrendN/A
N/A
Aberfoyle Park Trends for Units
N/A
N/A
View TrendN/A
N/A
Neighbourhood Insights
© Copyright 2026. RP Data Pty Ltd trading as Cotality (Cotality). All rights reserved. No reproduction, distribution, or transmission of the copyrighted materials is permitted. The information is deemed reliable but not guaranteed.
While Cotality uses commercially reasonable efforts to ensure the Cotality Data is current, Cotality does not warrant the accuracy, currency or completeness of the Cotality Data and to the full extent permitted by law excludes all loss or damage howsoever arising (including through negligence) in connection with the Cotality Data.
This product uses cookies and other similar technologies to improve and customise your browsing experience, to tailor content and adverts, and for analytics and metrics regarding visitor usage on this product and other media. We may share cookie and analytics information with third parties for the purposes of advertising. By continuing to use our website, you consent to cookies being used. View our Privacy Policy here.
X
