
6 Budapest RoadAberfoyle Park SA 5159


Property Details for 6 Budapest Rd, Aberfoyle Park
6 Budapest Rd, Aberfoyle Park is a 4 bedroom, 1 bathroom House with 2 parking spaces. The property has a land size of 930m2 and floor size of 376m2. While the property is not currently for sale or for rent, it was last sold in September 2026. There are other 4 bedroom House sold in Aberfoyle Park in the last 12 months.
Last Listing description (September 2026)
Step inside a warm and inviting residence set on a generous 930m² (approx.) block, designed for flexible family living and seamless indoor-outdoor enjoyment. Accentuated by rich timber wall paneling, vaulted raked ceilings, and exposed beams, the home radiates authentic character while delivering an adaptable layout tailored for quiet relaxation and active entertaining alike.
Upon entering, you are welcomed into the front living area, a cozy sanctuary featuring a wall heater that creates an inviting atmosphere from the moment you step inside. This main hub connects directly to the open-plan dining and kitchen area. Flooded with natural light courtesy of an overhead skylight, the kitchen comes equipped with a gas cooktop, electric oven, generous benchtop space, dual sinks, ample cabinetry, and direct visibility to the outdoor area. Tucked conveniently off the kitchen is a dedicated separate laundry room offering direct external access to the side yard.
Providing true versatility for modern living, the home boasts multiple distinct living areas. Moving further inside, a secondary lounge area provides a private space for the family to unwind. Tucked neatly beyond this space is a dedicated study area featuring a built-in desk and built-in robe-the ideal setup for working from home, a student study hub, or a private retreat.
The accommodation wing comprises three well-proportioned bedrooms, each thoughtfully enhanced with built-in robes for seamless storage. Central to these rooms is the primary bathroom, complete with a full-size bathtub, separate shower, vanity, and toilet for added daily convenience.
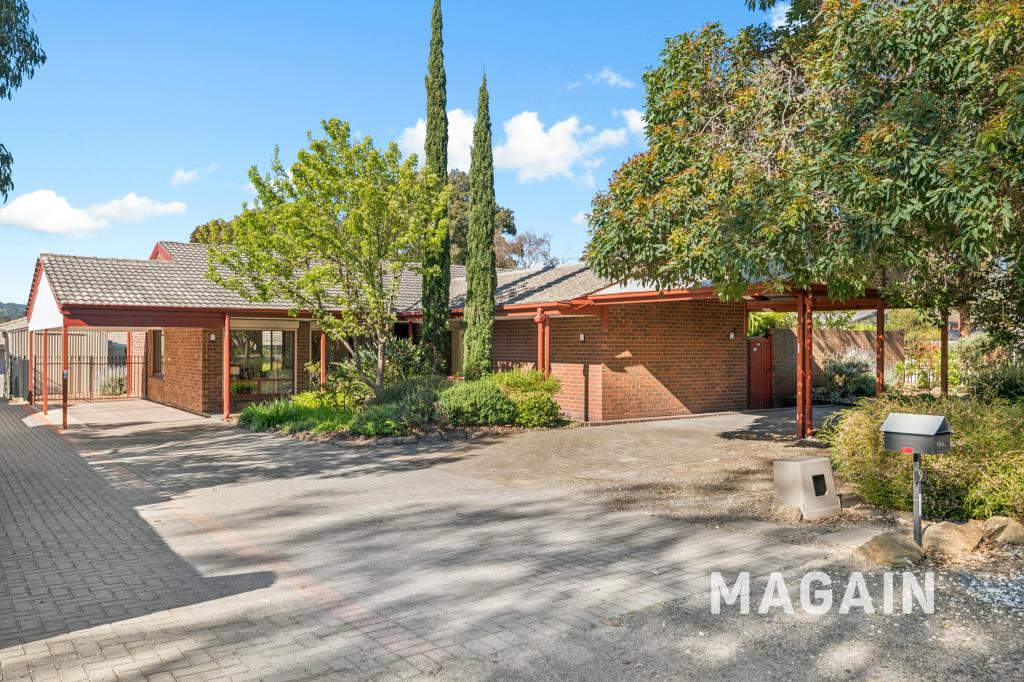
The outdoor setup on this substantial allotment is an absolute highlight for host-minded homeowners and garden enthusiasts. A covered outdoor entertaining area with paved flooring offers an ideal setting for year-round gatherings regardless of the weather. Adjacent to this is a private secondary courtyard area, perfect for quiet morning coffees surrounded by lush, established greenery. Vehicle parking is well accommodated by a double carport, while storage needs are easily met by a detached outdoor shed and separate store room.
Positioned in a highly convenient pocket of Aberfoyle Park, the location offers everything a growing family could desire. You are situated within close proximity to quality local schooling options including Aberfoyle Park High School, Thiele Primary School, and Pilgrim School. Everyday shopping essentials are just moments away at the Aberfoyle Hub Shopping Centre, while weekend sports and active leisure are close by at the Happy Valley Sports Park. Families will also love the easy access to local green spaces, including nearby reserve playgrounds and parks, making this an ideal setting for a relaxed and connected lifestyle.
Property Features
• Generous Land size of 930m2 (approx.)
• 3 Bedrooms, all featuring built-in robes
• 1 Central Bathroom, complete with a bathtub, shower, vanity, and separate toilet
• Dedicated Study Area, equipped with a built-in desk and built-in robe
• Front Living Room, featuring a classic gas wall heater
• Multiple Living Areas, creating separate zones for formal and informal living
• Open Plan Dining & Kitchen Area, featuring a gas cooktop, electric oven, natural light skylight, and garden view
• Separate Laundry Room, with direct external access
• Outdoor Entertaining Area, covered paved patio overlooking the garden
• Courtyard Area, additional private paved outdoor space
• Double Carport, offering covered off-street parking for two vehicles
• External Shed & Store Room, providing extensive workshop and storage space
• Convenient Access to Local Schools, including Aberfoyle Park High School and local primary schools
• Torrens Title
• Land Size: 930M2
• Frontage: 23.6M
• Year of Build: 1972
• Local Council: City of Onkaparinga
• Council Rates: $551.26 PQ
• ESL: $309.75 PA
• Water Supply: $88 PQ
• Sewer: $121.57 PQ
• Heating and Cooling: Split System Air Conditioning
Disclaimer: All information provided has been obtained from sources we believe to be accurate, however, we cannot guarantee the information is accurate and we accept no liability for any errors or omissions.
To submit an offer please copy and paste this link into your browser: https://tinyurl.com/6BudapestRd
Property History for 6 Budapest Rd, Aberfoyle Park, SA 5159
- 16 Sep 2026Sold for $926,000
- 18 Aug 2026Listed for Sale Contact Agent

Recent sales nearby
See more recent sales nearby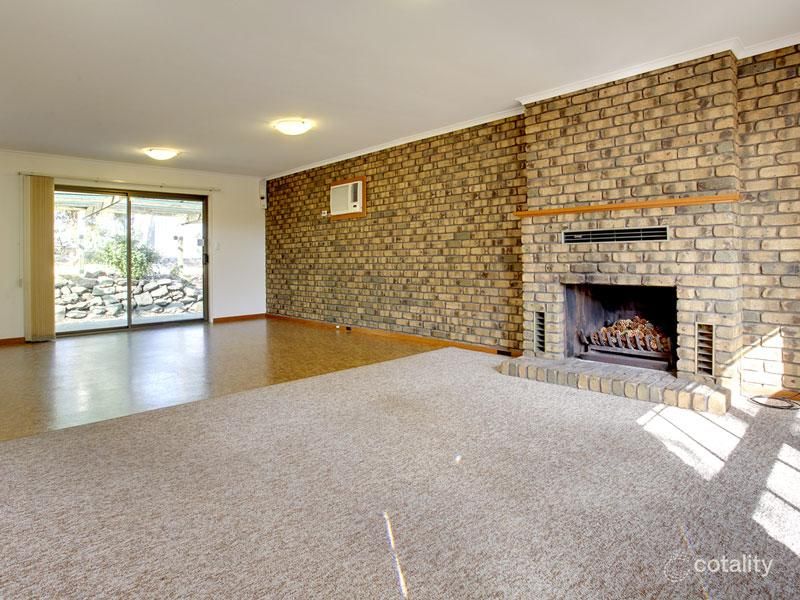 0
 0

 0
Similar properties For Sale nearby
See more properties for sale nearby 0


 0


 0
Similar properties For Rent nearby
See more properties for rent nearby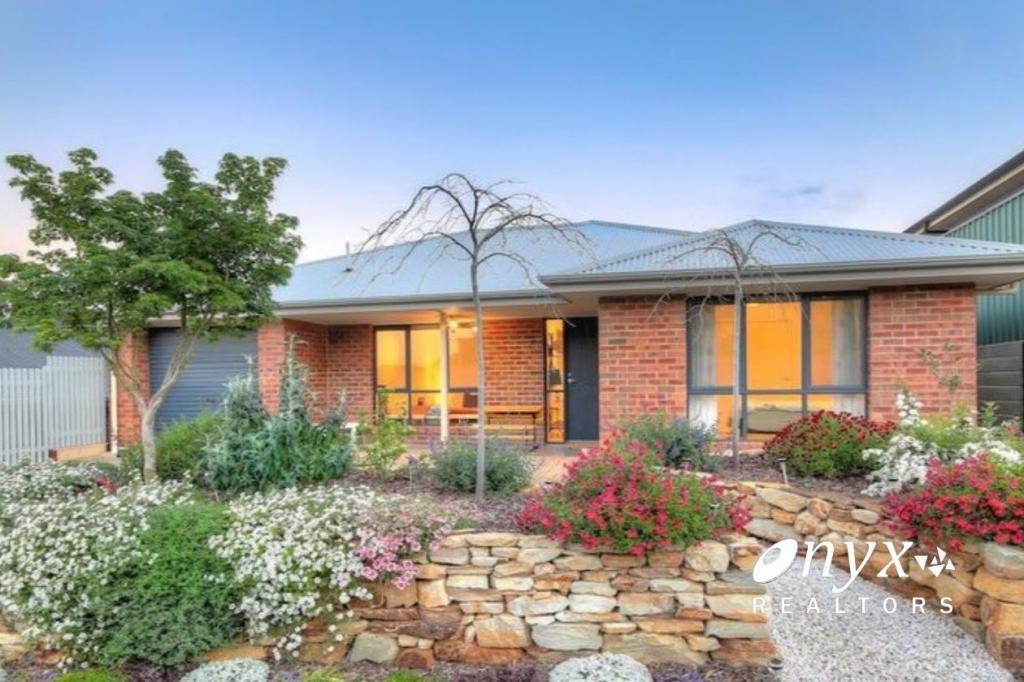 0

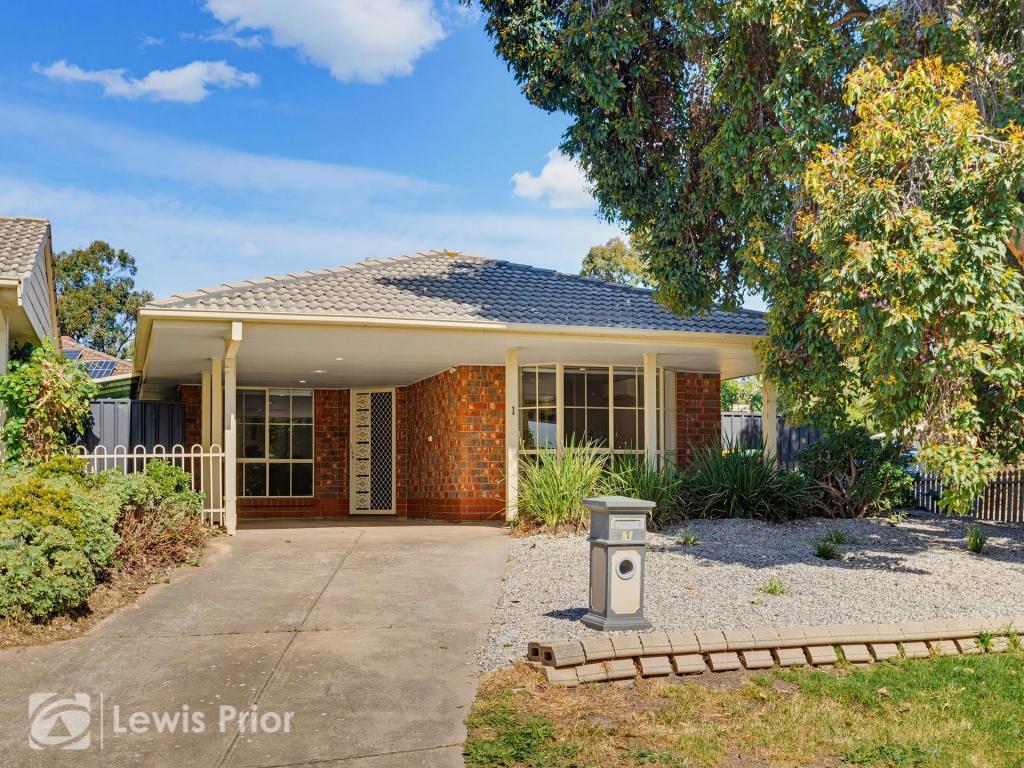 0

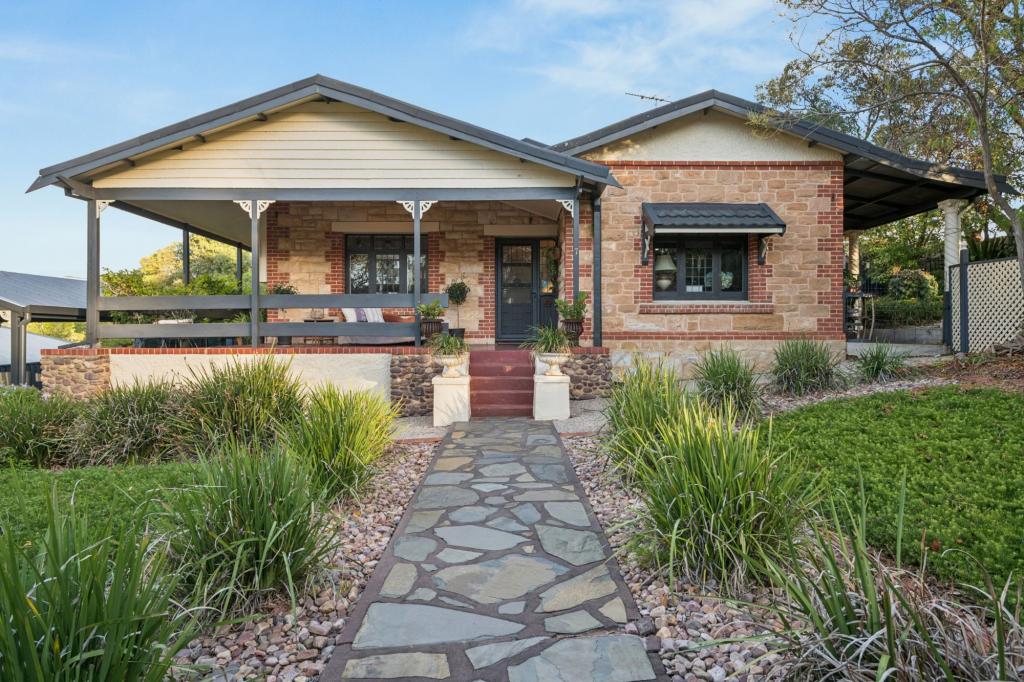 0
About Aberfoyle Park 5159
The size of Aberfoyle Park is approximately 5.8 square kilometres. There are 34 parks, covering nearly 13.7% of the total area. The population of Aberfoyle Park in 2016 was 11039 people. By 2021 the population was 11234 showing a population growth of 1.8% in the area during that time. The predominant age group in Aberfoyle Park is 60-69 years. Households in Aberfoyle Park are primarily couples with children and are likely to be repaying $1400 - $1799 per month on mortgage repayments. In general, people in Aberfoyle Park work in a professional occupation.In 2021, 81.90% of the homes in Aberfoyle Park were owner-occupied compared with 80.20% in 2016.
Aberfoyle Park has 4,609 properties. Over the last 5 years, Houses in Aberfoyle Park have seen a 69.95% increase in median value, while Units have seen a 105.53% increase. As at 30 September 2026:
- The median value for Houses in Aberfoyle Park is $970,470 while the median value for Units is $704,636.
- Houses have a median rent of $630 while Units have a median rent of $388.
Suburb Insights for Aberfoyle Park 5159
Market Insights
Aberfoyle Park Trends for Houses
N/A
N/A
View TrendN/A
N/A
Aberfoyle Park Trends for Units
N/A
N/A
View TrendN/A
N/A
Neighbourhood Insights
© Copyright 2026. RP Data Pty Ltd trading as Cotality (Cotality). All rights reserved. No reproduction, distribution, or transmission of the copyrighted materials is permitted. The information is deemed reliable but not guaranteed.
While Cotality uses commercially reasonable efforts to ensure the Cotality Data is current, Cotality does not warrant the accuracy, currency or completeness of the Cotality Data and to the full extent permitted by law excludes all loss or damage howsoever arising (including through negligence) in connection with the Cotality Data.
This product uses cookies and other similar technologies to improve and customise your browsing experience, to tailor content and adverts, and for analytics and metrics regarding visitor usage on this product and other media. We may share cookie and analytics information with third parties for the purposes of advertising. By continuing to use our website, you consent to cookies being used. View our Privacy Policy here.
X
