
32 Coachwood DriveAberfoyle Park SA 5159
Property Details for 32 Coachwood Dr, Aberfoyle Park
32 Coachwood Dr, Aberfoyle Park is a 4 bedroom, 2 bathroom House with 2 parking spaces and was built in 2000. The property has a land size of 937m2 and floor size of 270m2. While the property is not currently for sale or for rent, it was last sold in February 2024.
Last Listing description (March 2024)
Please contact Jackie Scott from Magain Real Estate for all your property advice.
Perfectly located in the prestigious and sought-after Oaks Estate, you'll find this spacious and stylish home that's ready for you to move in and enjoy. Surrounded by other quality homes, the impeccable presentation and modern design combine with warm neutral tones, providing a serene ambience for all who enter. A selection of formal and informal living spaces are spread throughout the elegant floorplan, designed to suit every mood and occasion whether you're gathering with loved ones, hosting guests or indulging in a quiet escape, this stunning property is sure to tick every box on your dream wish list.
Situated on the high side of the road, the first thing you notice as you arrive at the property is the beautiful, manicured front garden. A well-thought-out design along with carefully considered plants deliver a stunning first impression plus providing privacy from the street.
Constructed in 2000 by award winning builder Rossdale Homes, the home offers four bedrooms plus a study, multiple living areas, expansive outdoor entertaining with breathtaking views and a sparkling pool. Stepping inside, you're welcomed into the light-filled foyer with direct access into the formal living and dining room. From here you can move into the open-plan kitchen, meals and family room with easy-care timber look vinyl flooring, while a glass sliding door offers a seamless transition out to the alfresco area for indoor/outdoor living and entertaining. The family room is the ideal space for spending some quality family time - heat up the popcorn, take a seat on the lounge and watch a movie together or allow the kids to go entertain themselves in the adjoining rumpus room where you are able to keep an eye on them through the window situated between these two rooms.
The well-equipped kitchen is a true home chef's dream, which was beautifully updated just a couple of years ago. Cooking will be a joy with quality appliances including a Bosch gas cooktop, a Bosch electric oven with pyrolytic cleaning and a top of the line Bosch dishwasher. There is an abundance of under-bench and overhead storage in the quality cabinetry plus plenty of room for meal prep on the sweeping benchtops and a breakfast bar for casual meals. The oversized windows draw in the natural light and perfectly frame those show-stopping views over the reservoir and beyond. You are also treated to a double sink with a mixer tap, a provision for the microwave and a large fridge space to fit your family sized refrigerator.
There are four large bedrooms, the master is a luxurious and opulent haven, offering a walk-in robe and ensuite bathroom, ensuring maximum privacy and convenience. The remaining bedrooms all have built-in robes and are conveniently located close to the large main bathroom, boasting a shower, bathtub, vanity with storage plus a separate toilet and another vanity to accommodate busy households. A separate study situated at the front of the home has a beautiful bay window that fills this room with plenty of natural light, this could be used as a home office, a dedicated space for the kids to do their homework or set up as a home gym. Additional features include ducted reverse cycle air conditioning that can be zoned, high ceilings throughout, a large linen press cupboard, plush carpet in all bedrooms, rumpus room, formal lounge & formal dining, while the laundry is equipped with good storage & bench space, plus external access.
Set on a massive allotment of around 937m2, the outside offers a space for everyone in the family. The expansive outdoor entertaining area sits under a pitched roof pergola, it is ideal for large family gatherings, weekend barbeques with friends or a place to sit back and relax as you enjoy the sensational panoramic views over the reservoir and watch the sunset over the ocean. Gorgeous landscaped gardens and lush lawn create a picturesque and private outdoor area, while the sparkling in-ground pool will provide endless hours of summertime fun for the kids. The double garage has an automatic panel lift door and offers drive-through access to the backyard, plus internal access to the home. The garden shed is convenient for storing the pool equipment, your gardening tools and the kid's bikes.
This fantastic home offers the perfect location for families looking to settle down within the sought-after Aberfoyle Park community. Parents will appreciate the proximity of local schools such as Aberfoyle Park Primary School, Aberfoyle Park High School and the Aberfoyle Hub Preschool, while the nearby Aberfoyle Hub Shopping Centre, offers a range of shopping options from major retailers to boutique stores. The property is conveniently situated close to several parks and the nearby Happy Valley Reservoir Reserve, where you can enjoy a variety of outdoor activities such as kayaking, fishing, walking or biking trails plus there's a grassy picnic area with shelters and BBQ's. Multiple sporting clubs are close by as is transport, medical facilities and much more. Around a 35-minute drive to the Adelaide CBD, 30 minutes to the world-famous wine region of McLaren Vale and 15-minutes will get you to Westfield Marion.
Designed to offer the very best in modern living, the lucky new owners of this stunning home will enjoy all the contemporary comforts you could ever wish for along with an unbeatable location. For more information or inspection times, please call Jackie Scott on 0409 090 959.
Disclaimer: All floor plans, photos and text are for illustration purposes only and are not intended to be part of any contract. All measurements are approximate, and details intended to be relied upon should be independently verified.
RLA222182
Property History for 32 Coachwood Dr, Aberfoyle Park, SA 5159
- 29 Feb 2024Sold for $965,000
- 08 Jan 2024Listed for Sale Confidential
- 26 Jun 1999Sold for $63,000

Recent sales nearby
See more recent sales nearby/assets/perm/cbvnu5lq2ai63eq3fnwtmcabry?signature=c32abc43a052d60961a2337d70e1bfa45b0411fb2abe0d06a6ca07fd9419cc7f) 0
0/assets/perm/i3ydcif6gei6ncstgoh5gzu4ci?signature=b6b3bef47e70ccb5e08cdf3fe58c7acaeab809c00108c9c645bc7c1f2d6aa83d) 0
0

Similar properties For Sale nearby
See more properties for sale nearby
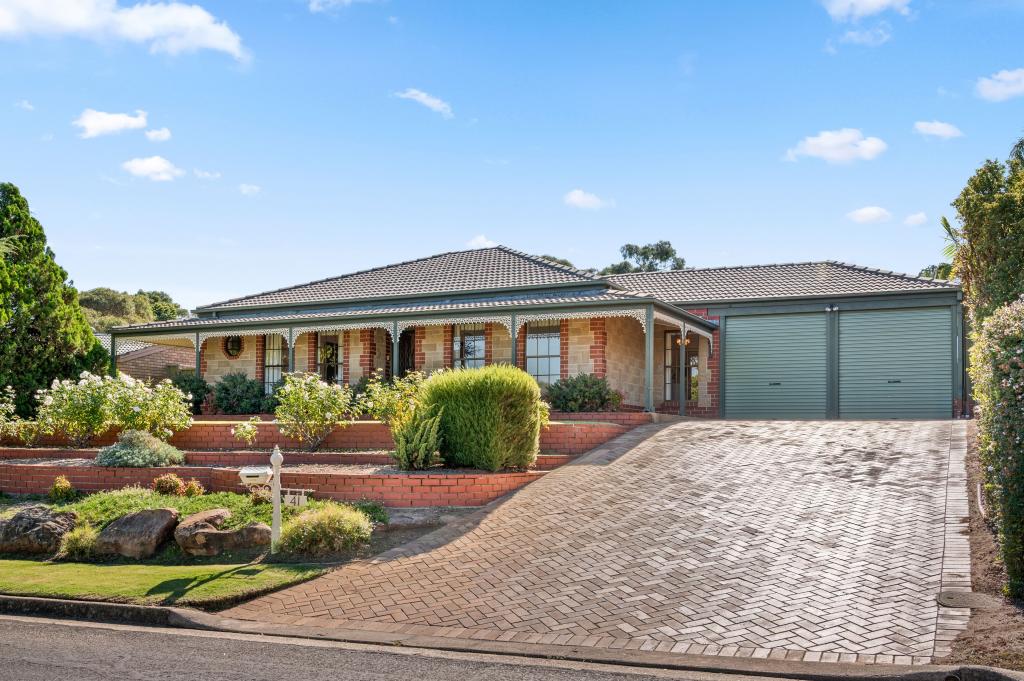 0
0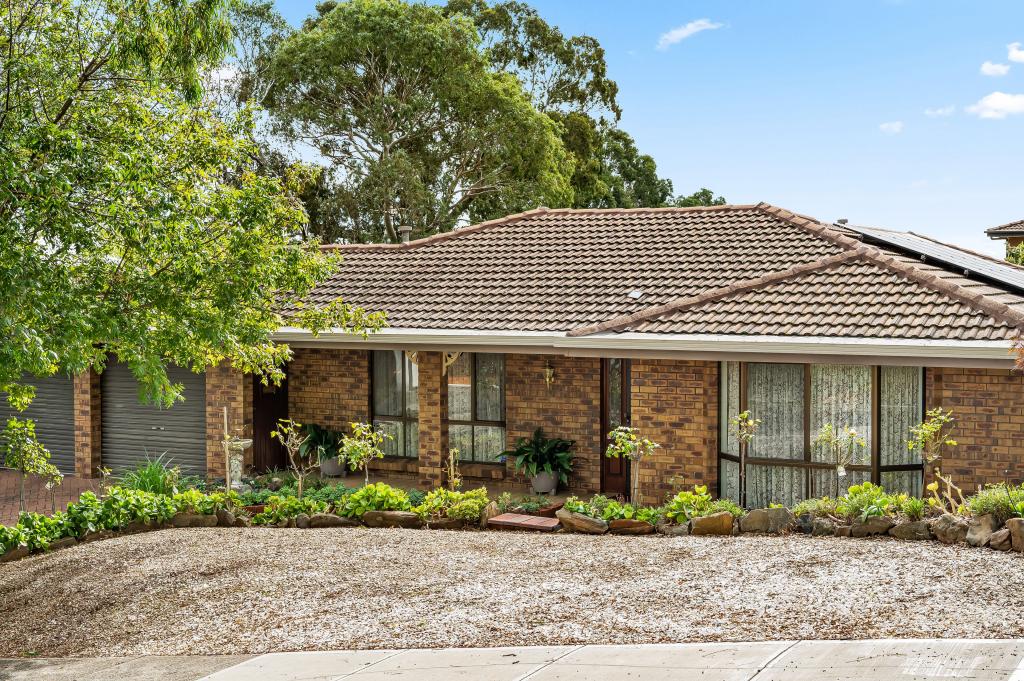 0
0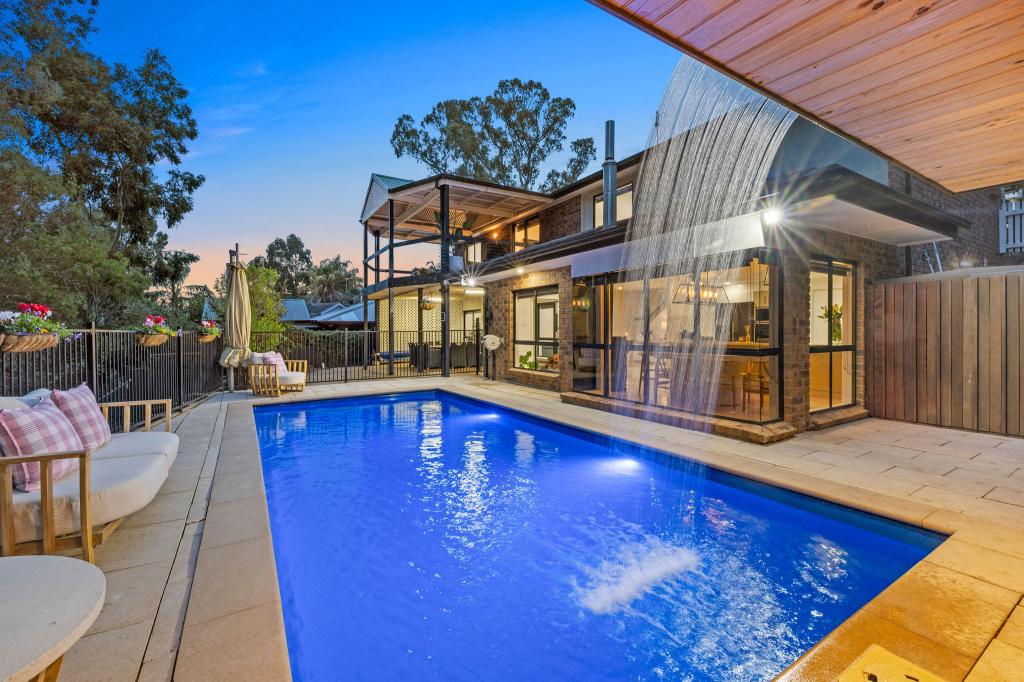 0
0
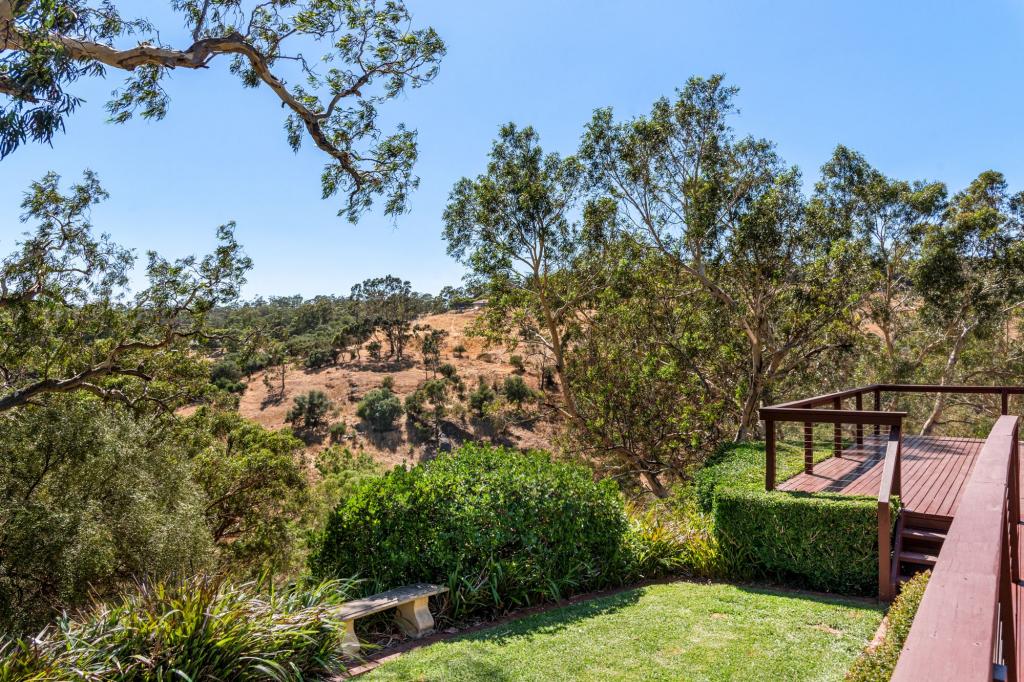 0
0About Aberfoyle Park 5159
The size of Aberfoyle Park is approximately 5.8 square kilometres. There are 34 parks, covering nearly 13.7% of the total area. The population of Aberfoyle Park in 2016 was 11039 people. By 2021 the population was 11234 showing a population growth of 1.8% in the area during that time. The predominant age group in Aberfoyle Park is 60-69 years. Households in Aberfoyle Park are primarily couples with children and are likely to be repaying $1400 - $1799 per month on mortgage repayments. In general, people in Aberfoyle Park work in a professional occupation.In 2021, 81.90% of the homes in Aberfoyle Park were owner-occupied compared with 80.20% in 2016.
Aberfoyle Park has 4,603 properties. Over the last 5 years, Houses in Aberfoyle Park have seen a 87.44% increase in median value, while Units have seen a 115.79% increase. As at 30 April 2026:
- The median value for Houses in Aberfoyle Park is $988,217 while the median value for Units is $689,415.
- Houses have a median rent of $625 while Units have a median rent of $388.
Suburb Insights for Aberfoyle Park 5159
Market Insights
Aberfoyle Park Trends for Houses
N/A
N/A
View TrendN/A
N/A
Aberfoyle Park Trends for Units
N/A
N/A
View TrendN/A
N/A
Neighbourhood Insights
© Copyright 2026. RP Data Pty Ltd trading as Cotality (Cotality). All rights reserved. No reproduction, distribution, or transmission of the copyrighted materials is permitted. The information is deemed reliable but not guaranteed.
While Cotality uses commercially reasonable efforts to ensure the Cotality Data is current, Cotality does not warrant the accuracy, currency or completeness of the Cotality Data and to the full extent permitted by law excludes all loss or damage howsoever arising (including through negligence) in connection with the Cotality Data.
This product uses cookies and other similar technologies to improve and customise your browsing experience, to tailor content and adverts, and for analytics and metrics regarding visitor usage on this product and other media. We may share cookie and analytics information with third parties for the purposes of advertising. By continuing to use our website, you consent to cookies being used. View our Privacy Policy here.
X
