
71 Kadumba StreetYeronga QLD 4104

Property Details for 71 Kadumba St, Yeronga
71 Kadumba St, Yeronga is a 5 bedroom, 3 bathroom House with 2 parking spaces and was built in 2024. The property has a land size of 430m2 and floor size of 384m2. While the property is not currently for sale or for rent, it was last sold in May 2026. There are other 5 bedroom House sold in Yeronga in the last 12 months.
Last Listing description (July 2026)
A home of intention, designed for the rhythm and routines of family life, this private sanctuary rests on a north-south 430sqm corner parcel, offering undeniable luxury and walkable convenience in a leafy Yeronga pocket. Just 2.5 years old, the residence has been conceived with open yet distinct spaces that can be extended or closed off to adapt effortlessly to time together or quiet retreat.Beneath skylights and soaring ceilings, interiors reveal a refined material palette of American oak, 100% wool carpet, large format porcelain tiles, and a striking hand-laid Bavarian stone framed fireplace feature wall. Landscaping is integral to the home's composition, weaving greenery into daily living and enveloping the residence in a calming backdrop.By day, natural light pours through expansive glazing, and by night, feature lighting casts a warm, ambient glow. A gas fireplace, ducted air-conditioning, automated blinds, sheer curtains and integrated speakers elevate the atmosphere, creating luxury and comfort in every season.Upon entry, the living area is anchored by a fireplace and 5.7-metre high ceilings beneath a statement honeycomb light. This space flows seamlessly to the dining zone and designer Miele kitchen, appointed with a wine bar and butler's pantry that connects directly to the laundry and garage. Outdoors, garden spaces invite relaxation and entertaining, with a peaceful patio and alfresco terrace featuring a full BBQ kitchen. Surrounded by flat lawns and a saltwater pool, this haven captures sunshine, greenery and breezes throughout the day.The layout continues with an enclosable private office and a separate guest wing downstairs, complete with a bedroom, walk-in robe, ensuite and direct courtyard access. Upstairs hosts four additional bedrooms, including children's rooms with built-in robes, study spaces and two private balconies, serviced by a family bathroom with a luxurious bathtub and a two-way powder room.The master suite offers both separation and connection, extending to a parents' lounge with a wet bar and balcony. A walk-in robe with a makeup vanity and an indulgent ensuite with a bathtub, dual vanities, and double showers beneath a skylight complete this serene escape.Additional property highlights:- Two-car garage with epoxy flooring and ample storage; app control garage door and off-street parking on a 15m wide street frontage- High ceilings throughout: 5.7m high living room ceiling and 2.7m high ceilings typical- Exposed Blackbutt timber beams defining the kitchen and dining spaces- Oversized height Architectural doors, wide architraves and high skirting boards- Mudroom with concealed cabinetry- Shaker profile 2Pac kitchen and Polytec Casentino Beech Woodmatt laminate cabinetry- 40mm Statuario Dior, Absolute Blanc and Palm Shade benchtops- Security cameras with two monitor displays (one with TV function)- Crimsafe and insect screens; intercom; alarm; in-ceiling speaker system with appcontrol- AirTouch ducted A/C; gas fireplace; remote ceiling fans; automated blinds including electric Zipscreen to the outdoor terrace, plantation shutters, sheer curtains- Three Miele ovens (pyrolytic, speed and steam), dishwasher, induction cooktop and rangehood- Vintec wine fridge; Vintec beverage centre; Beefeater BBQ and beverage centreResiding in a highly sought-after riverside suburb, bus stops are outside, Yeronga train station is 700m away, and the CBD is within 8km. The River Loop offers cycling routes, and the nearby green bridge provides quick access to UQ. Only 500m from Yeronga Village, surrounded by parks, 400m from St Sebastian's, and minutes from top colleges, this lifestyle is unmissable.Rental Appraisal: $2,000 to $2,200 per week.Council Rates: $569.28 quarter (approx) excl. water/sewer.Disclaimer:This property is being sold without a price and therefore a price guide cannot be provided. The website may have filtered the property into a price bracket for website functionality purposes.Disclaimer: We have in preparing this advertisement used our best endeavours to ensure the information contained is true and accurate, but accept no responsibility and disclaim all liability in respect to any errors, omissions, inaccuracies or misstatements contained. Prospective purchasers should make their own enquiries to verify the information contained in this advertisement.
Property History for 71 Kadumba St, Yeronga, QLD 4104
- 21 May 2026Sold for $3,250,000
- 02 Apr 2026Listed for Sale Price By Negotiation

Recent sales nearby
See more recent sales nearby/assets/perm/mhykvzgnm4i6xirweolhrtfori?signature=28c248d6c02a3fc28d63f06cd3a59f8b8fc647da888234c89a0d52ccce2f54fd) 0
0
/assets/perm/cwl6ussfgmi65asccfsi4dzcja?signature=e4cbb0ebea0f7197bcbeb5dff78ad0b2b50d27ef897155fa2b11e104a82d445f) 0
0/assets/perm/3vdfj6n444i6namyqnvqbud4qi?signature=f1a9e36b3c616d0bb23ad72e28807316b0d6dc81e9f6dfbd4c13c551b4f2aa0b) 0
0Similar properties For Sale nearby
See more properties for sale nearby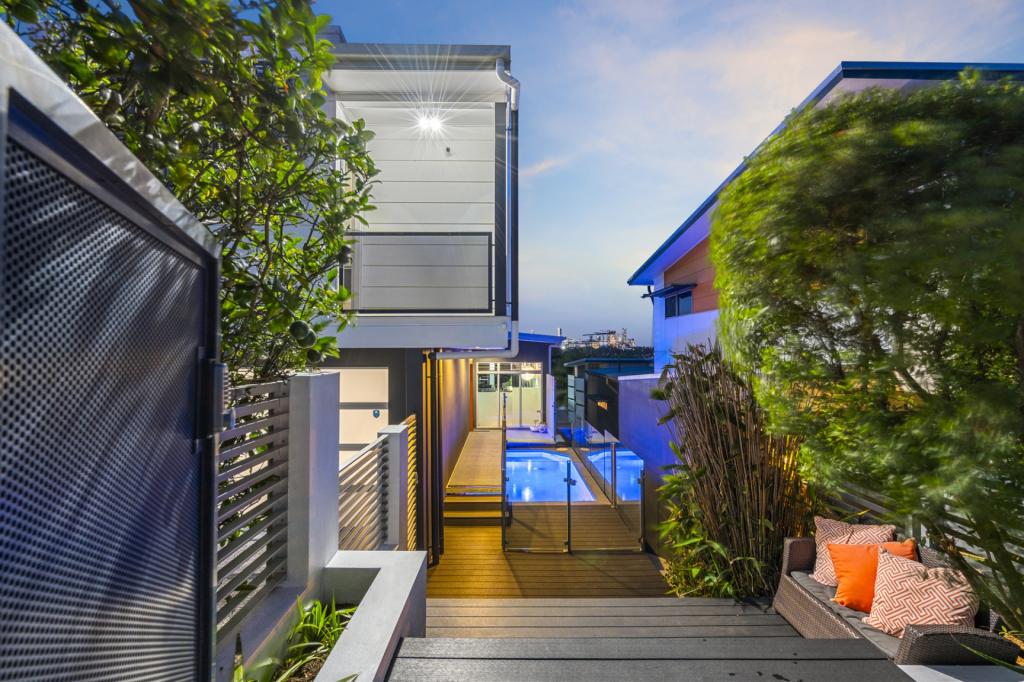 0
0
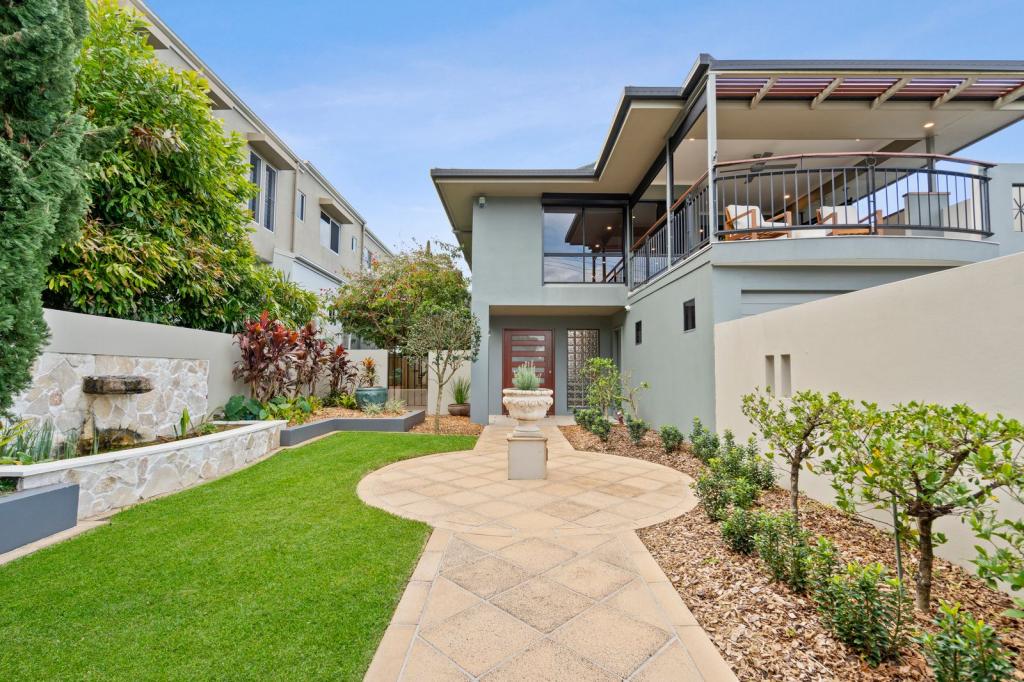 0
0
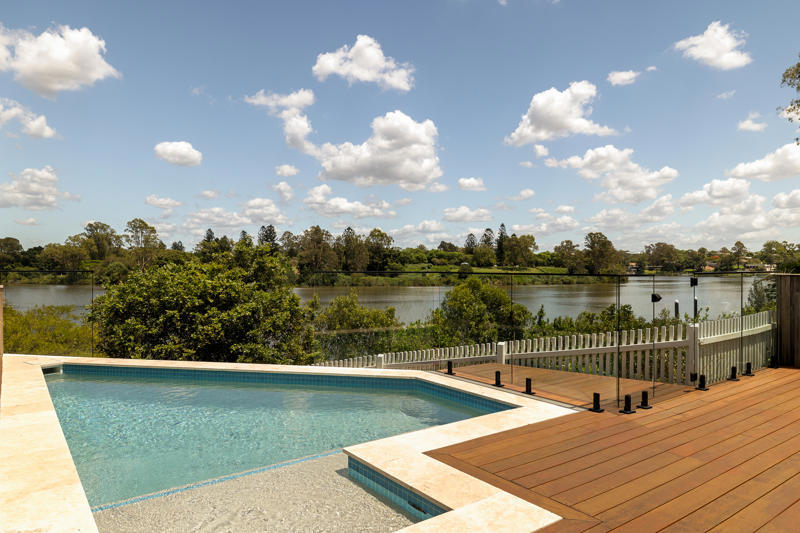 0
0
Similar properties For Rent nearby
See more properties for rent nearby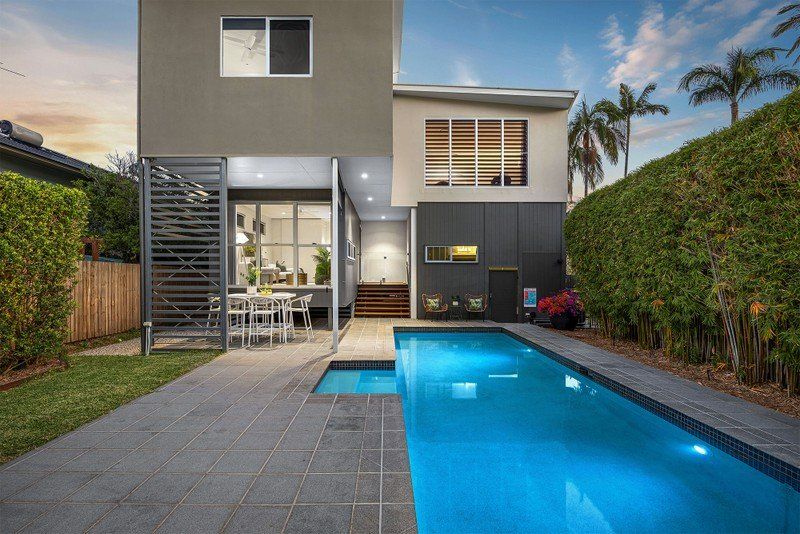 0
0 0
0
 0
0About Yeronga 4104
The size of Yeronga is approximately 3.5 square kilometres. There are 13 parks, covering nearly 21.8% of the total area. The population of Yeronga in 2016 was 6535 people. By 2021 the population was 7062 showing a population growth of 8.1% in the area during that time. The predominant age group in Yeronga is 20-29 years. Households in Yeronga are primarily childless couples and are likely to be repaying $1800 - $2399 per month on mortgage repayments. In general, people in Yeronga work in a professional occupation.In 2021, 51.90% of the homes in Yeronga were owner-occupied compared with 53.30% in 2016.
Yeronga has 3,777 properties. Over the last 5 years, Houses in Yeronga have seen a 46.57% increase in median value, while Units have seen a 89.85% increase. As at 31 August 2026:
- The median value for Houses in Yeronga is $1,749,646 while the median value for Units is $930,463.
- Houses have a median rent of $785 while Units have a median rent of $650.
Suburb Insights for Yeronga 4104
Market Insights
Yeronga Trends for Houses
N/A
N/A
View TrendN/A
N/A
Yeronga Trends for Units
N/A
N/A
View TrendN/A
N/A
Neighbourhood Insights
© Copyright 2026. RP Data Pty Ltd trading as Cotality (Cotality). All rights reserved. No reproduction, distribution, or transmission of the copyrighted materials is permitted. The information is deemed reliable but not guaranteed.
While Cotality uses commercially reasonable efforts to ensure the Cotality Data is current, Cotality does not warrant the accuracy, currency or completeness of the Cotality Data and to the full extent permitted by law excludes all loss or damage howsoever arising (including through negligence) in connection with the Cotality Data.
This product uses cookies and other similar technologies to improve and customise your browsing experience, to tailor content and adverts, and for analytics and metrics regarding visitor usage on this product and other media. We may share cookie and analytics information with third parties for the purposes of advertising. By continuing to use our website, you consent to cookies being used. View our Privacy Policy here.
X
