
12 Oriana CrescentYeronga QLD 4104
Property Details for 12 Oriana Cres, Yeronga
12 Oriana Cres, Yeronga is a 4 bedroom, 3 bathroom House with 4 parking spaces and was built in 1996. The property has a land size of 711m2 and floor size of 305m2. While the property is not currently for sale or for rent, it was last sold in June 2021.
Last Listing description (September 2026)
12 ORIANA CRESCENT, YERONGA
Auction ONSITE 3PM 15th AUGUST 2026
Auction via ONSITE and Online: 15/08/2026 from 3:00pm, if not sold prior
Registrations start from 2:30pm
(Phone & Online Registrations must be completed by 2:30pm on Auction Day)
Enjoying a privileged vantage overlooking the Brisbane River, this architecturally designed residence
delivers a remarkable balance of scale, light and timeless design. Set beyond the street frontage on a
private 711sqm allotment, the residence enjoys a remarkable sense of privacy while its prized northern
aspect fills every level with natural light. Framed by the tranquil beauty of Paringa Place Park and peaceful
Brisbane River vistas, this is a home where sophisticated family living unfolds against one of Yeronga's
most captivating outlooks.
Beyond the grand double-door entrance, a luminous voided foyer offers the first glimpse of a home where
every architectural decision feels intentional. Guided by a design philosophy that honours light, space and
the river, the residence possesses a quiet integrity that reveals itself with every room. Expansive glazing,
soaring proportions and a considered multi-level design ensure the river remains a constant companion,
while natural light flows effortlessly through the interiors throughout the day.
The heart of the home unfolds across an expansive open-plan living and dining domain where
uninterrupted Brisbane River views become the backdrop to everyday life. Floor-to-ceiling glazing and
double doors extend the interiors to an alfresco terrace, creating a seamless setting for entertaining
poolside. Anchoring the space, the substantial kitchen is designed for those who love to gather. Appointed
with premium European appliances, electric cooking, a dining bar and abundant preparation space, the
kitchen effortlessly reflects functionality without compromise.
Dedicated to rest and relaxation, the upper level offers exceptional family accommodation centred around
an inviting sitting room. Occupying the riverfront position, the king-sized master suite opens to a private
balcony overlooking the Brisbane River, while an expansive walk-in dressing hall and oversized ensuite with
a spa bath and twin vanity elevate the everyday experience. Three further king-sized bedrooms with built-
in-robes are serviced by a thoughtfully designed family bathroom, where separate bathing, vanity and
water closet zones provide practicality with thoughtful separation between each zone.
The homes versatility continues on the lower level, where a dedicated home office opens directly to a
private patio, creating an inspiring work-from-home environment or professional consulting space.
A separate media room, spacious laundry and oversized double garage with a workshop further enhance the
homes flexibility.
Reflecting the home's architectural distinction, key highlights include:
- Positioned beyond the street frontage on a private 711sqm allotment
- Architecturally designed riverfront residence with a prized northern aspect
- Four king-sized, built-in bedrooms
- Luxurious master suite with private riverfront balcony, walk-in dressing hall and oversized ensuite
- Three well-appointed bathrooms, including family bathroom with separate bath, shower and
powder room
- Expansive open-plan living and dining flowing seamlessly to the alfresco entertaining area
- Premium kitchen featuring European appliances, electric cooking and generous dining bar
- Enticing inground pool with water feature overlooking the river
- Separate upstairs sitting room providing an additional family retreat
- Lower-level home office with direct patio access, media room and spacious laundry
- Oversized double garage with internal workshop
- Ducted air-conditioning throughout + split-system air-conditioning to one bedroom | ceiling fans in
bedrooms
- Solar power electricity
- Backs directly onto Paringa Place Park, enhancing privacy and tranquil green outlooks
- Low-maintenance riverside allotment with enviable indoor-outdoor living
Positioned within the highly regarded catchments for Yeronga State School and Yeronga State High School,
this landmark riverside address places families within easy reach of some of Brisbane's most important
destinations.
The Brisbane CBD is approximately 15-minutes away, while the Mater Hospital, Queensland
Children's Hospital and the University of Queensland are all conveniently accessible. Surrounded by local
cafs, shopping precincts, public transport and picturesque riverfront parklands, this tightly held location
delivers an enviable lifestyle where natural beauty and urban convenience exist in perfect balance.
Architecturally conceived, beautifully crafted and defined by its extraordinary riverside setting, this is a
residence of enduring appeal. Combining generous family proportions with uninterrupted Brisbane River
views, exceptional privacy and remarkable proximity to the CBD, it presents a rare opportunity to secure
one of Yeronga's truly distinctive riverfront homes.
Contact George Yang or Krina Shah today.
Disclaimer: Whilst every effort has been made to ensure the accuracy of these particulars, no warranty is given by the vendor or the agent as to their accuracy. Interested parties should not rely on these particulars as representations of fact but must instead satisfy themselves by inspection or otherwise.
AG Yang Projects Pty Ltd with Above & Beyond RE Pty Ltd T/A Ray White Sunnybank Hills
ABN 60 652 469 264 / 52 667 164 632
Property History for 12 Oriana Cres, Yeronga, QLD 4104
- 22 Jul 2026Listed for Sale OWNERS DOWNSIZING | MUST BE SOLD!
- 18 Jun 2021Sold for $1,775,000
- 24 May 2021Listed for Sale SOLDA AT AUCTION

Recent sales nearby
See more recent sales nearby/assets/perm/33gefa326ai6xpa3vwvojuuzv4?signature=83e7fa924a34d449373b5934fb6d8cf996a3523bd4592cab93b52d1ce85c7ac3) 0
0

/assets/perm/5cx3ruv52yi6nae26e3lomitrm?signature=cbde3497708a66f99a5a17c8ddb2578e03fa82a3492e7569e9ed221df278fb64) 0
0/assets/perm/hpdfzbf6bai6nduyiupde2dyfq?signature=5bb9e007a480f0073f1931679d118a95c2454c381bf10a7f409ac4e70b16ea89) 0
0Similar properties For Sale nearby
See more properties for sale nearby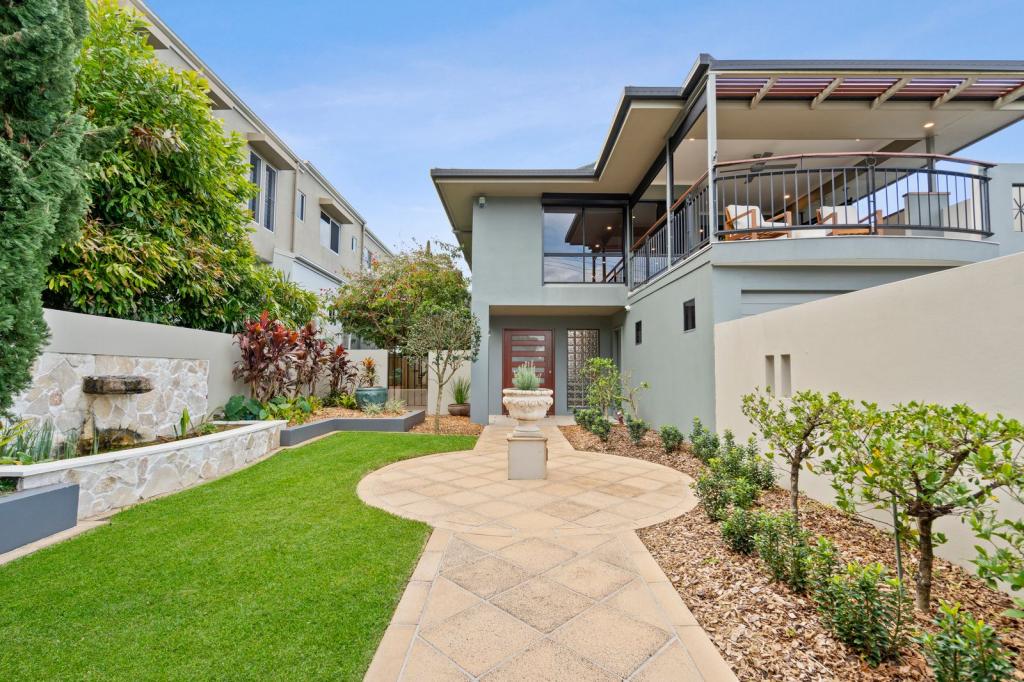 0
0
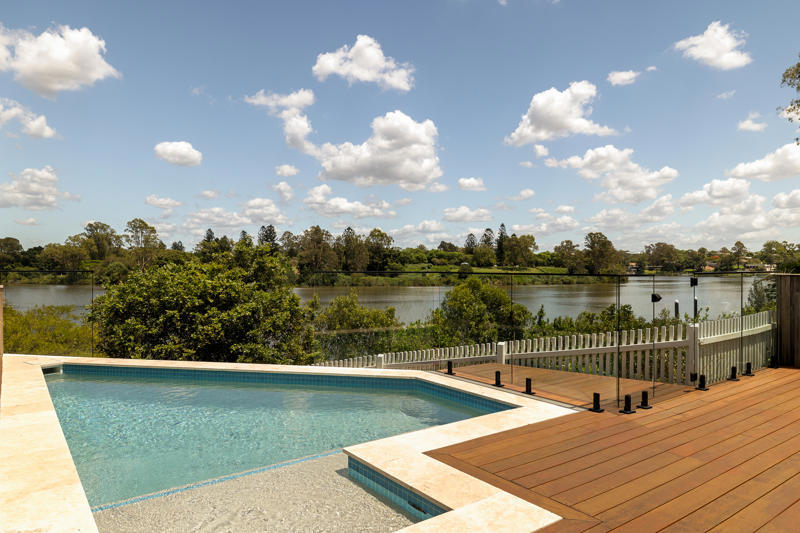 0
0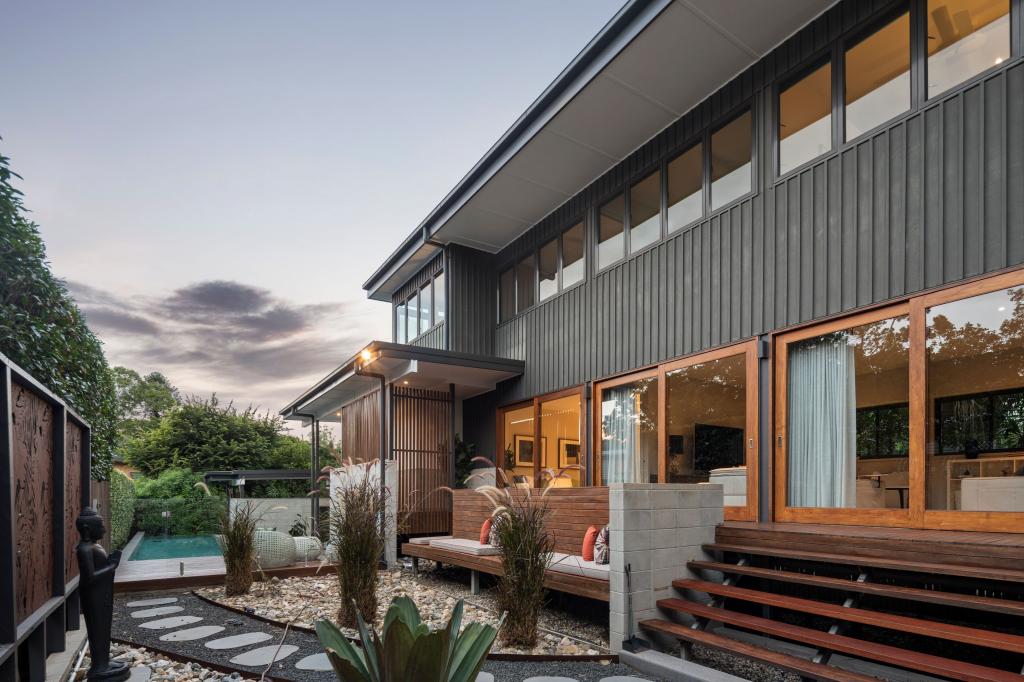 0
0Similar properties For Rent nearby
See more properties for rent nearby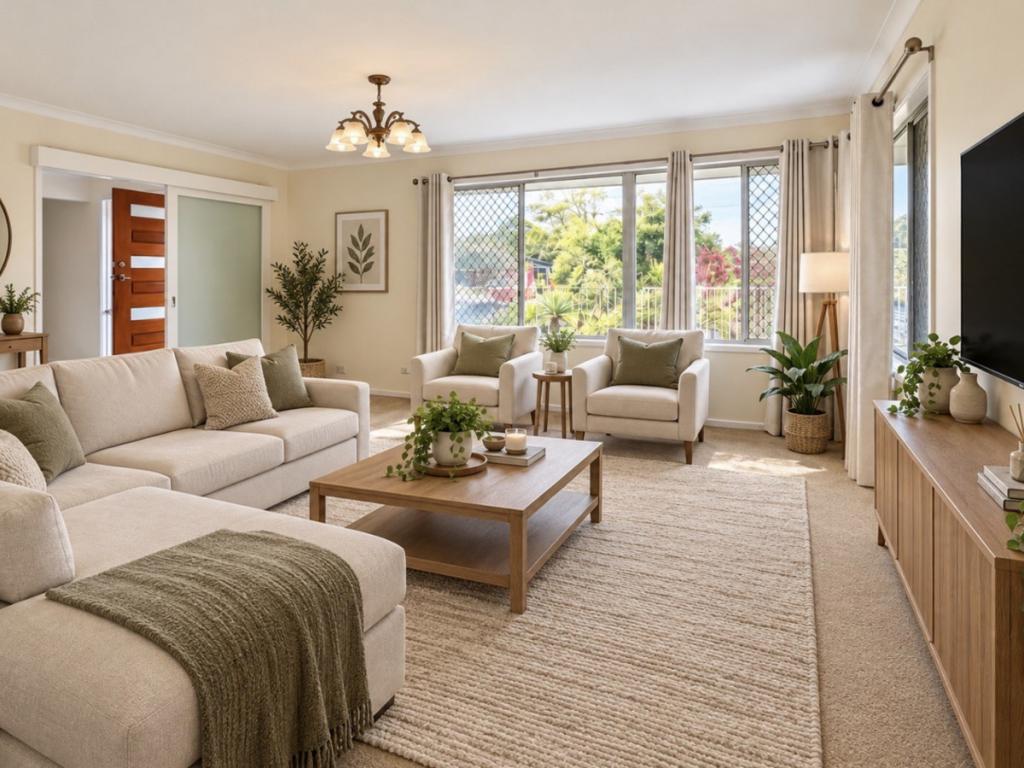 0
0
 0
0 0
0About Yeronga 4104
The size of Yeronga is approximately 3.5 square kilometres. There are 13 parks, covering nearly 21.8% of the total area. The population of Yeronga in 2016 was 6535 people. By 2021 the population was 7062 showing a population growth of 8.1% in the area during that time. The predominant age group in Yeronga is 20-29 years. Households in Yeronga are primarily childless couples and are likely to be repaying $1800 - $2399 per month on mortgage repayments. In general, people in Yeronga work in a professional occupation.In 2021, 51.90% of the homes in Yeronga were owner-occupied compared with 53.30% in 2016.
Yeronga has 3,768 properties. Over the last 5 years, Houses in Yeronga have seen a 46.57% increase in median value, while Units have seen a 89.85% increase. As at 31 August 2026:
- The median value for Houses in Yeronga is $1,749,646 while the median value for Units is $930,463.
- Houses have a median rent of $785 while Units have a median rent of $650.
Suburb Insights for Yeronga 4104
Market Insights
Yeronga Trends for Houses
N/A
N/A
View TrendN/A
N/A
Yeronga Trends for Units
N/A
N/A
View TrendN/A
N/A
Neighbourhood Insights
© Copyright 2026. RP Data Pty Ltd trading as Cotality (Cotality). All rights reserved. No reproduction, distribution, or transmission of the copyrighted materials is permitted. The information is deemed reliable but not guaranteed.
While Cotality uses commercially reasonable efforts to ensure the Cotality Data is current, Cotality does not warrant the accuracy, currency or completeness of the Cotality Data and to the full extent permitted by law excludes all loss or damage howsoever arising (including through negligence) in connection with the Cotality Data.
This product uses cookies and other similar technologies to improve and customise your browsing experience, to tailor content and adverts, and for analytics and metrics regarding visitor usage on this product and other media. We may share cookie and analytics information with third parties for the purposes of advertising. By continuing to use our website, you consent to cookies being used. View our Privacy Policy here.
X
