
33 Napier CrescentYarrabilba QLD 4207


Property Details for 33 Napier Cres, Yarrabilba
33 Napier Cres, Yarrabilba is a 4 bedroom, 2 bathroom House with 2 parking spaces and was built in 2024. The property has a land size of 616m2 and floor size of 237m2. While the property is not currently for sale or for rent, it was last sold in May 2026. There are other 4 bedroom House sold in Yarrabilba in the last 12 months.
Last Listing description (July 2026)
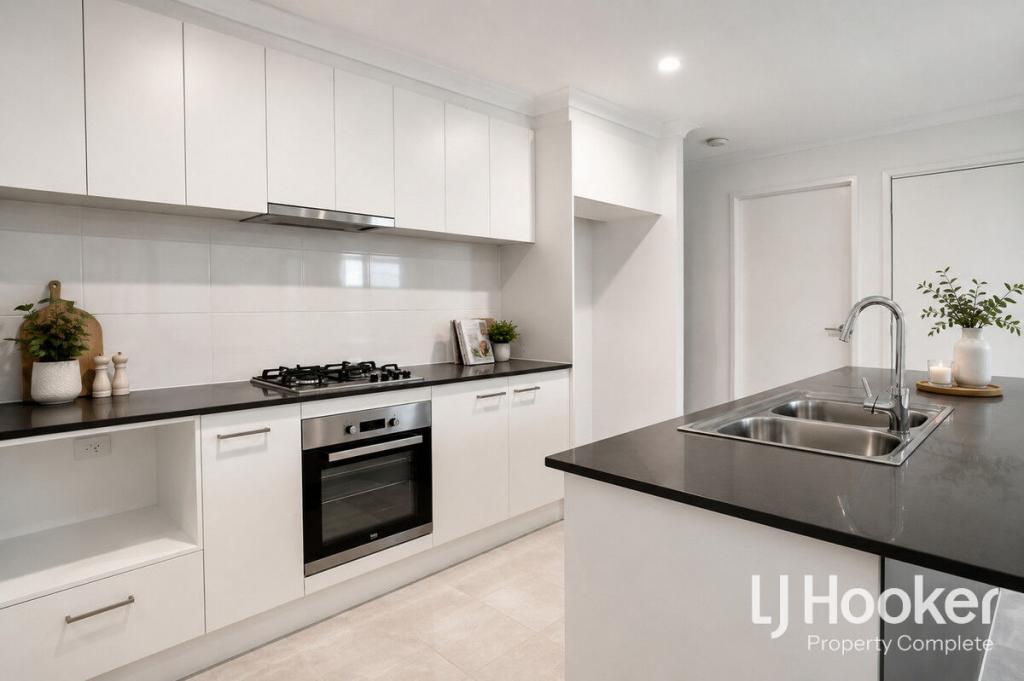
SOLD by SASA PECI | 0438 438 420-|33 Napier Crescent Yarrabilba |-Contemporary family living is showcased throughout this Brighton Homes build, completed in 2025, where thoughtful design meets everyday comfort. Generous proportions across the home create flexibility for growing families, while premium inclusions such as ducted air conditioning, solar power, whole-house filtered water, UV-tinted windows, and impressive 2.5m door heights elevate both efficiency and style.Central kitchen serves as the heart of the home, designed for both functionality and entertaining. Quality finishes include a gas cooktop, sleek glass splashback, and stone benchtops, while the expansive walk-in pantry provides exceptional storage and keeps the main space clutter-free ideal for busy households or those who love to cook.Seamless open-plan living and dining area offers a light-filled space perfect for everyday living and hosting guests. Direct connection to the undercover alfresco enhances indoor-outdoor flow, while the outlook over the sparkling mineral swimming pool creates a relaxing and inviting atmosphere.Dedicated entertainment room adds versatility, featuring double doors that allow for privacy and noise control perfect for movie nights, a media setup, or a quiet retreat away from the main living zones.Separate activities room provides an ideal space for children or teenagers to relax, play, or study, keeping the main living area free for entertaining. Nearby study nook, complete with double doors and two built-in desks, offers a practical work-from-home solution or homework hub with the ability to close off for focus and quiet.Spacious master suite is privately positioned and designed as a peaceful retreat, complete with direct access to the yard. Ensuite features double vanities and convenient USB ports, while the walk-in robe offers ample storage and organisation.Well-appointed secondary bedrooms are fitted with built-in wardrobes and ceiling fans, ensuring comfort for family members or guests. Smart positioning near the main bathroom, which includes a separate toilet, enhances convenience for daily routines.Expansive undercover alfresco area is ideal for year-round entertaining, easily accessed through stacker sliding doors that open the home. Outdoor space is complemented by a mineral swimming pool, with plumbing already in place for a future outdoor shower perfect for enhancing the resort-style feel.Fully fenced yard provides a secure environment for children and pets, while the inclusion of a garden shed adds practical storage for tools and outdoor equipment.Double remote-control garage ensures secure parking and additional storage options, with internal access adding to the homes overall functionality and convenience.Key Features: Built in 2025 by Brighton Homes, offering a modern layout with quality finishes throughout Convenient digital front door access provides secure, keyless entry for everyday ease, complemented by backup key access for added peace of mind and flexibility. Ducted air conditioning with 5 zones installed and option to expand for additional comfort 2.5m high internal doors enhancing space, light, and overall design appeal UV-tinted windows for improved energy efficiency, privacy, and sun protection 8kW solar system with 3-phase battery to help reduce ongoing energy costs Stylish kitchen with gas cooktop, stone benchtops, and a large walk-in pantry for excellent storage Open plan living and dining area designed for easy family living and entertaining Separate media room, ideal for movie nights or a quiet retreat Additional activities room providing flexible space for kids or a second living zone Study nook with built-in desks, perfect for working from home or study Master suite featuring a walk-in robe and ensuite with double vanities Remaining bedrooms include built-in wardrobes and ceiling fans for comfort Spacious undercover alfresco, perfect for year-round entertaining Mineral swimming pool creating a relaxed, low-maintenance outdoor lifestyle, with plumbing in place for a future outdoor shower Fully fenced yard with garden shed for added storage and practicality Double remote-control garage with secure internal accessTo arrange an inspection, please contact Sasa Peci on 0438 438 420Disclaimer:All information provided has been obtained from sources we believe to be accurate. However, we cannot guarantee the information is accurate and accept no liability for errors or omissions. (including but not limited to a property's land size, floor plans and size, building age and condition) Interested parties should make their own enquiries and obtain their ownlegaladvice.
Property History for 33 Napier Cres, Yarrabilba, QLD 4207
- 31 May 2026Sold for $1,150,000
- 24 Mar 2026Listed for Sale SOLD STREET RECORD
- 26 May 2023Sold for $285,000

Recent sales nearby
See more recent sales nearby/assets/perm/3z3i6fn46ui6nku3r5ygeisicu?signature=1f765a01942f51413b14cfffc822ad16730b51ccf8bdf90ac7393c8b001f2fb6) 0
0
/assets/perm/yunwy4c5aei6tedak5pjyvyfqm?signature=32394ab0d2711068bd354260e0dc63d9e1488185db3e7ad9a7a08703d49e75a8) 0
0Similar properties For Sale nearby
See more properties for sale nearby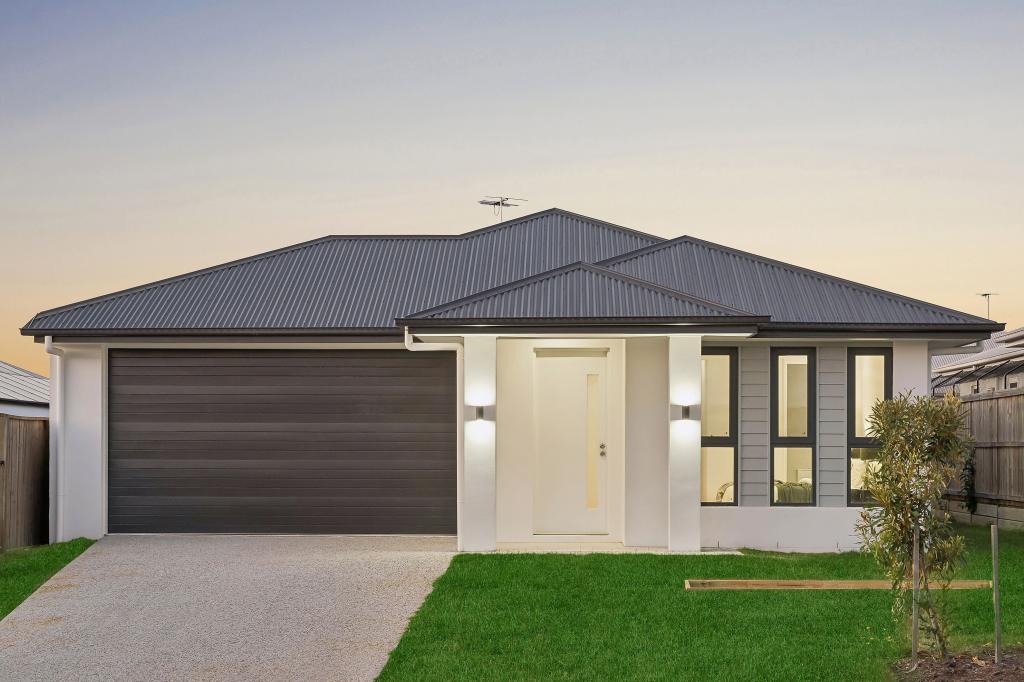 0
0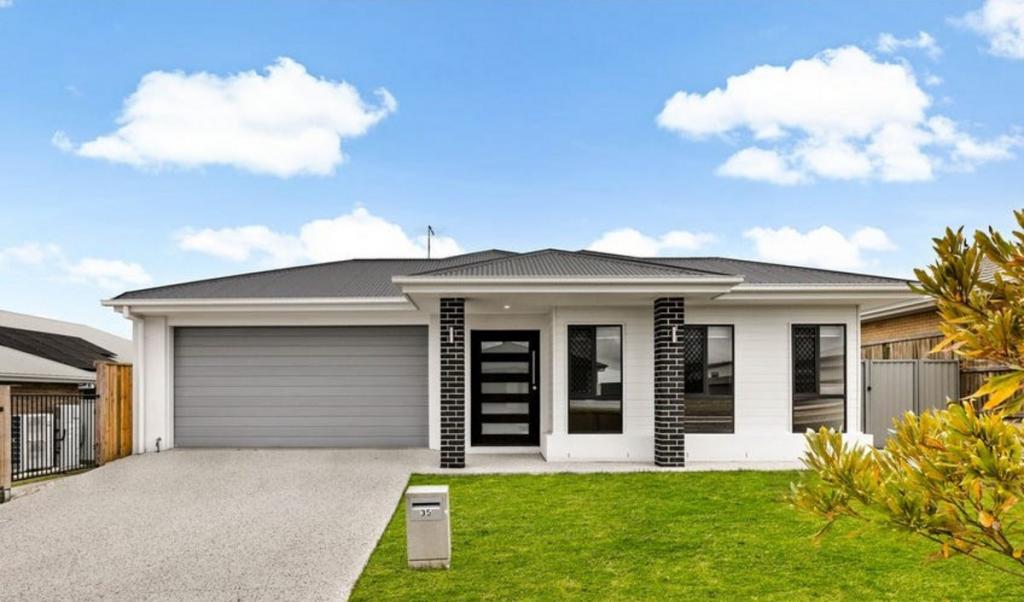 0
0
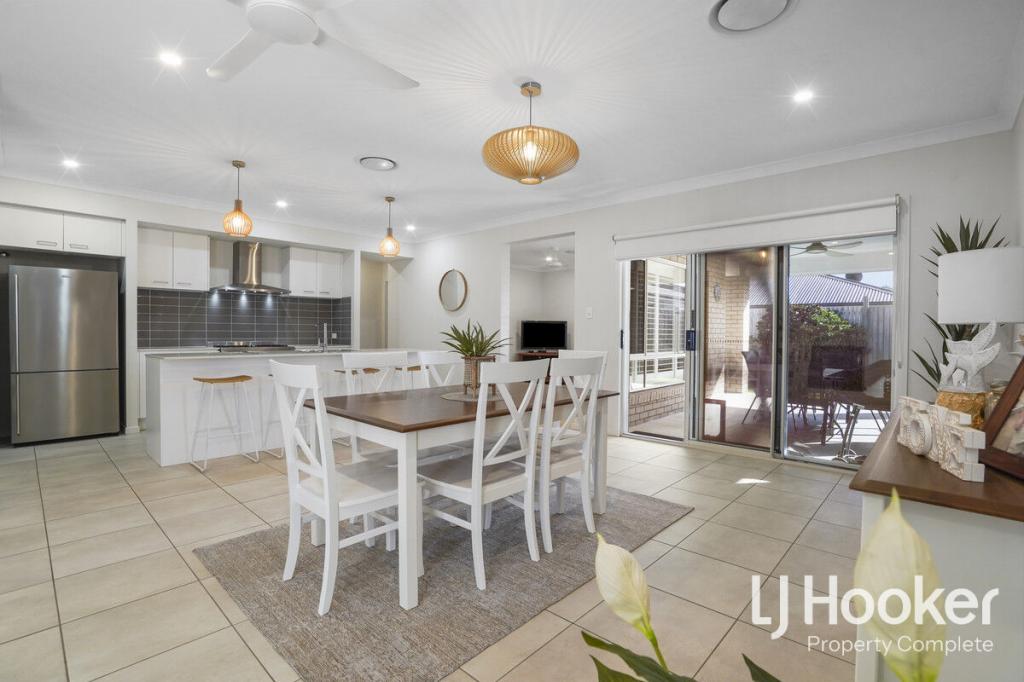 0
0

Similar properties For Rent nearby
See more properties for rent nearby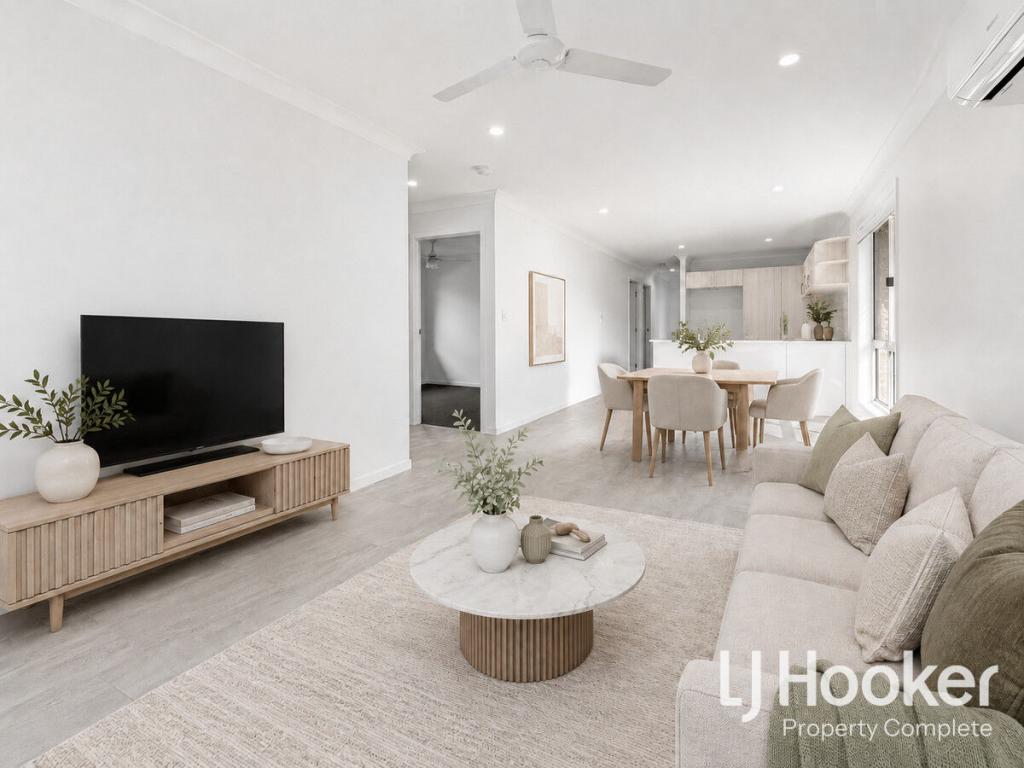 0
0
 0
0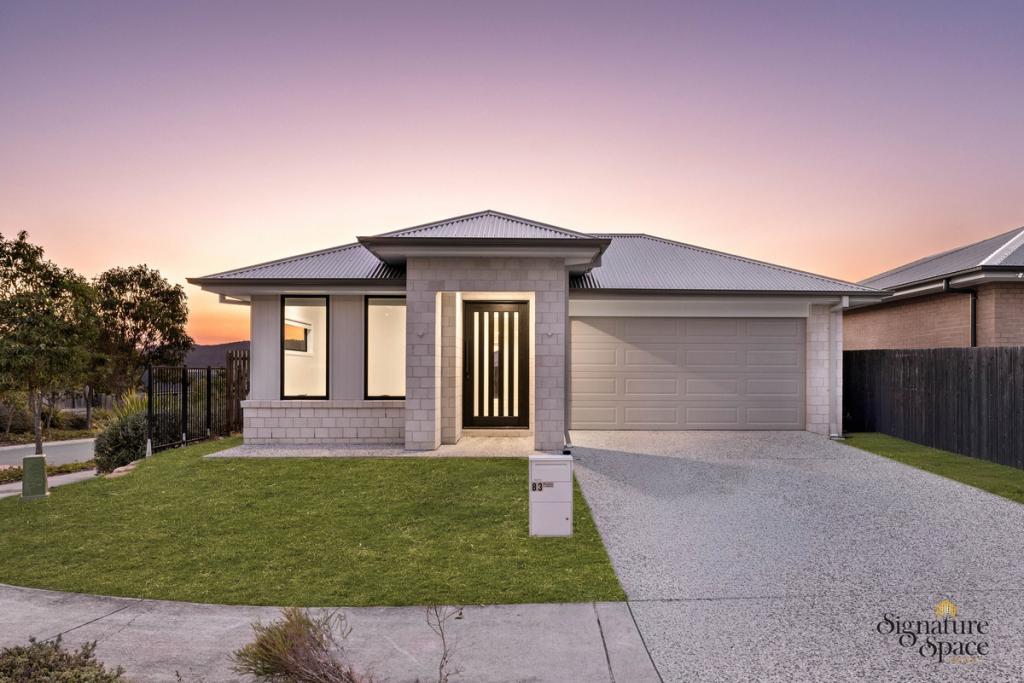 0
0
About Yarrabilba 4207
The size of Yarrabilba is approximately 13.4 square kilometres. There are 3 parks, covering nearly 0.5% of the total area. The population of Yarrabilba in 2016 was 3580 people. By 2021 the population was 10240 showing a population growth of 186.0% in the area during that time. The predominant age group in Yarrabilba is 0-9 years. Households in Yarrabilba are primarily couples with children and are likely to be repaying $1400 - $1799 per month on mortgage repayments. In general, people in Yarrabilba work in a trades occupation.In 2021, 37.70% of the homes in Yarrabilba were owner-occupied compared with 45.00% in 2016.
Yarrabilba has 7,465 properties. Over the last 5 years, Houses in Yarrabilba have seen a 100.82% increase in median value, while Units have seen a 34.11% increase. As at 31 August 2026:
- The median value for Houses in Yarrabilba is $884,855 while the median value for Units is $735,157.
- Houses have a median rent of $650 while Units have a median rent of $560.
Suburb Insights for Yarrabilba 4207
Market Insights
Yarrabilba Trends for Houses
N/A
N/A
View TrendN/A
N/A
Yarrabilba Trends for Units
N/A
N/A
View TrendN/A
N/A
Neighbourhood Insights
© Copyright 2026. RP Data Pty Ltd trading as Cotality (Cotality). All rights reserved. No reproduction, distribution, or transmission of the copyrighted materials is permitted. The information is deemed reliable but not guaranteed.
While Cotality uses commercially reasonable efforts to ensure the Cotality Data is current, Cotality does not warrant the accuracy, currency or completeness of the Cotality Data and to the full extent permitted by law excludes all loss or damage howsoever arising (including through negligence) in connection with the Cotality Data.
This product uses cookies and other similar technologies to improve and customise your browsing experience, to tailor content and adverts, and for analytics and metrics regarding visitor usage on this product and other media. We may share cookie and analytics information with third parties for the purposes of advertising. By continuing to use our website, you consent to cookies being used. View our Privacy Policy here.
X
