
22 Splendour CircuitYarrabilba QLD 4207
Property Details for 22 Splendour Cct, Yarrabilba
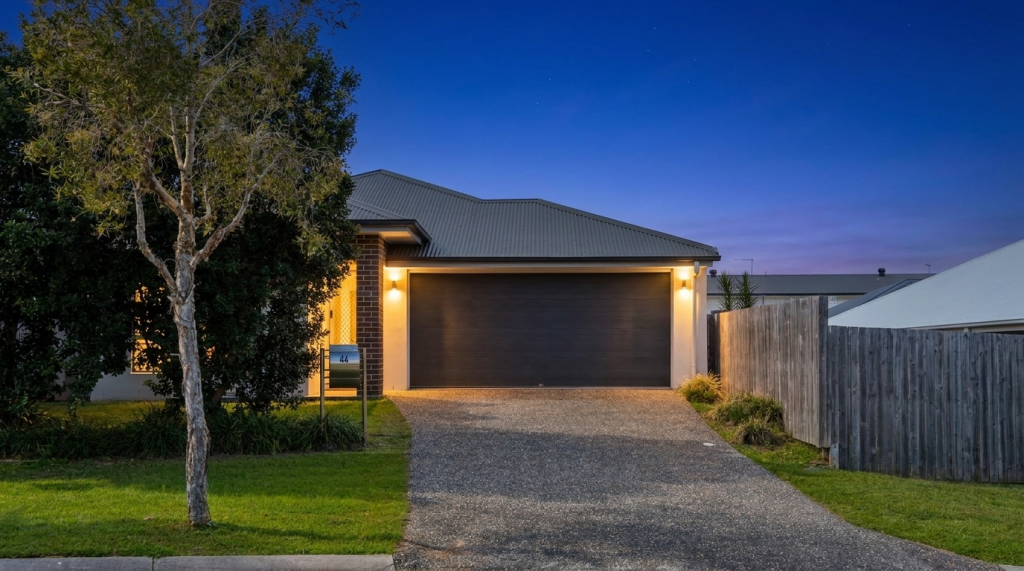
22 Splendour Cct, Yarrabilba is a 4 bedroom, 2 bathroom House with 2 parking spaces and was built in 2017. The property has a land size of 400m2 and floor size of 230m2. While the property is not currently for sale or for rent, it was last sold in July 2024.
Last Listing description (August 2024)
ALL PROPERTIES GROUP & SASA PECI SOLD
- | 22 Splendour Circuit, Yarrabilba | -
Modern Home with Spacious Living Areas, Gourmet Kitchen, Private Retreats, and Ideal Entertaining Spaces, built-in 2017 for Comfort and Convenience.
This home is designed to offer a blend of comfort, functionality, and style. Each area has been carefully planned to provide versatile spaces that cater to various needs, making it perfect for everyday living and special occasions.
The heart of the home is the spacious open-plan living and dining area. Air conditioning and a ceiling fan enhance this space, ensuring comfort throughout the year. The natural lighting from the windows creates a bright and inviting atmosphere. This area seamlessly extends to the undercover alfresco area, making it perfect for entertaining guests. Whether you're hosting a dinner party or a casual get-together, the flow between the indoor and outdoor spaces allows for easy socialising and flexibility. The kitchen overlooks this open area, allowing the chef to stay connected with family and friends while preparing meals.
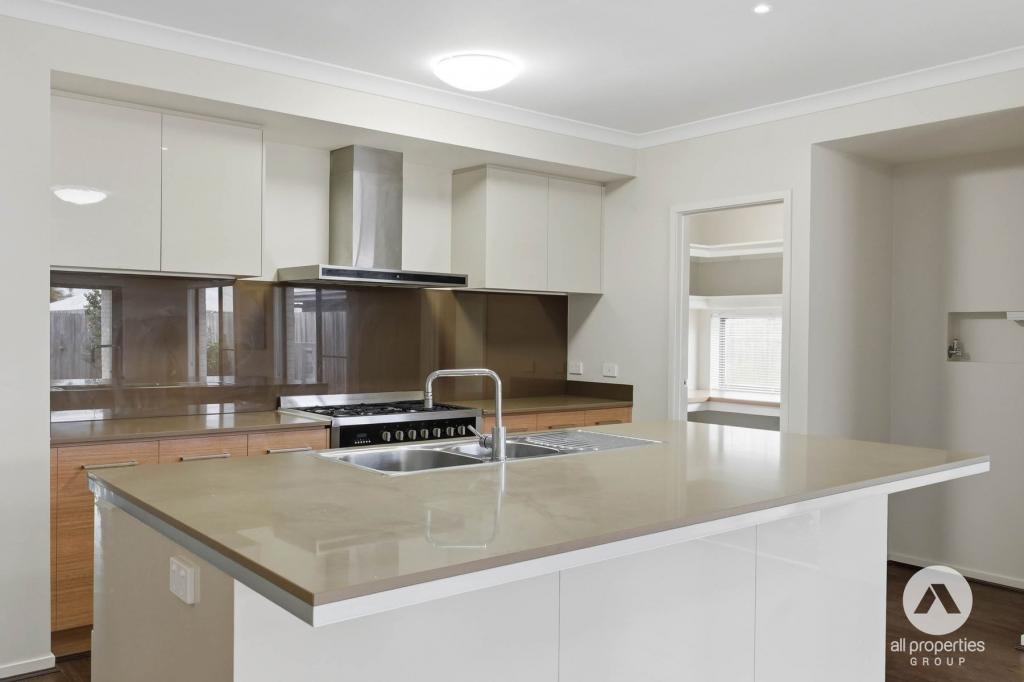
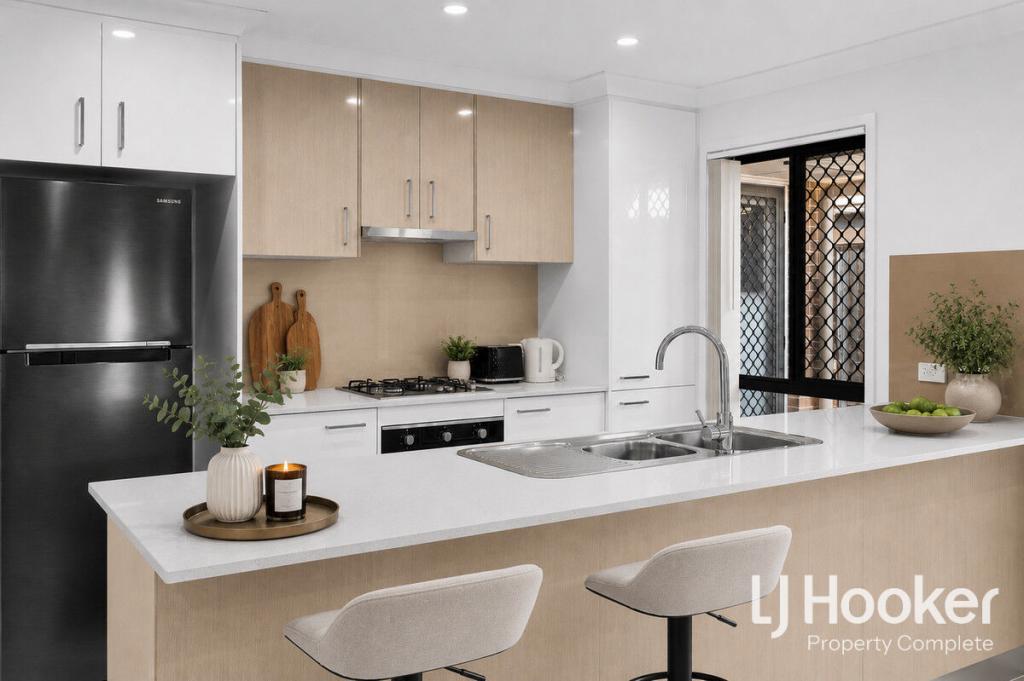
The modern kitchen is equipped with high-end appliances, including a 900mm gas cooktop and oven, which are ideal for cooking gourmet meals. The walk-in pantry provides ample storage space, keeping your kitchen organized and clutter-free. The stone benchtop not only adds a touch of elegance but also offers a durable and easy-to-clean surface for meal preparation. This kitchen is truly a chef's delight and a central hub for culinary creativity.
Situated at the front of the home, the second living room offers a quiet retreat away from the main living areas. This secluded space is perfect for a media room where you can enjoy movie nights with family or friends. Alternatively, it can serve as a kids' retreat, providing a designated area for children to play, study, or relax without disturbing the rest of the household. This versatile room can be tailored to meet your specific needs.
Master bedroom is a luxurious sanctuary, featuring air conditioning for year-round comfort. The spacious walk-in robe provides plenty of storage for clothing and accessories, ensuring everything is neatly organized. The ensuite bathroom is a highlight, with his and hers vanities offering ample space for morning routines. This private retreat is designed to provide comfort and convenience, making it a perfect place to unwind after a long day. Remaining bedrooms are well-appointed, each equipped with ceiling fans to keep cool during warmer months with built-in robes that provide generous storage space, keeping the rooms tidy and clutter-free.
Main bathroom is designed with functionality and style in mind. It features a bathtub for relaxation, a separate shower, and a separate toilet for added convenience. This well-designed space ensures that morning routines and evening wind-downs are both efficient and enjoyable.
The laundry room is conveniently located inside the home and provides easy access to the outside. This practical layout makes laundry tasks more manageable, and the nearby linen cupboard ensures that you have ample storage for towels, bedding, and cleaning supplies.
Undercover alfresco area is an ideal spot for outdoor dining and entertaining. Overlooking the fully fenced yard, this space is perfect for family meals, barbecues, and gatherings with friends. It offers a safe and secure area for children to play and pets to roam freely while you relax or entertain.
The double remote-control garage provides secure parking for two vehicles, with additional space for storage or a workshop area. This feature ensures that your vehicles are protected from the elements and offers convenient access to the home.
Property Features:
Built in 2017 with high ceilings, modern construction and contemporary design.
The kitchen features a 900mm gas cooktop, a walk-in pantry for ample storage, and a stone benchtop for durability and elegance.
Open plan living and dining area includes air conditioning and a ceiling fan, with natural light from large windows. It seamlessly connects to the undercover alfresco area, perfect for entertaining.
Second living room at the front of the home offers a quiet retreat, ideal as a media room or kids' play area.
The master bedroom has a walk-in robe, ensuite with his and hers vanities, and air conditioning for comfort.
Additional bedrooms have built-in robes and ceiling fans for a comfortable living environment.
Main bathroom includes a bathtub, separate shower, and separate toilet for family convenience.
The laundry provides direct access to the outside and is near a linen cupboard for extra storage.
Undercover alfresco area is perfect for outdoor dining and overlooks a fully fenced yard, ensuring a safe space for children and pets.
Double remote-control garage offers secure parking for two vehicles and extra storage space.
The fully fenced yard provides privacy and security, making it a safe area for kids and pets to play.
To arrange an inspection, please contact Sasa Peci on 0438 438 420 or Marija Peci on 0438 000 145
Disclaimer:
All information provided has been obtained from sources we believe to be accurate. However, we cannot guarantee the information is accurate and accept no liability for errors or omissions. (including but not limited to a property's land size, floor plans and size, building age and condition) Interested parties should make their own enquiries and obtain their own legal advice.
Property History for 22 Splendour Cct, Yarrabilba, QLD 4207
- 01 Jul 2024Sold for $715,000
- 27 Jun 2024Listed for Sale $715,000
- 14 Mar 2017Sold for $197,000

Recent sales nearby
See more recent sales nearby/assets/perm/bsto7gyseui63juiv7okxhzdju?signature=44cd768b2e6eda57b890b6b11e342238c19041bd4f04ef0868d9bd02f7a7c13d) 0
0

/assets/perm/xly5icridai63ieua6xilmivt4?signature=d0311f02982355f240f953d124f87a99d9c8af94f6f4742820a54db3dd8f7b5d) 0
0
Similar properties For Sale nearby
See more properties for sale nearby
 0
0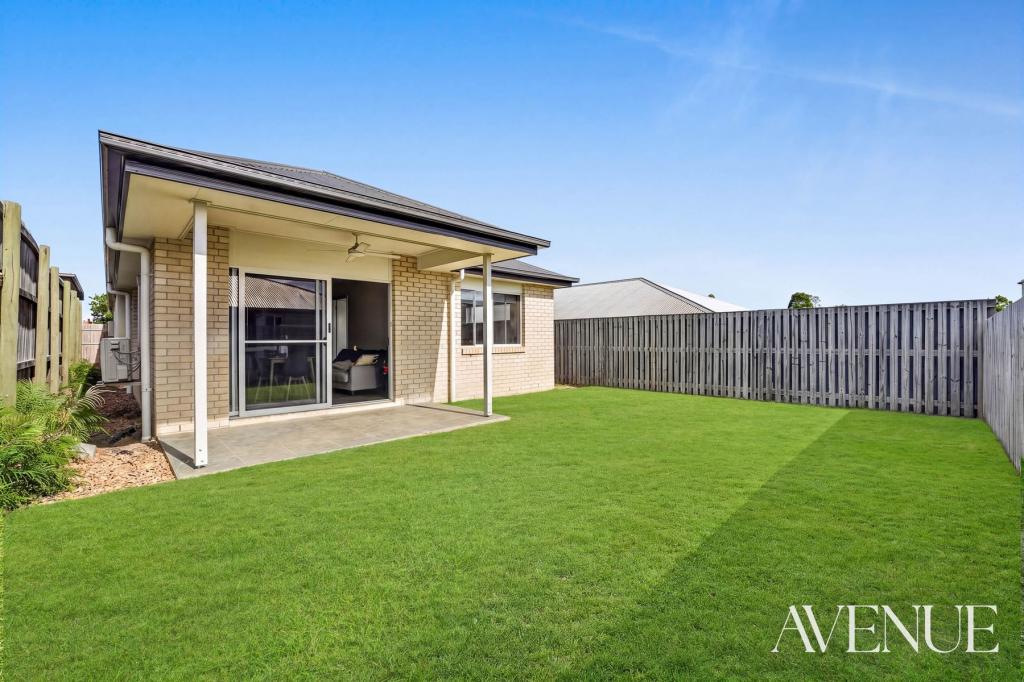 0
0
 0
0Similar properties For Rent nearby
See more properties for rent nearby 0
0

 0
0
 0
0
About Yarrabilba 4207
The size of Yarrabilba is approximately 13.4 square kilometres. There are 3 parks, covering nearly 0.5% of the total area. The population of Yarrabilba in 2016 was 3580 people. By 2021 the population was 10240 showing a population growth of 186.0% in the area during that time. The predominant age group in Yarrabilba is 0-9 years. Households in Yarrabilba are primarily couples with children and are likely to be repaying $1400 - $1799 per month on mortgage repayments. In general, people in Yarrabilba work in a trades occupation.In 2021, 37.70% of the homes in Yarrabilba were owner-occupied compared with 45.00% in 2016.
Yarrabilba has 7,419 properties. Over the last 5 years, Houses in Yarrabilba have seen a 117.98% increase in median value, while Units have seen a 73.91% increase. As at 30 June 2026:
- The median value for Houses in Yarrabilba is $925,476 while the median value for Units is $734,744.
- Houses have a median rent of $630 while Units have a median rent of $550.
Suburb Insights for Yarrabilba 4207
Market Insights
Yarrabilba Trends for Houses
N/A
N/A
View TrendN/A
N/A
Yarrabilba Trends for Units
N/A
N/A
View TrendN/A
N/A
Neighbourhood Insights
© Copyright 2026. RP Data Pty Ltd trading as Cotality (Cotality). All rights reserved. No reproduction, distribution, or transmission of the copyrighted materials is permitted. The information is deemed reliable but not guaranteed.
While Cotality uses commercially reasonable efforts to ensure the Cotality Data is current, Cotality does not warrant the accuracy, currency or completeness of the Cotality Data and to the full extent permitted by law excludes all loss or damage howsoever arising (including through negligence) in connection with the Cotality Data.
This product uses cookies and other similar technologies to improve and customise your browsing experience, to tailor content and adverts, and for analytics and metrics regarding visitor usage on this product and other media. We may share cookie and analytics information with third parties for the purposes of advertising. By continuing to use our website, you consent to cookies being used. View our Privacy Policy here.
X
