
13 Sigwell StreetYarrabilba QLD 4207
Property Details for 13 Sigwell St, Yarrabilba
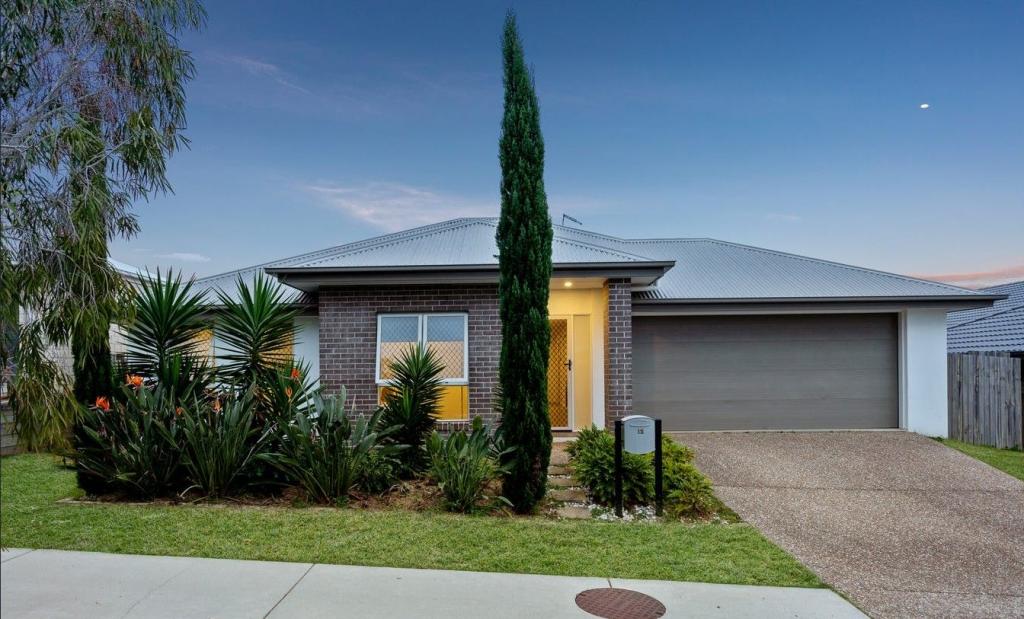
13 Sigwell St, Yarrabilba is a 4 bedroom, 2 bathroom House with 2 parking spaces and was built in 2015. The property has a land size of 480m2 and floor size of 147m2. While the property is not currently for sale or for rent, it was last sold in October 2023.
Last Listing description (October 2026)
Welcome to your new home, a stunning 4-bedroom residence where modern design meets attention to detail. Step inside to be greeted by a grand high ceiling and a spacious hallway, guiding you seamlessly into the open-plan kitchen, living, and dining area complete with air conditioning to master bedroom and open-plan kitchen area and a ceiling fan for year-round comfort.
Notably, this home is equipped with a state-of-the-art 6.6kW solar system, ensuring significant electricity savings and a commitment to sustainable living.
Discover the convenience of this residence, ideally situated within a short, pleasant stroll to Yarrabilba State School and Parklands.
Key Features:
Eco-friendly 6.6kW Solar System for energy savings
Stylish kitchen with stone island bench and walk-in pantry
Open plan living and dining with air conditioning and ceiling fan
Master bedroom with walk-in robe and ensuite
Bedrooms with built-in robes and ceiling fans
Main bathroom with shower, bathtub, and separate toilet
Spacious laundry with cupboards and outdoor access
Tiled covered alfresco area with ceiling fan
Fully fenced yard with garden shed for storage
Double remote-control garage for secure parking
This property offers a perfect blend of comfort, style, and sustainability. Contact us today to schedule a viewing and make this impressive home yours!
PLEASE NOTE, if you do not register online, we cannot notify you of any time changes or cancellations to inspections.
Prior to applying for this property please ensure you have conducted your own enquiries, with your preferred supplier, regarding the availability of Internet or any other service you may require.
To apply for this property please visit https://app.2apply.com.au/Agency/HarcourtsRefined
Disclaimer: We have in preparing this information used our best endeavours to ensure that the information contained herein is true and accurate but accept no responsibility and disclaim all liability in respect of any errors, omissions, inaccuracies, or misstatements that may occur. Prospective tenants should make their own enquiries to verify information relating to this property, the suitability.
Property History for 13 Sigwell St, Yarrabilba, QLD 4207
- 05 Jul 2024Listed for Rent $610 / week
- 04 Dec 2023Listed for Rent $610 / week
- 29 Oct 2023Listed for Sale $660,000

Recent sales nearby
See more recent sales nearby/assets/perm/kcqfemh22yi6tdiir4llglwllu?signature=8a3445b821c240308abcd3133487bab3b875624000bc56d08fe1f7b3caf35f7b) 0
0

/assets/perm/uup3tkau4qi6vlul3vuthnak3q?signature=4b7f364bd09ba845417e5660f69747810e7e6cff5293307f67b3303bbf774a33) 0
0
/assets/perm/pnvnsj2mmqi6pisqlgj63obgly?signature=319b9acef3b1c9152a703e2b3ebd7c758c1a24dc4dfc0f1f43600b0d735a2be3) 0
0
Similar properties For Sale nearby
See more properties for sale nearby
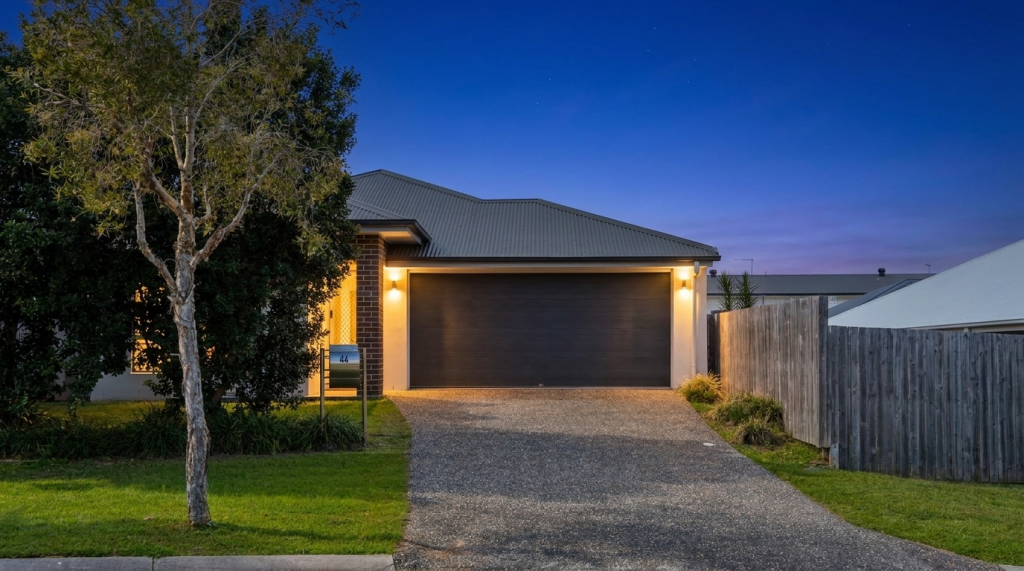 0
0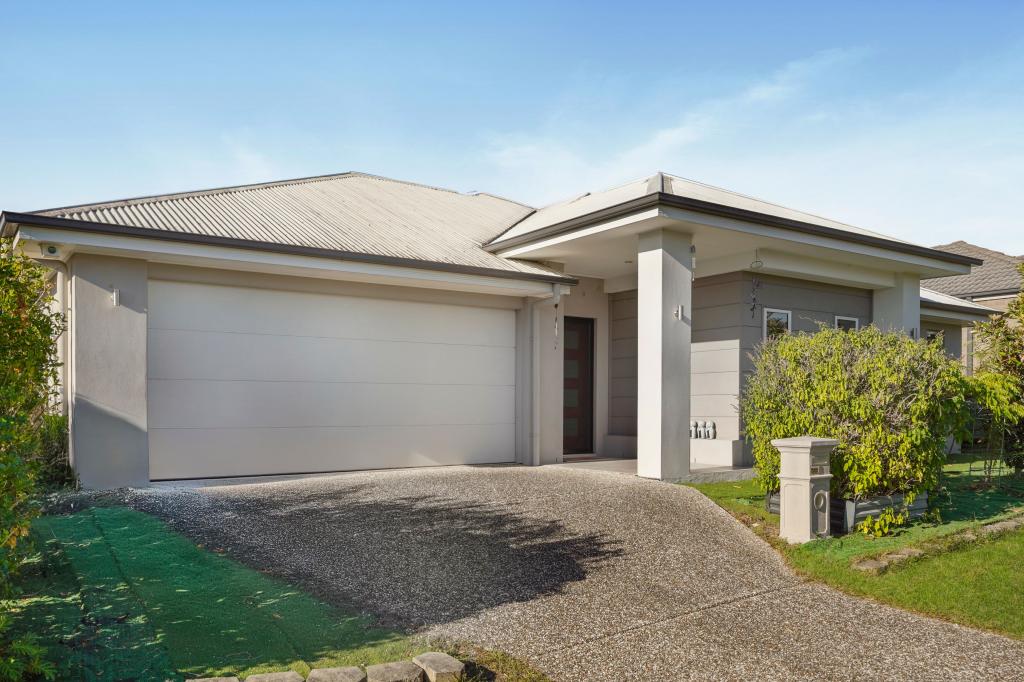 0
0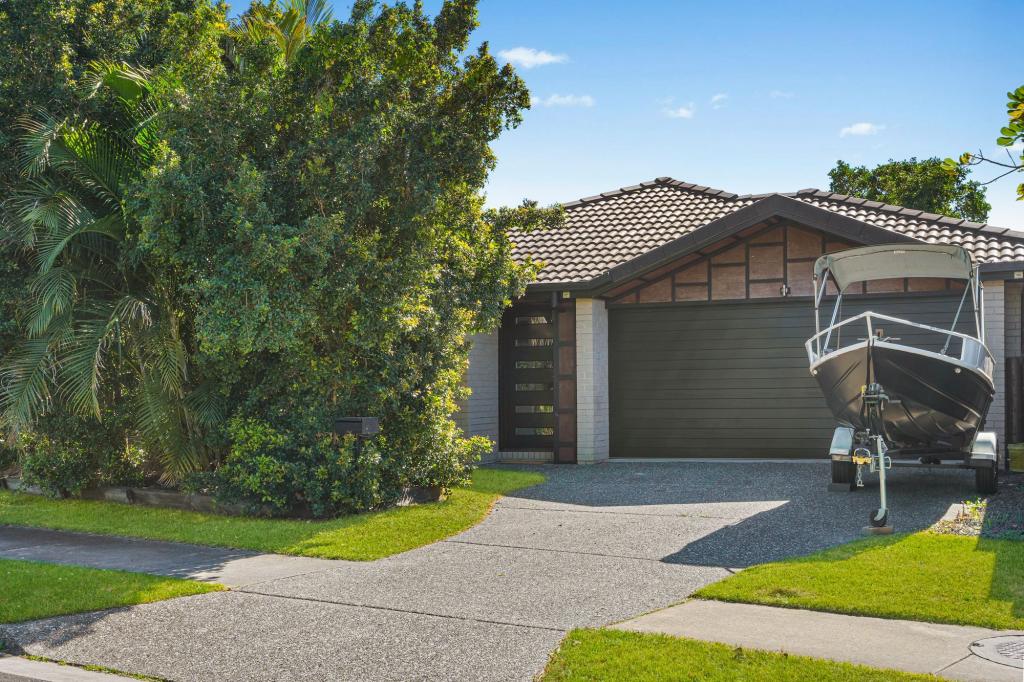 0
0Similar properties For Rent nearby
See more properties for rent nearby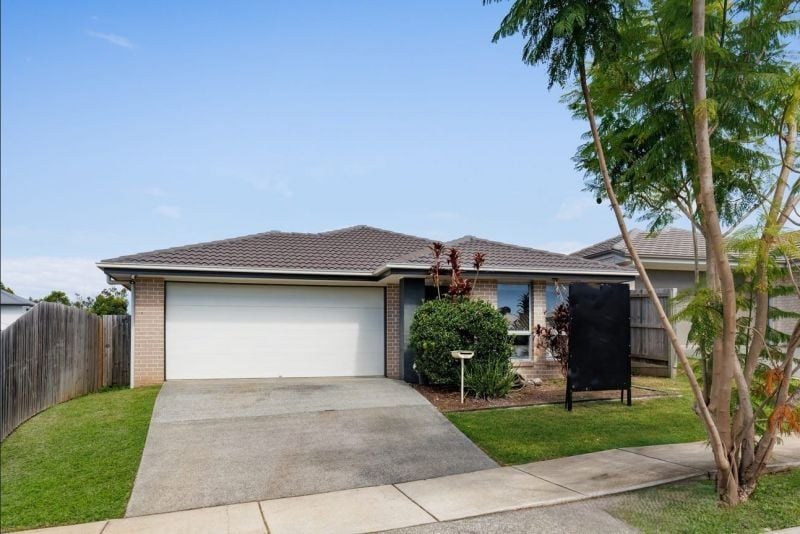 0
0
 0
0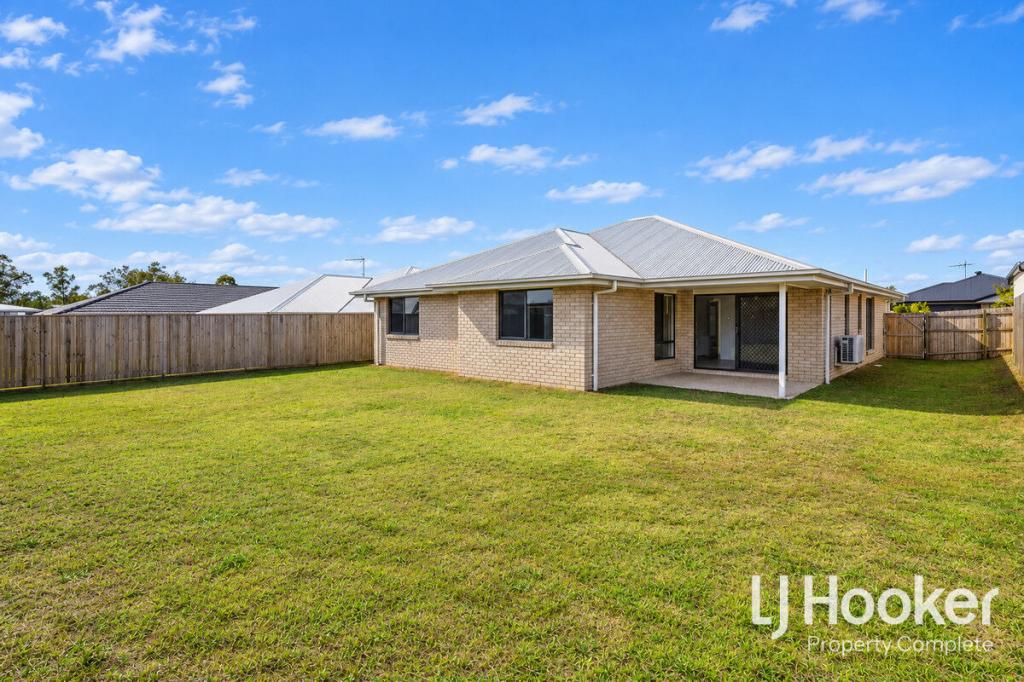 0
0
About Yarrabilba 4207
The size of Yarrabilba is approximately 13.4 square kilometres. There are 3 parks, covering nearly 0.5% of the total area. The population of Yarrabilba in 2016 was 3580 people. By 2021 the population was 10240 showing a population growth of 186.0% in the area during that time. The predominant age group in Yarrabilba is 0-9 years. Households in Yarrabilba are primarily couples with children and are likely to be repaying $1400 - $1799 per month on mortgage repayments. In general, people in Yarrabilba work in a trades occupation.In 2021, 37.70% of the homes in Yarrabilba were owner-occupied compared with 45.00% in 2016.
Yarrabilba has 7,472 properties. Over the last 5 years, Houses in Yarrabilba have seen a 92.24% increase in median value, while Units have seen a 81.95% increase. As at 30 September 2026:
- The median value for Houses in Yarrabilba is $865,028 while the median value for Units is $717,646.
- Houses have a median rent of $650 while Units have a median rent of $560.
Suburb Insights for Yarrabilba 4207
Market Insights
Yarrabilba Trends for Houses
N/A
N/A
View TrendN/A
N/A
Yarrabilba Trends for Units
N/A
N/A
View TrendN/A
N/A
Neighbourhood Insights
© Copyright 2026. RP Data Pty Ltd trading as Cotality (Cotality). All rights reserved. No reproduction, distribution, or transmission of the copyrighted materials is permitted. The information is deemed reliable but not guaranteed.
While Cotality uses commercially reasonable efforts to ensure the Cotality Data is current, Cotality does not warrant the accuracy, currency or completeness of the Cotality Data and to the full extent permitted by law excludes all loss or damage howsoever arising (including through negligence) in connection with the Cotality Data.
This product uses cookies and other similar technologies to improve and customise your browsing experience, to tailor content and adverts, and for analytics and metrics regarding visitor usage on this product and other media. We may share cookie and analytics information with third parties for the purposes of advertising. By continuing to use our website, you consent to cookies being used. View our Privacy Policy here.
X
