
11 Yellowstone CircuitYarrabilba QLD 4207


Property Details for 11 Yellowstone Cct, Yarrabilba
11 Yellowstone Cct, Yarrabilba is a 4 bedroom, 2 bathroom House with 2 parking spaces. The property has a land size of 627m2. While the property is not currently for sale or for rent, it was last sold in September 2026. There are other 4 bedroom House sold in Yarrabilba in the last 12 months.
Last Listing description (September 2026)
Some homes are designed to look good. Others are designed to make family life easier. This one comes with space and security for stress-free living.
Set on a generous 627sqm corner block, this beautifully appointed four-bedroom home delivers the space, security, energy efficiency and flexibility that modern families are looking for - with plenty of room for the things that make life fun.
Built in 2023, with beautiful mountain views and a thoughtful layout, this is a home where you can settle in, spread out and enjoy everything a growing family needs.
And with side access, room for a shed and plenty of space for a pool, caravan, boat, trailer, jetski and all the toys still on your wish list, the possibilities are impressive.
A HOME THAT WORKS FOR FAMILY LIFE
At the heart of the home is a spacious open-plan living, dining and kitchen area, designed for everyday family life and effortless entertaining.
The Hamptons-inspired kitchen combines timeless style with serious functionality, featuring classic light-grey subway tiling, a five-burner gas cooktop, electric double oven and a large island with integrated sink and seating for up to six.
Behind the kitchen, a huge walk-in pantry provides exceptional storage and even features its own skylights, flooding the space with natural light.
Skylights in the kitchen add further natural light and enhance the bright, welcoming feel of the main living space.
The generous master suite offers a peaceful retreat with a walk-in robe and private ensuite, while three additional bedrooms provide plenty of room for children, guests, a home office or hobbies.
The family bathroom includes a full-size bath, perfect for busy family life.
ENTERTAIN, RELAX & ENJOY
Step outside and discover the home's true lifestyle potential.
A large covered patio with built-in outdoor kitchen creates the perfect setting for family gatherings, weekend barbecues and entertaining friends, while an additional undercover patio provides even more outdoor living space.
The fully fenced corner block gives children and pets space to play, while side access opens up an array of possibilities.
There is room to add a shed, pool, spa or additional storage, while the generous block provides the flexibility to accommodate a caravan, boat, trailer, jetski and all the other toys that come with family life.
SECURITY & ENERGY EFFICIENCY
Designed with family security and peace of mind in mind, the home is fully fenced and benefits from tinted windows and patio doors, helping with privacy, comfort and security.
Energy efficiency is another standout, with an impressive 13kW solar system and 25kWh battery, helping reduce reliance on the grid and providing valuable energy storage.
Air-conditioning to the main living area and master bedroom ensures year-round comfort.
KEY FEATURES
• 4 bedrooms
• Master with ensuite & walk-in robe
• Family bathroom with full-size bath
• Spacious open-plan living, dining & kitchen
• Hamptons-style kitchen with large island with sink & seating for 6
• Huge walk-in pantry with skylight
• Large separate laundry with built-in cabinetry
• Large covered patio with built-in outdoor kitchen
• Additional undercover patio and huge corner block with side access
• Mountain views and tinted windows & patio doors
• 13.2kW solar + 25kWh battery
• Air-conditioning to living area & master bedroom
THE OPPORTUNITY
If you're looking for a home that offers more than four walls and a backyard, this one deserves your attention.
Secure, spacious and incredibly versatile, 11 Yellowstone Circuit is a home that gives your family room to grow, entertain, store the toys and create the lifestyle you've been looking for.
And plenty of room for whatever comes next.
11 Yellowstone Circuit - where family life has room to expand with safety and energy efficiency.
LOCATION AND LIFESTYLE
The Parks precinct is surrounded by beautiful parklands, walking and cycling paths and recreational spaces, creating a lifestyle that feels connected to nature while remaining close to everyday conveniences. South Rock State School is approximately 500m away, with Yarrabilba State Secondary College approximately 1.9km away. Local shopping, cafés, restaurants, childcare, sporting facilities and essential services are all within easy reach, with further retail expansion continuing throughout the community.
Contact Janeen Hanson on 0415 128 527 for a private inspection, else we look forward to meeting you at the Open Home!
Disclaimer: In preparing this information, we have used our best endeavors to ensure that the information contained herein is true and accurate but accept no responsibility and disclaim all liability in respect of any errors, omissions, inaccuracies or misstatements that may occur. Prospective purchasers should make their own enquiries to verify the information contained herein.
Property History for 11 Yellowstone Cct, Yarrabilba, QLD 4207
- 08 Sep 2026Sold for $915,000
- 21 Aug 2026Listed for Sale Offers over $899,000
- 20 Jul 2021Sold for $221,500

Recent sales nearby
See more recent sales nearby/assets/perm/vdu7ma6czyi63cg67ghf32yxqe?signature=ab8ec559a0b5ab76652445ebdff179275e50d2878bb5dd544284c9b28952c79a) 0
0
/assets/perm/xwlb4k5jaii6phrgtxuwdbgpti?signature=6bf569a3fe8633ee60aac490403f2071e0121a8ccc2b78a5fb7ea3145e1ac572) 0
0/assets/perm/7x6pjj7uaqi6rchgg6axx5s4uy?signature=946900eb38649ab6b2faac283a3f51a378400c598511821caebd7161af3139d0) 0
0
Similar properties For Sale nearby
See more properties for sale nearby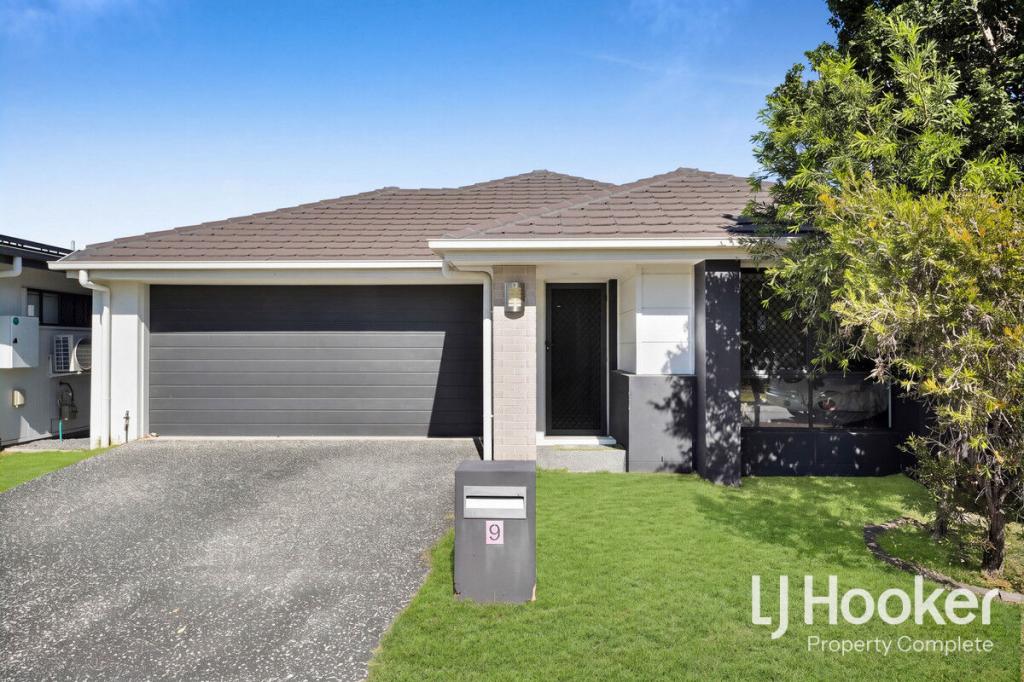 0
0
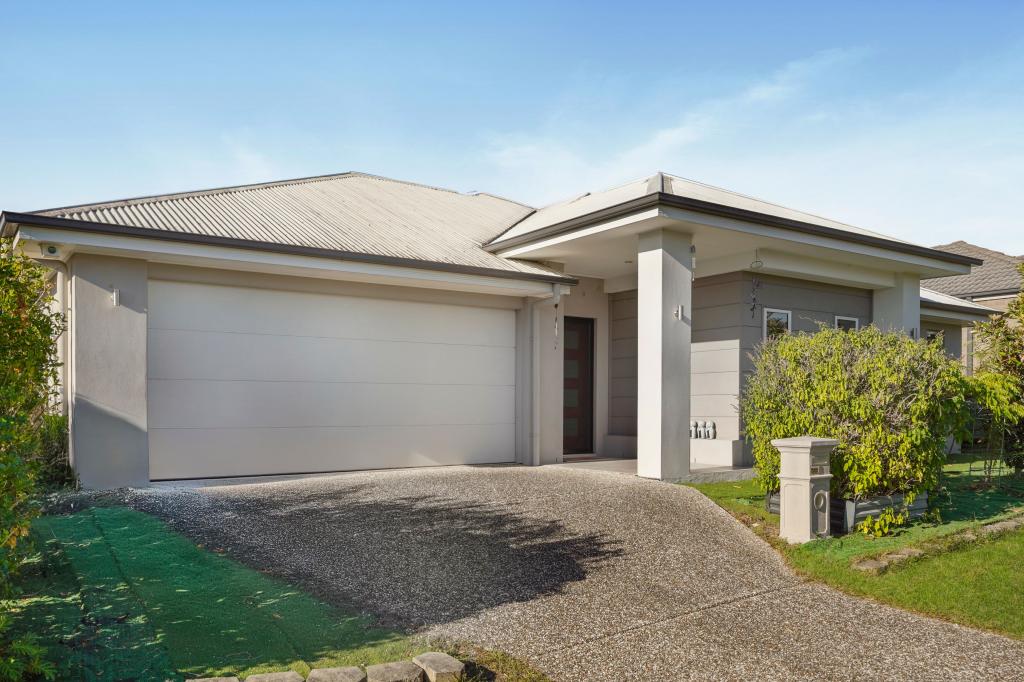 0
0
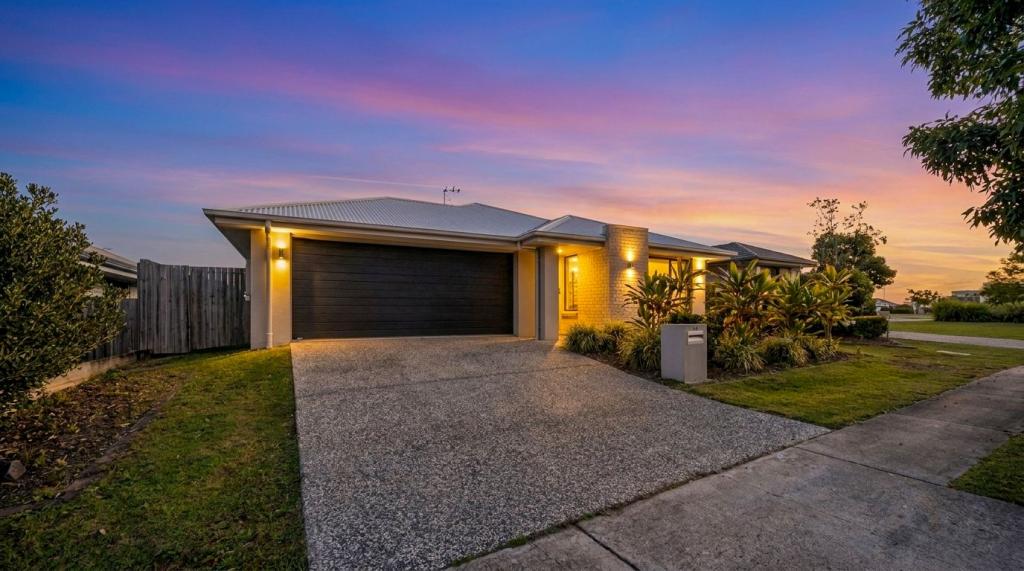 0
0Similar properties For Rent nearby
See more properties for rent nearby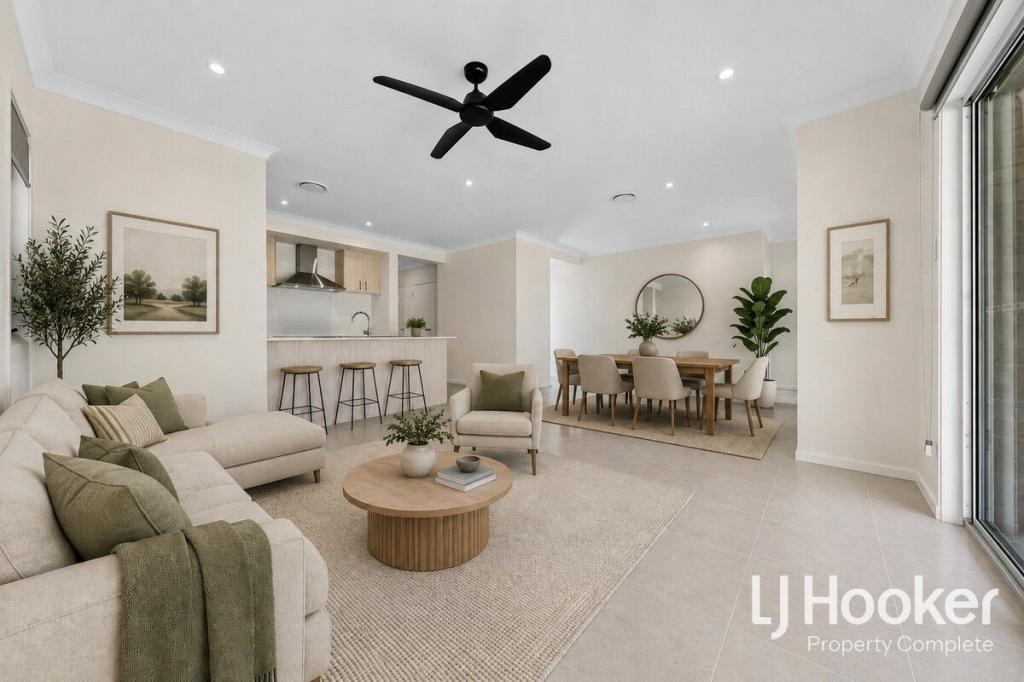 0
0
 0
0 0
0About Yarrabilba 4207
The size of Yarrabilba is approximately 13.4 square kilometres. There are 3 parks, covering nearly 0.5% of the total area. The population of Yarrabilba in 2016 was 3580 people. By 2021 the population was 10240 showing a population growth of 186.0% in the area during that time. The predominant age group in Yarrabilba is 0-9 years. Households in Yarrabilba are primarily couples with children and are likely to be repaying $1400 - $1799 per month on mortgage repayments. In general, people in Yarrabilba work in a trades occupation.In 2021, 37.70% of the homes in Yarrabilba were owner-occupied compared with 45.00% in 2016.
Yarrabilba has 7,476 properties. Over the last 5 years, Houses in Yarrabilba have seen a 100.82% increase in median value, while Units have seen a 34.11% increase. As at 31 August 2026:
- The median value for Houses in Yarrabilba is $884,855 while the median value for Units is $735,157.
- Houses have a median rent of $650 while Units have a median rent of $560.
Suburb Insights for Yarrabilba 4207
Market Insights
Yarrabilba Trends for Houses
N/A
N/A
View TrendN/A
N/A
Yarrabilba Trends for Units
N/A
N/A
View TrendN/A
N/A
Neighbourhood Insights
© Copyright 2026. RP Data Pty Ltd trading as Cotality (Cotality). All rights reserved. No reproduction, distribution, or transmission of the copyrighted materials is permitted. The information is deemed reliable but not guaranteed.
While Cotality uses commercially reasonable efforts to ensure the Cotality Data is current, Cotality does not warrant the accuracy, currency or completeness of the Cotality Data and to the full extent permitted by law excludes all loss or damage howsoever arising (including through negligence) in connection with the Cotality Data.
This product uses cookies and other similar technologies to improve and customise your browsing experience, to tailor content and adverts, and for analytics and metrics regarding visitor usage on this product and other media. We may share cookie and analytics information with third parties for the purposes of advertising. By continuing to use our website, you consent to cookies being used. View our Privacy Policy here.
X
