
11 Maracas Bay CloseYaroomba QLD 4573

Property Details for 11 Maracas Bay Cl, Yaroomba
11 Maracas Bay Cl, Yaroomba is a 5 bedroom, 3 bathroom House with 3 parking spaces and was built in 2023. The property has a land size of 705m2 and floor size of 430m2. While the property is not currently for sale or for rent, it was last sold in April 2026. There are other 5 bedroom House sold in Yaroomba in the last 12 months.
Last Listing description (April 2026)
THE OPPORTUNITY
A residence of extraordinary scale and architectural confidence, this Beachside Estate home delivers a level of design and lifestyle that immediately commands attention.
Bold in its proportions yet effortlessly relaxed in its atmosphere, the home has been crafted to celebrate the Sunshine Coast way of living perfectly. Expansive entertaining zones, resort-inspired outdoor spaces and beautifully composed interiors combine to create a residence that feels both impressive and deeply liveable.
Positioned within the gated Beachside Estate community with private access to the shoreline, the setting brings together architectural prestige and one of the Sunshine Coast's most admired coastal neighbourhoods.
THE RESIDENCE
Architecture, proportion and atmosphere combine to create a residence that feels both remarkable in its proportions and effortlessly relaxed in character. Designed to embrace the Sunshine Coast way of living, the home reveals itself through a sequence of expansive living zones, private retreats and resort calibre outdoor spaces.
At its centre, a vast open living and dining domain sits beneath soaring ceilings, where walls of glass dissolve the boundary between interior and exterior living. The connection to the alfresco areas is immediate, allowing the home to operate as one extraordinary entertaining environment when hosting family and friends.
The kitchen has been conceived as both a statement centrepiece and a serious workspace for entertaining. A sweeping stone island sets the scene, supported by extensive custom cabinetry, premium appliances and a generous butler's pantry that keeps preparation spaces discreetly separate from the main entertaining zone.
Accommodation has been thoughtfully arranged to provide privacy and flexibility for families. The main bedroom suite offers a sense of retreat, accompanied by a striking designer ensuite where sculptural curved tiling, a freestanding bath illuminated by natural light from above, dual vanity and twin showers combine to create a space that feels more aligned with a private spa than a traditional bathroom. Additional bedrooms are generous in scale and supported by well appointed bathrooms that maintain the same level of finish and design continuity throughout the home.
Beyond the interior, the home reveals its most impressive entertaining environment. A covered outdoor pavilion with built in kitchen connects effortlessly to the swimming pool and surrounding entertaining areas, while a sunken firepit lounge introduces a dramatic architectural feature that transforms evenings outdoors into a setting reminiscent of a private resort. A dedicated gym positioned alongside the outdoor zone adds another layer of lifestyle functionality.
Framed by landscaped greenery and open sky, these spaces encourage long afternoons beside the water, relaxed entertaining with friends and the easy ebb and flow of coastal life.
THE DETAILS
• Five bedroom, three bathroom architectural coastal residence
• 705m2 (approx.) allotment within the gated Beachside Estate with private access to the shoreline
• Expansive open plan living and dining domain set beneath soaring ceilings
• Designer gourmet kitchen complemented by premium appliances and fully equipped butler's pantry
• Private master suite featuring striking ensuite featuring sculptural curved tiling, freestanding bath, dual vanity and twin walk in shower
• Generously proportioned additional bedrooms supported by beautifully finished bathrooms
• Covered alfresco pavilion, outdoor kitchen and BBQ designed for large scale entertaining
• Resort inspired swimming pool accompanied by dramatic sunken firepit lounge
• Dedicated gym with pool and garden outlooks
• Internal courtyard introducing natural light and architectural interest
• Ducted air conditioning and ceiling fans throughout the home
• Triple car garage with internal access
• Residents enjoy access to estate facilities including swimming pool, full sized tennis court, BBQ areas and children's playground
THE LOCATION
One of the Sunshine Coast's most admired coastal communities, Beachside Estate offers a peaceful gated environment moments from the shoreline.
From the estate's private beach access pathway, the sand and surf are only a short stroll away, making early swims, coastal walks and sunset strolls part of everyday life. Residents also enjoy shared facilities including a resort swimming pool, full sized tennis court, BBQ areas and a children's playground, reinforcing the relaxed coastal atmosphere that defines the estate.
Beyond the gates, the wider Sunshine Coast lifestyle unfolds with ease. Coolum Beach provides a vibrant village centre of cafés, restaurants, surf club dining and everyday amenities, while nearby Mount Coolum National Park rewards those who make the climb with panoramic views stretching across the coastline and hinterland.
Championship golf courses, scenic coastal boardwalks and cycling paths sit nearby, while the boutiques, restaurants and beaches of Noosa further enrich the lifestyle appeal of this coveted coastal setting.
THE NOW
For discerning buyers seeking resort calibre entertaining, architectural presence and private access to the shoreline, this stunning residence delivers a level of space, design and lifestyle that defines the very best of Sunshine Coast living.
Moments from the sand and surrounded by some of the region's most admired homes, it offers the relaxed prestige and everyday lifestyle that continue to draw families and coastal buyers to this exceptional stretch of coastline.
Property History for 11 Maracas Bay Cl, Yaroomba, QLD 4573
- 13 Apr 2026Sold for $3,150,000
- 16 Mar 2026Listed for Sale Over $3,000,000
- 20 Nov 2020Sold for $819,000

Recent sales nearby
See more recent sales nearby/assets/perm/vbqwvk647ai63a6q3vrtowivmy?signature=058688629619b0e93f84b8ee460b794735c679c8ab2caa3d22538a3cb97f8e8c) 0
0/assets/perm/ecfreix7rqi6tckajnzbxmdxx4?signature=acd754c9b2557e9989ef15120765513e3404da832def83ca9eadc0ca9bc8ba1d) 0
0

Similar properties For Sale nearby
See more properties for sale nearby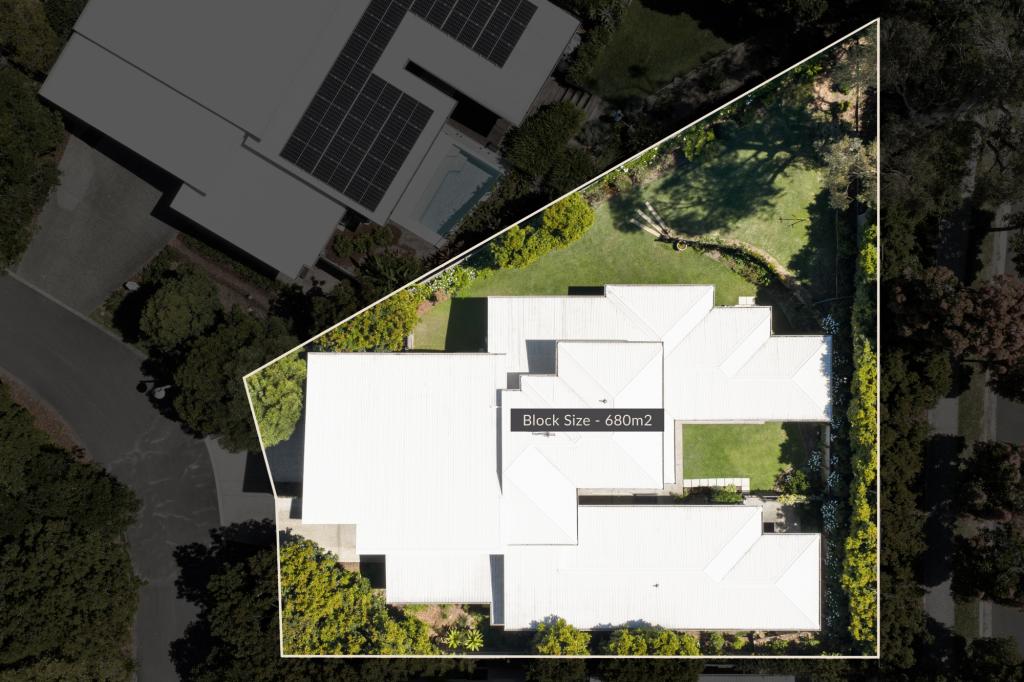 0
0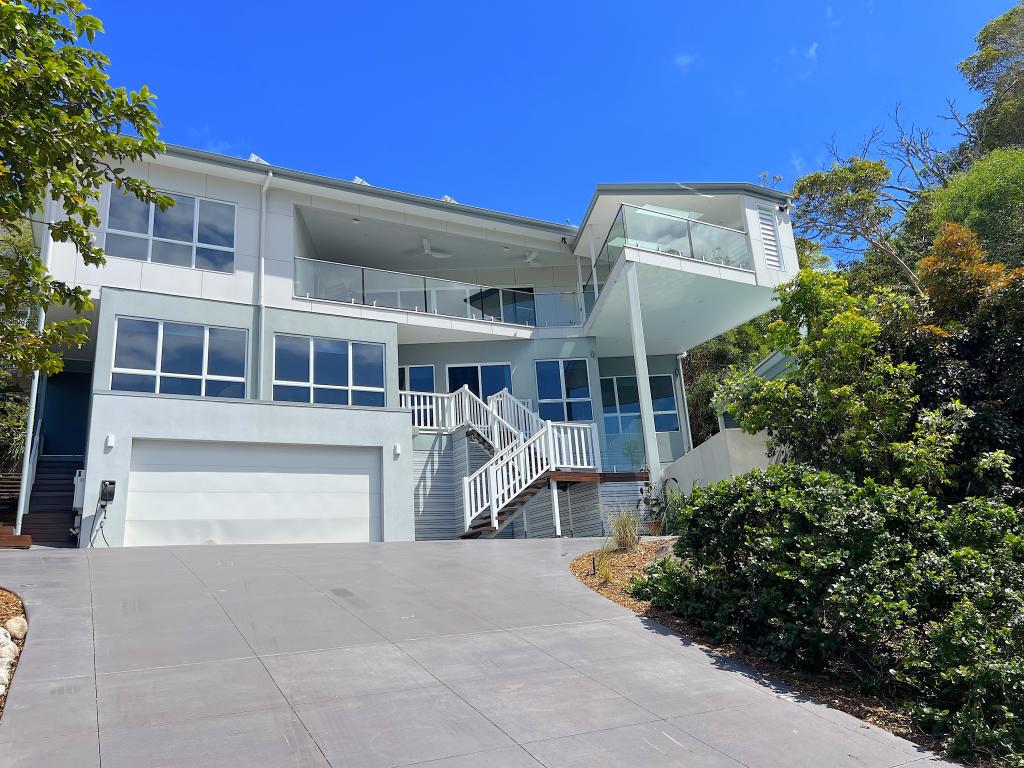 0
0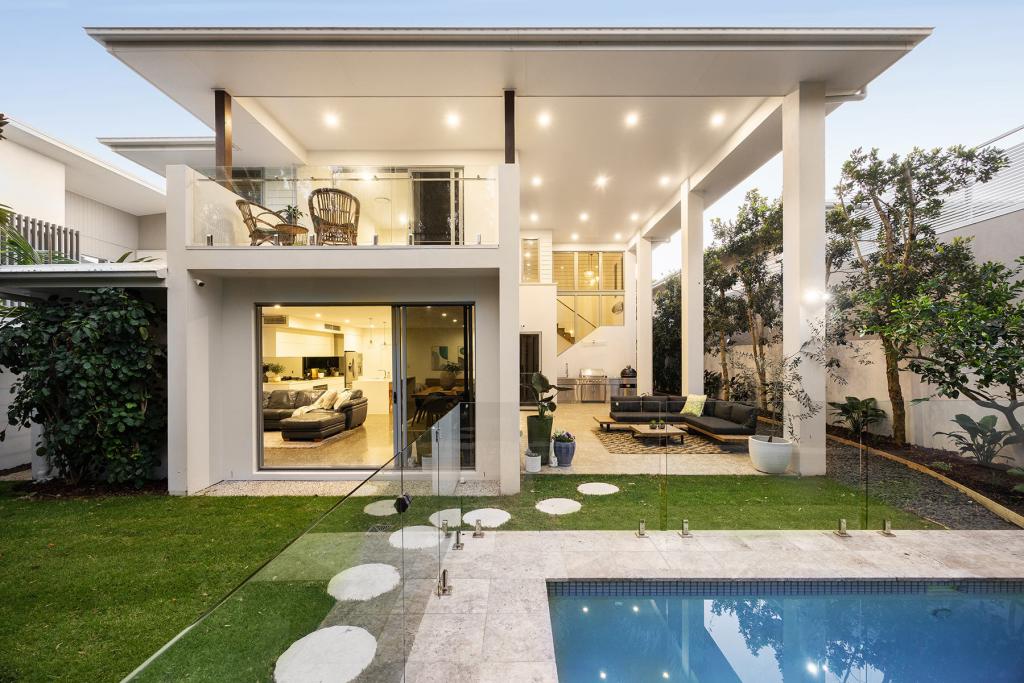 0
0
Similar properties For Rent nearby
See more properties for rent nearby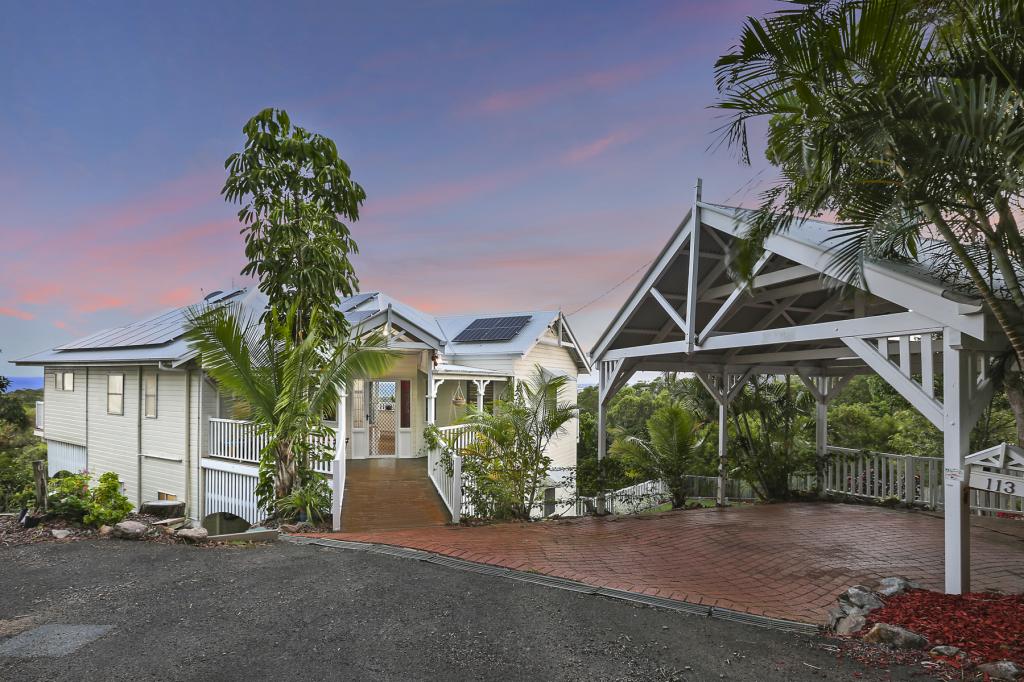 0
0 0
0 0
0About Yaroomba 4573
The size of Yaroomba is approximately 2.6 square kilometres. There are 9 parks, covering nearly 40.2% of the total area. The population of Yaroomba in 2016 was 1623 people. By 2021 the population was 2043 showing a population growth of 25.9% in the area during that time. The predominant age group in Yaroomba is 40-49 years. Households in Yaroomba are primarily couples with children and are likely to be repaying $1800 - $2399 per month on mortgage repayments. In general, people in Yaroomba work in a professional occupation.In 2021, 74.80% of the homes in Yaroomba were owner-occupied compared with 68.70% in 2016.
Yaroomba has 1,096 properties. Over the last 5 years, Houses in Yaroomba have seen a 32.61% increase in median value, while Units have seen a 63.37% increase. As at 30 September 2026:
- The median value for Houses in Yaroomba is $1,630,715 while the median value for Units is $1,068,038.
- Houses have a median rent of $1,025 while Units have a median rent of $598.
Suburb Insights for Yaroomba 4573
Market Insights
Yaroomba Trends for Houses
N/A
N/A
View TrendN/A
N/A
Yaroomba Trends for Units
N/A
N/A
View TrendN/A
N/A
Neighbourhood Insights
© Copyright 2026. RP Data Pty Ltd trading as Cotality (Cotality). All rights reserved. No reproduction, distribution, or transmission of the copyrighted materials is permitted. The information is deemed reliable but not guaranteed.
While Cotality uses commercially reasonable efforts to ensure the Cotality Data is current, Cotality does not warrant the accuracy, currency or completeness of the Cotality Data and to the full extent permitted by law excludes all loss or damage howsoever arising (including through negligence) in connection with the Cotality Data.
This product uses cookies and other similar technologies to improve and customise your browsing experience, to tailor content and adverts, and for analytics and metrics regarding visitor usage on this product and other media. We may share cookie and analytics information with third parties for the purposes of advertising. By continuing to use our website, you consent to cookies being used. View our Privacy Policy here.
X
