
60 Musgrave DriveYandina Creek QLD 4561


Property Details for 60 Musgrave Dr, Yandina Creek
60 Musgrave Dr, Yandina Creek is a 5 bedroom, 3 bathroom House with 2 parking spaces. The property has a land size of 9837m2. While the property is not currently for sale or for rent, it was last sold in April 2026. There are other 5 bedroom House sold in Yandina Creek in the last 12 months.
Last Listing description (April 2026)
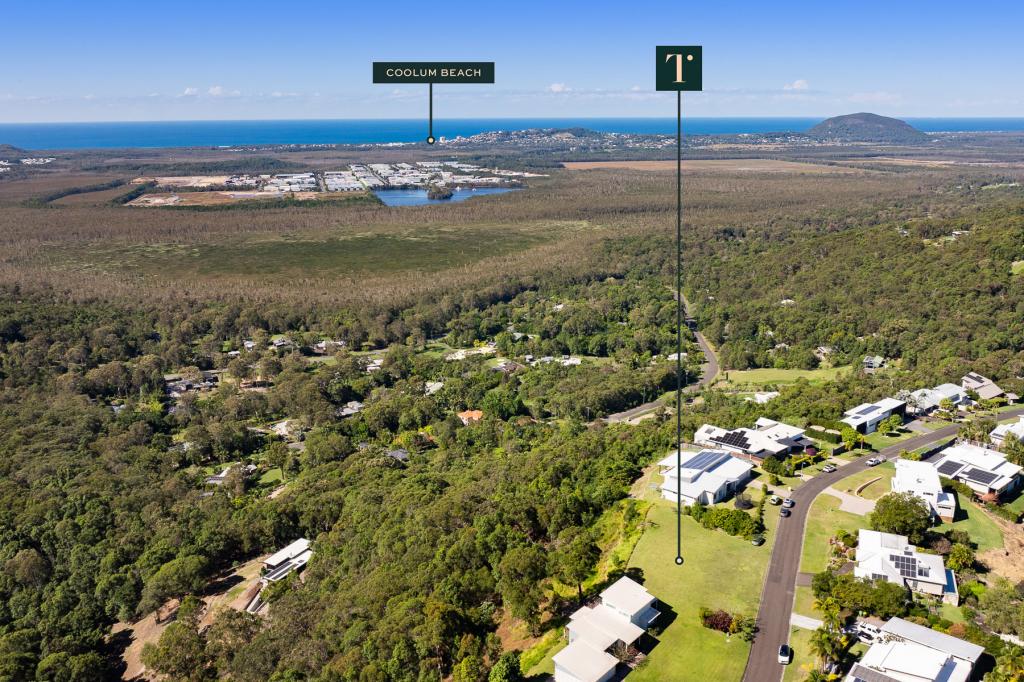
Perfectly positioned within the tightly held enclave of Coolum Chase, only a twelve-minute drive to Coolum's patrolled beach, this modern Queenslander-style property offers manicured gardens with sweeping ocean and hinterland views. The property has a fully self contained granny flat downstairs and multi layered grounds with play areas for kids, chicken run and vegie garden.
Celebrating the enduring charm of the classic Queenslander, the residence combines traditional craftsmanship with modern sophistication. Polished timber floors, nine-foot ceilings, sash windows and wrap-around verandahs flood the home with natural light and sea breezes, creating a warm, inviting atmosphere while framing panoramic views from every direction.
At the heart of the home lies a designer kitchen of timeless elegance, featuring shaker-style cabinetry, stone benchtops and high-end appliances. Perfectly designed for both everyday living and effortless entertaining, the open-plan living and dining spaces flow seamlessly to the wide verandahs and lush landscaped surrounds. The connection between indoors and outdoors is effortless — ideal for relaxed family gatherings or hosting guests beneath the stars. Four bedrooms are positioned on the upper level, including a tranquil master suite complete with a walk-in robe, verandah access and a beautifully renovated ensuite.
On the lower level, a fully self-contained living zone offers endless versatility — perfect for extended family, teenagers, long-term guests or Airbnb use. With its own lounge, kitchenette, private bedroom and bathroom, this space provides comfort, privacy and independence without compromising the home’s cohesive design.
Outside, the property unfolds into multiple entertaining zones designed for relaxation and connection. An alfresco pavilion and sun deck overlook the sparkling swimming pool, surrounded by tiered gardens, lawns and bushland. A private boardwalk leads to an elevated viewing platform — the perfect place to enjoy sunrise, sunset or the tranquility of the surrounding forest.
Modern luxuries blend seamlessly with the home’s character, including reverse-cycle air conditioning, a 6.6kW solar power system, 53,000L of rainwater storage, a double garage with workshop, and extensive under-house storage.
Tucked away in the serenity of Coolum Chase yet only ten minutes from the heart of Coolum Beach, the home offers an exceptional balance of seclusion and convenience. Families will appreciate proximity to top-tier schools, local cafés and shops, pristine surf beaches, and world-class golf courses.
This is a residence of timeless design and enduring appeal — a home that embraces its natural setting and offers flexibility for multi-generational living. Whether entertaining poolside, watching the sun dip behind the hills from the viewing deck, or simply enjoying the peace of its surrounds, this exquisite property captures the essence of Sunshine Coast luxury living.
Please contact Steve Lane at TOWN to organise an inspection.
Whilst every effort has been made to ensure the accuracy of these particulars, no warranty is given by the vendor or the agent as to their accuracy. Interested parties should not rely on these particulars as representations of fact but must instead satisfy themselves by inspection or otherwise.
Property History for 60 Musgrave Dr, Yandina Creek, QLD 4561
- 16 Apr 2026Sold for $2,130,000
- 19 Mar 2026Listed for Sale $2.15M+
- 24 Feb 2025Listed for Sale Price on Request

Recent sales nearby
See more recent sales nearby/assets/perm/ph3uqjorsui6nftmsgcurmzhcq?signature=842edff02a33a7612b9efe53329997fd65aeff9bc4a4ab0861a6ebec544ddf99) 0
0

/assets/perm/6oenokuyjqi6xmfusfr5jppbqu?signature=c9bd09e0160ae4fd2f8aad9b35a330049c5e65a1350070e8befc450d19a045fb) 0
0/assets/perm/ukv63cxkwui63pasv6ztx4r3ay?signature=db6f7ddd1fdfd4034ef3d5b53377e1f47e9e9a758352baaffaeba8d86c6105db) 0
0Similar properties For Sale nearby
See more properties for sale nearby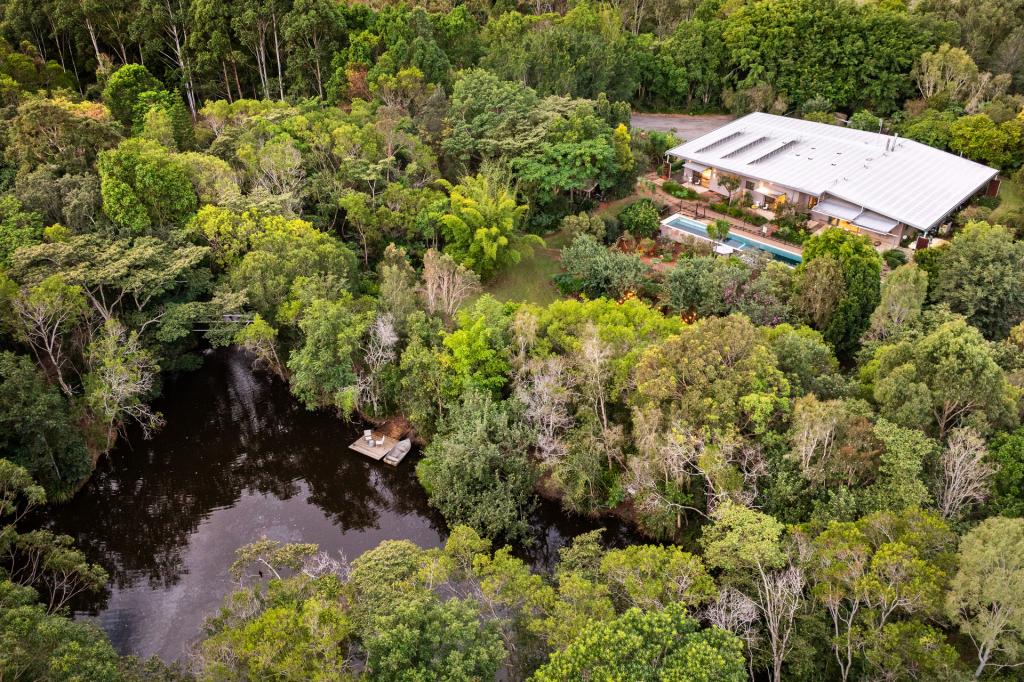 0
0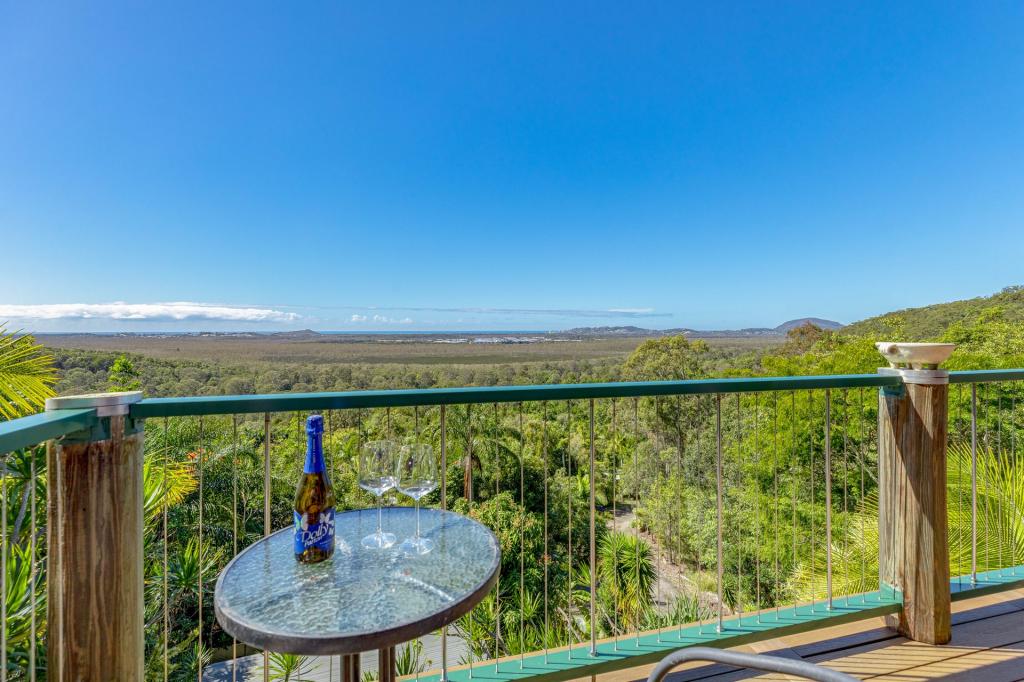 0
0

 0
0Similar properties For Rent nearby
See more properties for rent nearby 0
0


 0
0
About Yandina Creek 4561
The size of Yandina Creek is approximately 26.3 square kilometres. There are 6 parks, covering nearly 11.7% of the total area. The population of Yandina Creek in 2016 was 760 people. By 2021 the population was 872 showing a population growth of 14.7% in the area during that time. The predominant age group in Yandina Creek is 50-59 years. Households in Yandina Creek are primarily couples with children and are likely to be repaying $1800 - $2399 per month on mortgage repayments. In general, people in Yandina Creek work in a professional occupation.In 2021, 86.90% of the homes in Yandina Creek were owner-occupied compared with 83.80% in 2016.
Yandina Creek has 352 properties. Over the last 5 years, Houses in Yandina Creek have seen a 50.34% increase in median value, while Units have seen a 109.08% increase. As at 31 August 2026:
- The median value for Houses in Yandina Creek is $1,783,342 while the median value for Units is $770,538.
- Houses have a median rent of $940.
Suburb Insights for Yandina Creek 4561
Market Insights
Yandina Creek Trends for Houses
N/A
N/A
View TrendN/A
N/A
Yandina Creek Trends for Units
N/A
N/A
View TrendN/A
N/A
Neighbourhood Insights
© Copyright 2026. RP Data Pty Ltd trading as Cotality (Cotality). All rights reserved. No reproduction, distribution, or transmission of the copyrighted materials is permitted. The information is deemed reliable but not guaranteed.
While Cotality uses commercially reasonable efforts to ensure the Cotality Data is current, Cotality does not warrant the accuracy, currency or completeness of the Cotality Data and to the full extent permitted by law excludes all loss or damage howsoever arising (including through negligence) in connection with the Cotality Data.
This product uses cookies and other similar technologies to improve and customise your browsing experience, to tailor content and adverts, and for analytics and metrics regarding visitor usage on this product and other media. We may share cookie and analytics information with third parties for the purposes of advertising. By continuing to use our website, you consent to cookies being used. View our Privacy Policy here.
X
