
171 Yandina-Bli Bli RoadYandina QLD 4561
Property Details for 171 Yandina-Bli Bli Rd, Yandina
171 Yandina-Bli Bli Rd, Yandina is a 3 bedroom, 2 bathroom House with 11 parking spaces and was built in 1995. The property has a land size of 8264m2 and floor size of 252m2. While the property is not currently for sale or for rent, it was last sold in June 2025.
Last Listing description (May 2025)
Just a stones throw from Yandina in an incredibly central and convenient location this all useable 2 acre property offers the entire acreage package. An expansive family home , completely separate secondary dwelling , fabulous entertaining space and enough shed space to house every toy imaginable.
Main Family Home - light and bright with fresh paint through out, offering 3 living spaces including an enormous living room over looking the pool and stunning views over the surrounding farmland to Mt Ninderry. A further media room is expansive in size with polished concrete floors and aircon making it the ultimate place to enjoy family movie nights.
A well appointed central kitchen is the hub of the home with , stone bench tops, gas cooking, plenty of storage, views out to the pool and excellent connection to all 3 living spaces making it a great place to prepare meals whilst entertaining and engaging with your family.
3 well proportioned bedrooms feature new carpet , fresh paint , built in robes and a modern en-suite to the master. Bedroom 4 is currently used as an office with built in storage, desk and aircon but can quite easily be converted back to a bedroom if required.
It's the Outdoor Living where this property really comes into it's own, designed for entertainment in mind the expansive undercover al fresco area features a fully fitted out-door kitchen and fabulous built in pizza oven. This all weather space is a true destination offering ample room for outdoor dining and living , even room for a pool table. Here you can truly relax and unwind , enjoying the coastal breezes whilst over-looking your pool and spa with views to Mt Ninderry and the surrounding farmland.
For the extended family is a fully certified and incredibly well thought out Secondary Dwelling - located to the back of the property for privacy from the main house the fully self contained 1 bedroom home offers everything you could require. A full built in kitchen, generous living space, 1 bedroom with built in robe and well appointed en-suite. Wide verandahs wrap around two sides creating generous outdoor living space to enjoy the views to the garden and out over the farm land to Mt Ninderry.
Adjoining the secondary dwelling is a caravan /boat carport plus 4 bay tandem carport and a lock up workshop making this the ultimate "grey nomad base".
If it's shed space you need this property well and truly has it covered- 4 bay lock up shed with an adjoining built in two room studio featuring a bathroom and aircon making it perfectly suited to a home based business. Additional to the shed is a further 4 bay tandem carport (over height) suitable for small trucks and or machinery with easy access off the driveway and additional hardstand parking space.
Location: the very central position of this property truly offers the best of both country and coastal living with a rural feel. All necessary amenities are under 5 minutes drive away in Yandina Village where you'll find a thriving county town, the best farmers market on the coast , shopping, cafes and restaurants. A very easy connection to the Bruce Highway is just 5 minutes drive making this property an excellent central base for a home business. The famous sunshine coast beaches and the Maroochydore CBD under 20 minutes drive from the property.
FEATURES OF NOTE:
-Main Home - Well maintained, move in ready with fresh internal paint, new carpet to bedrooms, polished concrete and feature timber floors.
-Secondary Dwelling , fully self contained, private 1 bedroom granny flat with shed and aircon and out door living.
-Split System Air-conditioning
-Solar Power -- 13 kwatt
-Outdoor Entertaining with Pizza Oven, Full Out Door Kitchen with bar fridge, built in BBQ and built in sunshade blinds.
-Pool - concrete , salt water with built in spa and waterfall feature
-Studio or workspace adjoining shed beautifully fitted out with 2 large rooms, bathroom and aircon
-Car Accommodation - DLUG and single carport to house, 4 bay Lockup Shed between house and secondary dwelling with Workshop and 4 bay Tandem Carport . Secondary dwelling features a further 4 bay tandem carport with lock up workshop and an additional Caravan Carport 10m x 5m x 3.7 m high
-Fenced house yard and built in dog kennels with fenced dog run.
-Rain Water Tanks - 80, 000 litres (approximately).
-Septic Tank to main house, Geotech Septic to Secondary Dwelling (requires no
maintenance)
-Stainless steel security screens and external zip track shade blinds to outdoor areas
-Gardens - near flat easy care lawns , low maintenance planting, raised vegie beds
With so much on offer and in such a desirable location this property will prove to be very popular. Contact me for a private inspection or attend one of our scheduled open homes.
This property will be Auctioned on the 31st of January at 11 am onsite if not sold prior.
Please contact me for any further information Tracy Fishburn 0449 141 349
Disclaimer: This property is being sold without a price therefore a price guide cannot be provided. The website may have filtered the property into a price bracket for website functionality purposes.
Disclaimer:
We have obtained this property information from sources we believe to be reliable; however, we cannot guarantee its accuracy. Prospective buyers are advised to carry out their own investigations.
Property History for 171 Yandina-Bli Bli Rd, Yandina, QLD 4561
- 03 Jun 2025Sold for $1,800,000
- 17 Dec 2024Listed for Sale $1,850,000

Recent sales nearby
See more recent sales nearby/assets/perm/l4au45w3yui6ncg6hwtjawuwle?signature=c0bf12b90ad6f3aa4593310d090ffc9e645a00ec839f90571eaf5e1db4502526) 0
0/assets/perm/6k2vx6n6lai6nd7ylvomfh4b7y?signature=148977fea123925e75640c0e220b4b1652c3dca117295d000a8455f7a6029aec) 0
0

Similar properties For Sale nearby
See more properties for sale nearby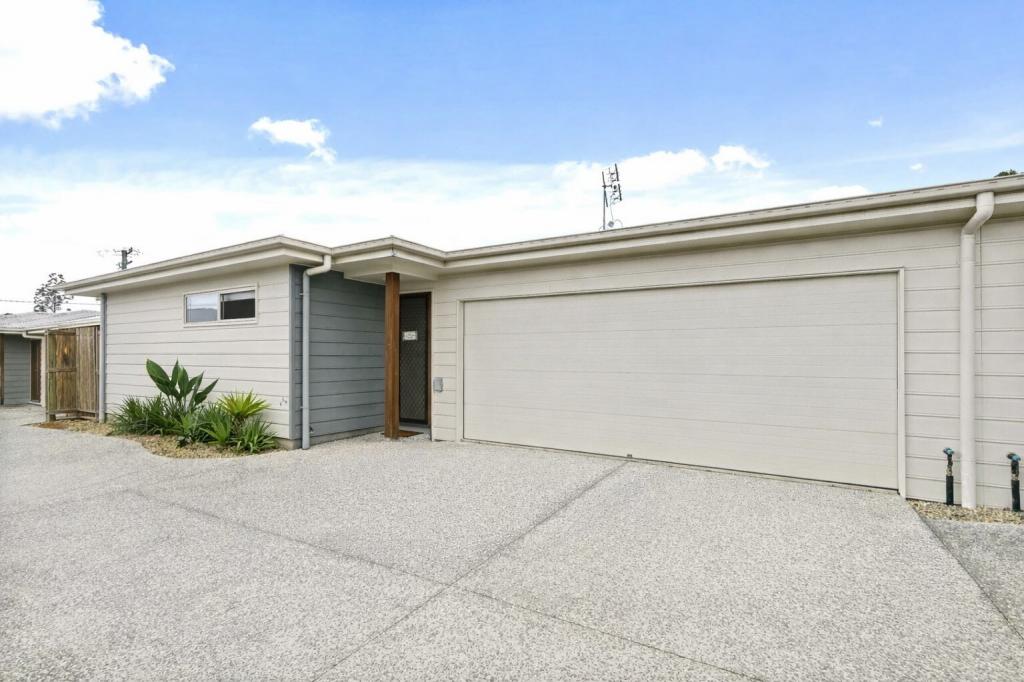 0
0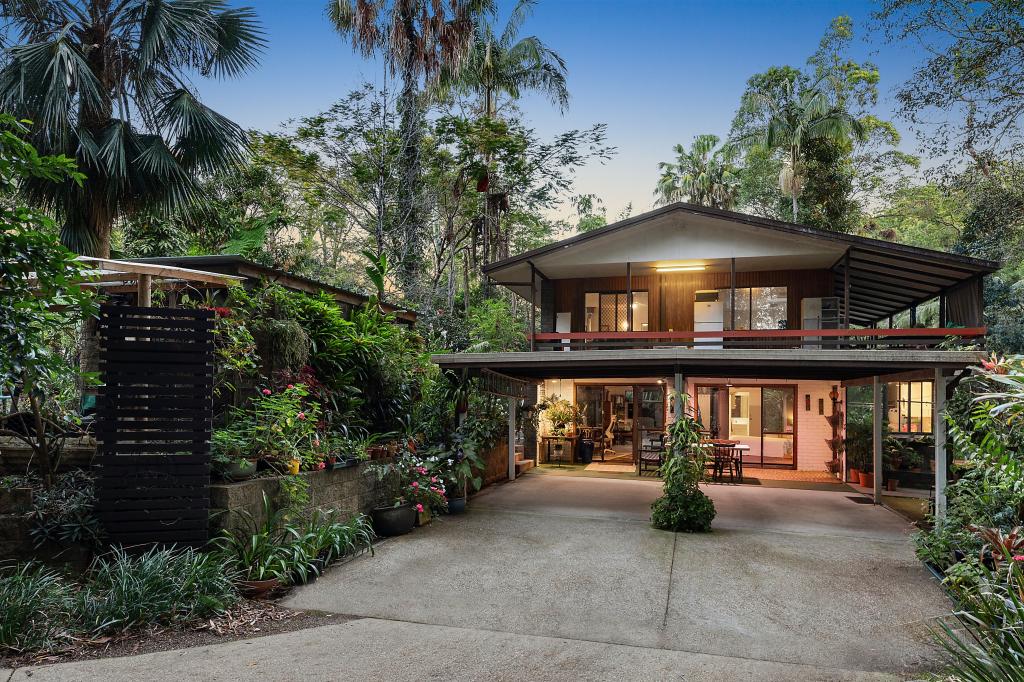 0
0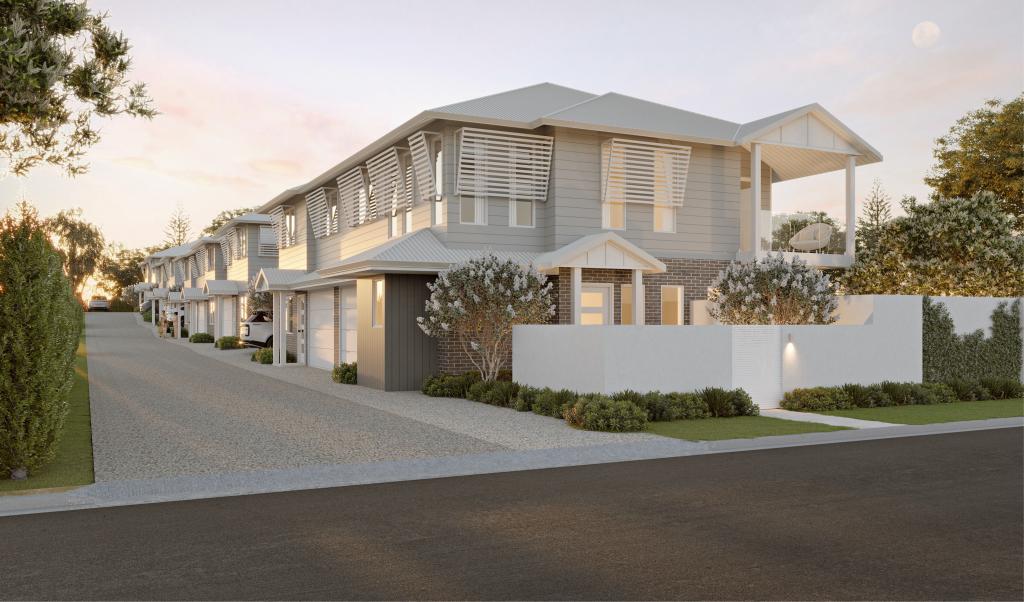 0
0Similar properties For Rent nearby
See more properties for rent nearby
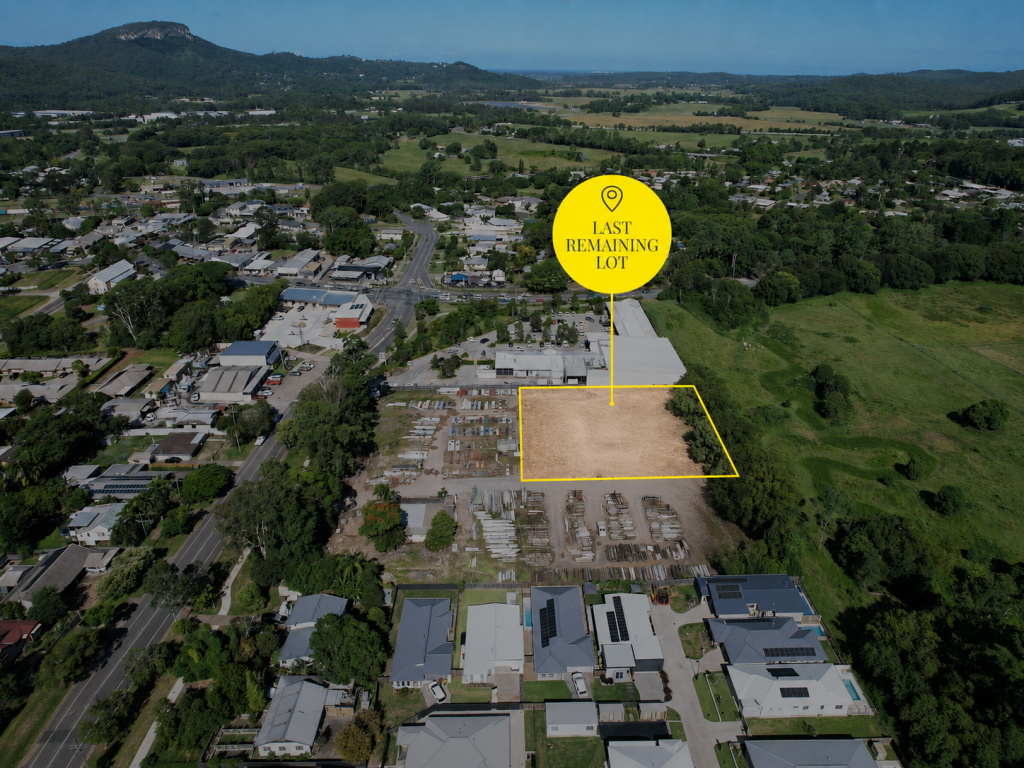 0
0
 0
0
 0
0About Yandina 4561
The size of Yandina is approximately 15.4 square kilometres. There are 13 parks, covering nearly 9.0% of the total area. The population of Yandina in 2016 was 2371 people. By 2021 the population was 3073 showing a population growth of 29.6% in the area during that time. The predominant age group in Yandina is 30-39 years. Households in Yandina are primarily couples with children and are likely to be repaying $1800 - $2399 per month on mortgage repayments. In general, people in Yandina work in a trades occupation.In 2021, 71.50% of the homes in Yandina were owner-occupied compared with 68.70% in 2016.
Yandina has 1,935 properties. Over the last 5 years, Houses in Yandina have seen a 64.22% increase in median value, while Units have seen a 90.03% increase. As at 31 August 2026:
- The median value for Houses in Yandina is $1,206,579 while the median value for Units is $599,599.
- Houses have a median rent of $800 while Units have a median rent of $625.
Suburb Insights for Yandina 4561
Market Insights
Yandina Trends for Houses
N/A
N/A
View TrendN/A
N/A
Yandina Trends for Units
N/A
N/A
View TrendN/A
N/A
Neighbourhood Insights
© Copyright 2026. RP Data Pty Ltd trading as Cotality (Cotality). All rights reserved. No reproduction, distribution, or transmission of the copyrighted materials is permitted. The information is deemed reliable but not guaranteed.
While Cotality uses commercially reasonable efforts to ensure the Cotality Data is current, Cotality does not warrant the accuracy, currency or completeness of the Cotality Data and to the full extent permitted by law excludes all loss or damage howsoever arising (including through negligence) in connection with the Cotality Data.
This product uses cookies and other similar technologies to improve and customise your browsing experience, to tailor content and adverts, and for analytics and metrics regarding visitor usage on this product and other media. We may share cookie and analytics information with third parties for the purposes of advertising. By continuing to use our website, you consent to cookies being used. View our Privacy Policy here.
X
