
56 Equestrian DriveYamanto QLD 4305
Property Details for 56 Equestrian Dr, Yamanto
56 Equestrian Dr, Yamanto is a 4 bedroom, 1 bathroom House with 3 parking spaces and was built in 2000. The property has a land size of 833m2 and floor size of 136m2. While the property is not currently for sale or for rent, it was last sold in January 2010.
Last Listing description (August 2026)
SPARKLING POOL - ENTERTAINERS PARADISE
BEAUTIFULLY RENOVATED FAMILY KITCHEN
FOUR GENEROUS SIZE BEDROOMS
DUCTED AIR CONDITIONING & CEILING FANS
DUAL DRIVEWAYS - 3 CARPORT ACCOMMODATION
STYLISH UPDATED FLOORING THROUGHOUT
MODERN FAMILY BATHROOM
BEAUTIFUL ESTABLISHED GARDENS
SOLAR, TANKS, GARDEN SHED
WALK TO SCHOOLS, PARKS, SHOPS
Life has a way of revolving around the places we love most, and this is a home designed to be enjoyed every single day. Whether it's relaxing by the pool, hosting family and friends under the entertaining area or simply appreciating the extra space both inside and out, this property offers the lifestyle so many buyers are searching for.
Nestled in one of Yamanto's most tightly held streets, this immaculate lowset brick home has been beautifully maintained and updated, allowing its next owners to move straight in without lifting a finger. Combining generous proportions with thoughtful improvements, it delivers comfort, flexibility and practicality in equal measure.
One of the first things you'll notice is the outstanding parking on offer. With two separate driveway access points leading to three undercover car spaces, there's room for multiple vehicles, a caravan, trailer or boat, all while keeping plenty of backyard space for the family to enjoy.
Inside, the home feels bright, fresh and inviting. Modern flooring flows throughout, while ducted air conditioning keeps every room comfortable no matter the weather. The spacious layout has been designed for easy family living, with plenty of room for everyone to spread out without losing that warm, welcoming atmosphere.
At the centre of the home sits a stunning renovated kitchen that will quickly become everyone's favourite place to gather. Offering generous bench space, excellent storage, quality appliances and a dishwasher, it's perfectly equipped for busy mornings and entertaining alike. Overlooking the backyard and sparkling in-ground pool, you'll always feel connected to what's happening outside.
Step outdoors and you'll understand why this home is made for Queensland living. The expansive covered patio creates the perfect setting for weekend barbecues, family celebrations or simply unwinding after a long day. Beyond, the beautifully maintained gardens surround a sparkling pool that's sure to become the centrepiece of summer, while the fully usable backyard still leaves plenty of space for children and pets to enjoy.
Accommodation includes four generous bedrooms, each complete with built-in wardrobes and ceiling fans. The oversized main bedroom offers a unique bonus with an adjoining multi-purpose room featuring its own built-in wardrobe. Whether you need a home office, nursery, dressing room, private retreat or hobby space, this flexible area can easily adapt to suit your family's changing needs. It also presents exciting potential for those looking to create an ensuite and an even more luxurious master suite in the future.
The family bathroom has also been tastefully updated, offering a fresh, modern design with a separate shower, bathtub, vanity and toilet to make everyday living that little bit easier.
Adding even more appeal are the practical inclusions buyers love to see. Solar power helps keep electricity costs down, water tanks assist with maintaining the gardens, security screens provide added peace of mind and a garden shed offers valuable storage for tools and equipment.
Positioned in a highly convenient pocket of Yamanto, you'll enjoy being just moments from Amberley District State School, local parks, shopping centres, public transport and everyday amenities. RAAF Base Amberley is only minutes away, while easy access to the Cunningham Highway places both Ipswich and Brisbane within comfortable commuting distance.
Homes that offer this combination of presentation, space, versatility and location are becoming increasingly difficult to find. With all the hard work already done and plenty of room for the family to grow, this is a property that promises not only exceptional value but a lifestyle you'll enjoy for many years to come.
DISCLAIMER: Place Ipswich have taken all reasonable steps to ensure that the information contained in this advertisement is true and correct but accept no responsibility and disclaim all liability in respect to any errors, omissions, inaccuracies or misstatements contained. All distances, measurements and timeframes contained within this advertisement are approximate only. Prospective purchasers should make their own enquiries to verify the information contained in this advertisement.
Property History for 56 Equestrian Dr, Yamanto, QLD 4305
- 30 Jun 2026Listed for Sale Offers Over $999,000
- 31 Oct 2017Listed for Sale $435,000
- 12 Jan 2010Sold for $395,000

Recent sales nearby
See more recent sales nearby/assets/perm/agnwfcv6r4i6nfoqsgcxrw2jnu?signature=45d1a44f8c5ca34528aac844777a2b7c620d647cc224ba6e25daed121008e9fb) 0
0/assets/perm/fv4gdq2moyi65l4zrodfjedmu4?signature=975b064a69ea2618fe17d63a2b6d1aaa0914e714a629af387d0a2b73d8515cd8) 0
0/assets/perm/m6ibggadaai6vm6r5e2fyssliy?signature=88bed4fb541f7102c8216c7abe17c60776a18e05a76999ecc77ebefdff07a35e) 0
0
Similar properties For Sale nearby
See more properties for sale nearby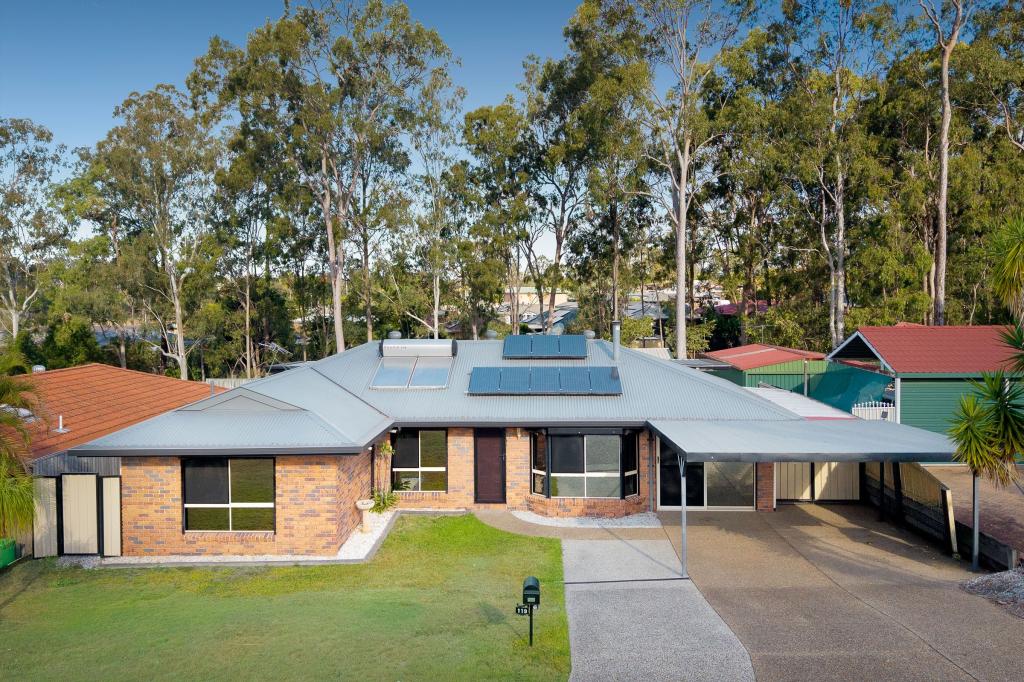 0
0

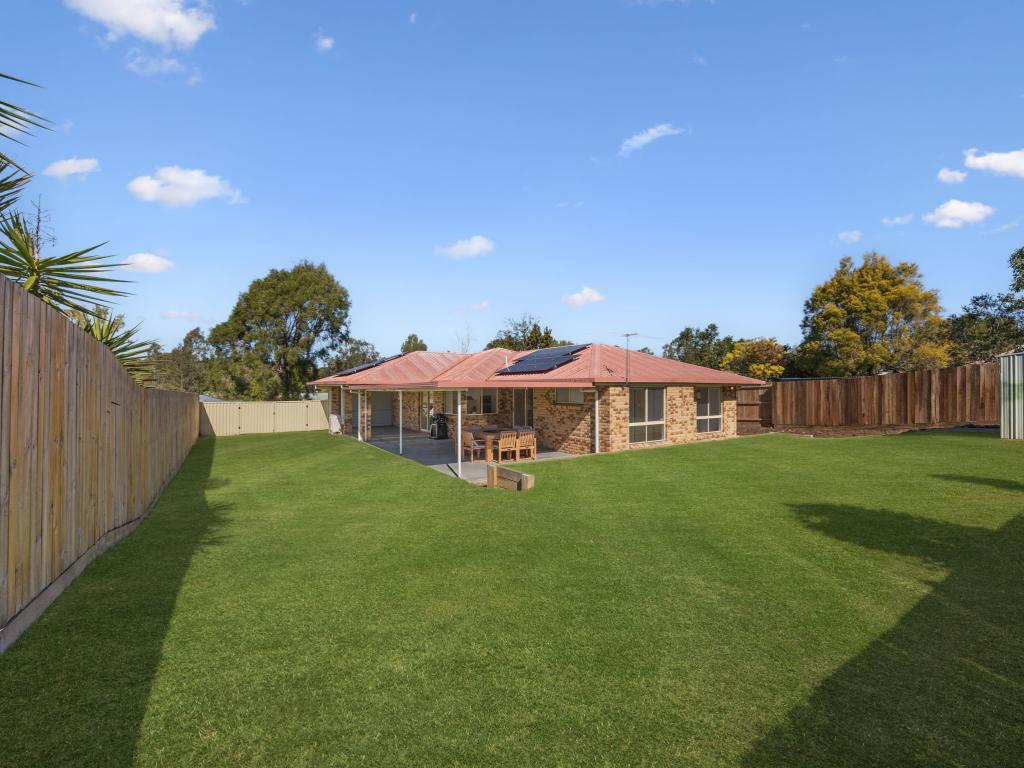 0
0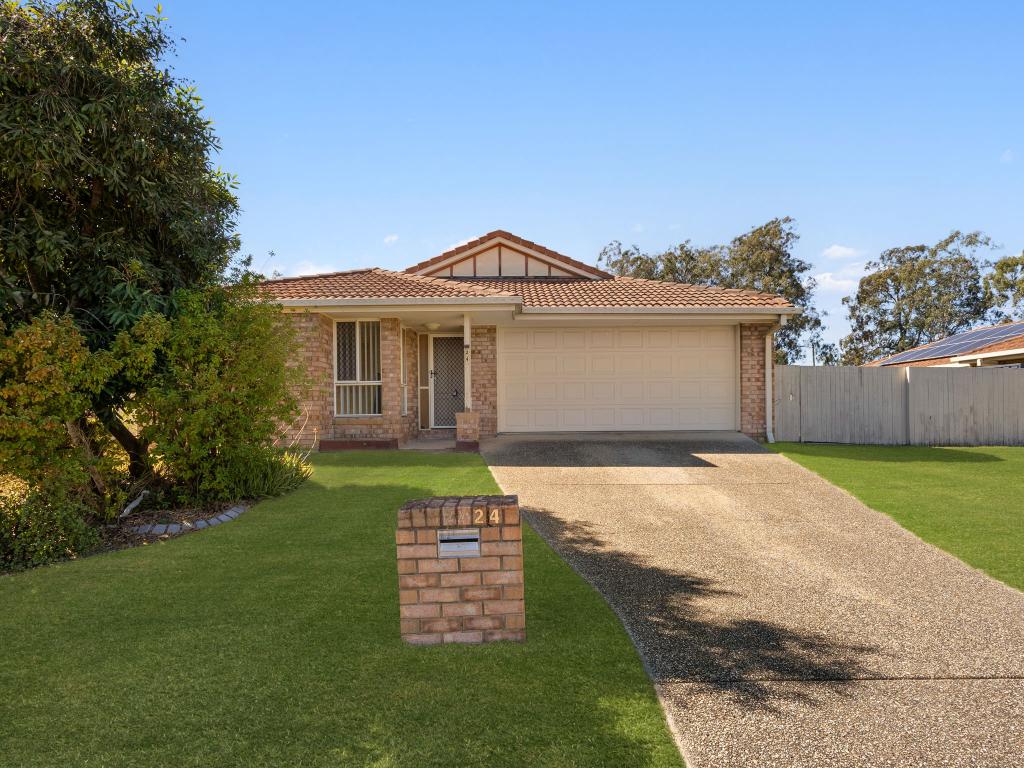 0
0Similar properties For Rent nearby
See more properties for rent nearby 0
0
 0
0 0
0
About Yamanto 4305
The size of Yamanto is approximately 7.5 square kilometres. There are 12 parks, covering nearly 3.9% of the total area. The population of Yamanto in 2016 was 4906 people. By 2021 the population was 4971 showing a population growth of 1.3% in the area during that time. The predominant age group in Yamanto is 10-19 years. Households in Yamanto are primarily couples with children and are likely to be repaying $1400 - $1799 per month on mortgage repayments. In general, people in Yamanto work in a trades occupation.In 2021, 67.80% of the homes in Yamanto were owner-occupied compared with 63.60% in 2016.
Yamanto has 2,103 properties. Over the last 5 years, Houses in Yamanto have seen a 112.44% increase in median value, while Units have seen a 88.58% increase. As at 31 August 2026:
- The median value for Houses in Yamanto is $950,716 while the median value for Units is $620,219.
- Houses have a median rent of $605 while Units have a median rent of $270.
Suburb Insights for Yamanto 4305
Market Insights
Yamanto Trends for Houses
N/A
N/A
View TrendN/A
N/A
Yamanto Trends for Units
N/A
N/A
View TrendN/A
N/A
Neighbourhood Insights
© Copyright 2026. RP Data Pty Ltd trading as Cotality (Cotality). All rights reserved. No reproduction, distribution, or transmission of the copyrighted materials is permitted. The information is deemed reliable but not guaranteed.
While Cotality uses commercially reasonable efforts to ensure the Cotality Data is current, Cotality does not warrant the accuracy, currency or completeness of the Cotality Data and to the full extent permitted by law excludes all loss or damage howsoever arising (including through negligence) in connection with the Cotality Data.
This product uses cookies and other similar technologies to improve and customise your browsing experience, to tailor content and adverts, and for analytics and metrics regarding visitor usage on this product and other media. We may share cookie and analytics information with third parties for the purposes of advertising. By continuing to use our website, you consent to cookies being used. View our Privacy Policy here.
X
