
7 Alter StreetWynnum West QLD 4178
Property Details for 7 Alter St, Wynnum West
7 Alter St, Wynnum West is a 5 bedroom, 2 bathroom House with 2 parking spaces and was built in 1930. The property has a land size of 527m2 and floor size of 221m2. While the property is not currently for sale or for rent, it was last sold in November 2021.
Last Listing description (November 2026)
Some homes offer character, others offer space, views or flexibility. This beautifully renovated circa-1930s Queenslander brings all of them together.
Positioned high to capture cooling breezes and a spectacular outlook stretching from the Brisbane CBD across to the Gateway, this stunning home retains the character elements people love about classic Queenslanders, with soaring ceilings, VJ walls, timber floorboards, decorative ceiling roses, fretwork, ornate French doors and a timber exterior, while an extensive list of renovations has brought the home firmly into modern family life.
But what really sets this home apart is the way it offers separate living across two substantial levels.
Upstairs is the classic Queenslander experience. Four bedrooms are complemented by expansive open-plan living and a gorgeous renovated kitchen, all flowing onto an enormous approximately 12-metre deck. With the city skyline in the distance and plenty of room for dining, entertaining and relaxing, this is likely to become the heart of the home.
Downstairs is anything but an afterthought. With 2.4m ceiling height, a full kitchen and bathroom, enormous open-plan living, a huge bedroom with walk-in robe, additional storage and its own entrance, it feels like a home in its own right. Step outside and there is another huge covered entertaining area overlooking the fully fenced yard and adjoining green space.
For families who need more room, generations wanting to live together without living on top of each other, or buyers looking for a property with genuine flexibility, this is a home that deserves attention. This home is open Saturday or contact Shawn & Kym to arrange your private inspection.
UPSTAIRS:
*Fully renovated kitchen with dishwasher, Miele & Bosch appliances, servery, a plethora of bench and cupboard space, opens directly to huge deck.
*Huge open plan living area including lounge and dining room with ceiling fan and A/C.
*Bathroom with separate shower and bath plus w/c.
*Four bedrooms. Three with built-in robes, the huge master with A/C and ceiling fans, the fourth bedroom also used as home office
*Massive 12m deck, flowing off the kitchen affording those amazing city views perfect for entertaining.
*Stairs front and back
*Character elements expected in Queenslanders including extra high ceilings, VJs, gorgeous ceiling roses, timber floorboards, timber exterior plus much more
DOWNSTAIRS:
*Legal height at 2.4m
*Full kitchen with stone bench tops, dishwasher, electric cooktop and oven.
*Full bathroom with shower and w/c, stone bench tops, heat and exhaust fan.
*Vast open plan living area including huge lounge, dining and family area all with ceiling fan and A/C.
*Oversized master bedroom with walk in robe large enough for even the most committed clothes collector. Ceiling fan plus A/C
*Additional storage room
*Laundry
*Huge covered patio, ready for any event
*Separate entry.
MORE TO LOVE:
The owners have undertaken an extensive list of renovations and improvements, including:
*FULLY renovated kitchen including Miele & Bosch appliances.
*NEW Colourbond fence. NEW remote garage door.
*NEW split system air conditioners. NEW hot water system.
*NEW interior doors. NEW appliances. NEW ceiling fans, NEW downlights.
*FRESHLY painted. RENOVATED stairs, plus much, much more
*Two car garage with remote door
*Separate electrical meters for each level.
*Solar panels (Approx 5kw) to help smash those power bills.
*Fully fenced. Garden shed. Adjacent to green space.
*Double gate access to back yard, perfect for a boat or caravan.
*Major shopping, medical facilities, cafs, restaurants, schools, public transport and Wynnum Golf Club are all close by, while Wynnum CBD, the waterfront, Manly Harbour and Cambridge Parade are only a short drive away.
*Access to the Port of Brisbane Motorway also puts Brisbane Airport, the city and the major routes north and south within easy reach.
Disclaimer: Whilst every effort has been made to ensure the accuracy of this information, no warranty is given and interested parties should rely on their own enquiries
Property History for 7 Alter St, Wynnum West, QLD 4178
- 29 Aug 2026Listed for Sale 1.4M+ Genuine Dual Living, 2 Full Kitchens
- 02 Nov 2021Sold for $840,000
- 27 Sep 2021Listed for Sale $850,000

Recent sales nearby
See more recent sales nearby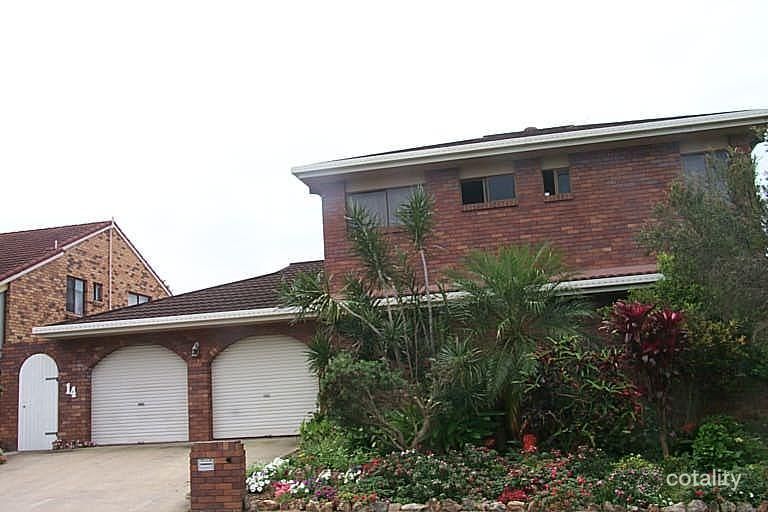 0


 0
 0
Similar properties For Sale nearby
See more properties for sale nearby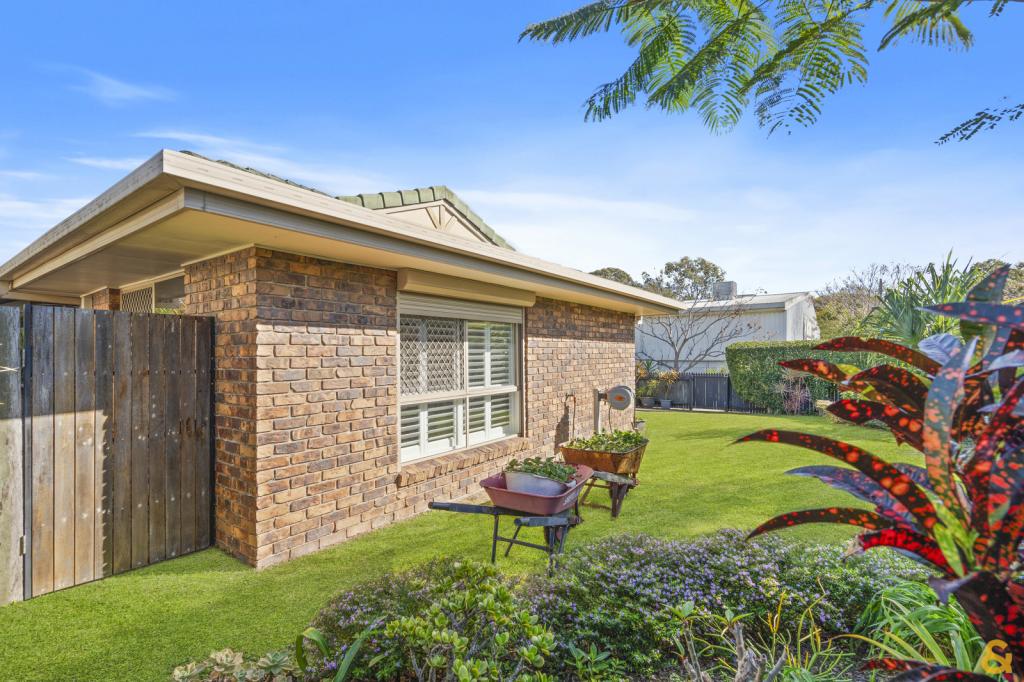 0

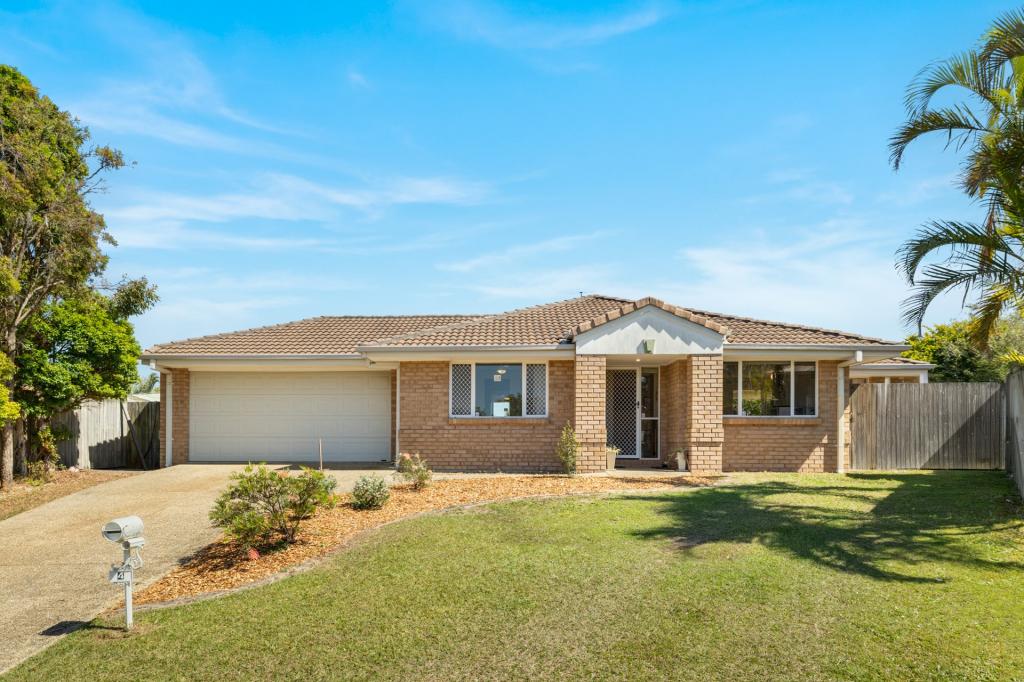 0


 0
Similar properties For Rent nearby
See more properties for rent nearby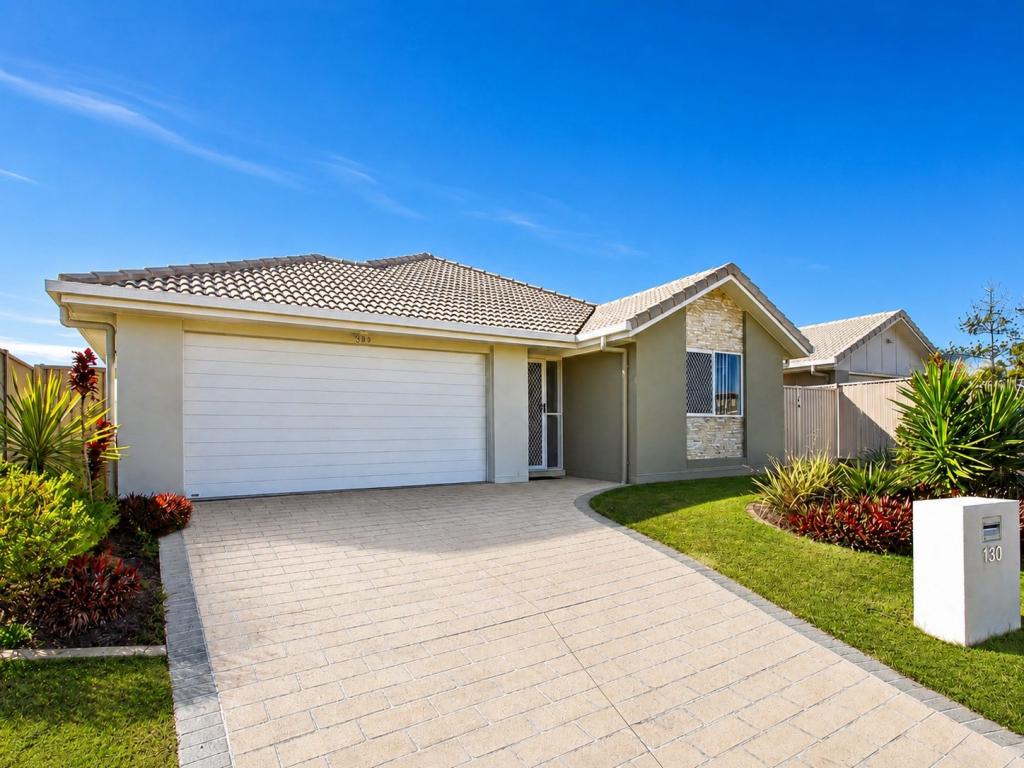 0
 0
 0

About Wynnum West 4178
The size of Wynnum West is approximately 5.8 square kilometres. There are 33 parks, covering nearly 10.6% of the total area. The population of Wynnum West in 2016 was 12292 people. By 2021 the population was 12790 showing a population growth of 4.0% in the area during that time. The predominant age group in Wynnum West is 30-39 years. Households in Wynnum West are primarily couples with children and are likely to be repaying $1800 - $2399 per month on mortgage repayments. In general, people in Wynnum West work in a professional occupation.In 2021, 63.90% of the homes in Wynnum West were owner-occupied compared with 60.60% in 2016.
Wynnum West has 5,666 properties. Over the last 5 years, Houses in Wynnum West have seen a 53.62% increase in median value, while Units have seen a 123.39% increase. As at 31 October 2026:
- The median value for Houses in Wynnum West is $1,150,549 while the median value for Units is $892,790.
- Houses have a median rent of $750 while Units have a median rent of $650.
Suburb Insights for Wynnum West 4178
Market Insights
Wynnum West Trends for Houses
N/A
N/A
View TrendN/A
N/A
Wynnum West Trends for Units
N/A
N/A
View TrendN/A
N/A
Neighbourhood Insights
© Copyright 2026. RP Data Pty Ltd trading as Cotality (Cotality). All rights reserved. No reproduction, distribution, or transmission of the copyrighted materials is permitted. The information is deemed reliable but not guaranteed.
While Cotality uses commercially reasonable efforts to ensure the Cotality Data is current, Cotality does not warrant the accuracy, currency or completeness of the Cotality Data and to the full extent permitted by law excludes all loss or damage howsoever arising (including through negligence) in connection with the Cotality Data.
This product uses cookies and other similar technologies to improve and customise your browsing experience, to tailor content and adverts, and for analytics and metrics regarding visitor usage on this product and other media. We may share cookie and analytics information with third parties for the purposes of advertising. By continuing to use our website, you consent to cookies being used. View our Privacy Policy here.
X
