
40 Grainger StreetWynnum West QLD 4178


Property Details for 40 Grainger St, Wynnum West
40 Grainger St, Wynnum West is a 5 bedroom, 4 bathroom House with 2 parking spaces. The property has a land size of 350m2. While the property is not currently for sale or for rent, it was last sold in August 2026. There are other 5 bedroom House sold in Wynnum West in the last 12 months.
Last Listing description (August 2026)
Capturing sweeping views across tranquil treetops to the city skyline and Gateway Bridge, this spacious five-bedroom residence delivers an exceptional lifestyle of flexibility. Resting on a low-maintenance parcel with a wide frontage, the home unfolds over two floors, offering adaptable spaces perfectly suited to growing families, multigenerational living, guests or those seeking income potential.
Beautifully presented, the interiors unveil warm timber floors, a striking timber staircase, 2.7-metre ceilings, stone benchtops and quality soft-close cabinetry. Upstairs, the light-filled open living and dining area centres around a stylishly renovated kitchen, where an oversized waterfall island invites seamless circulation and a new mirrored splashback reflects the picturesque city outlooks.
Glass doors extend the interiors onto the elevated balcony, where panoramic views stretch across the leafy landscape to the city skyline and Gateway Bridge. From peaceful mornings in the sunshine to spectacular sunsets and the sparkling city and bridge lights after dark, this is an inviting setting to relax, entertain and appreciate Brisbane's ever-changing backdrop.
Three bedrooms and two bathrooms complete the upper floor, including a primary suite featuring a beautifully renovated ensuite with dual vanities and a luxurious rainfall shower.
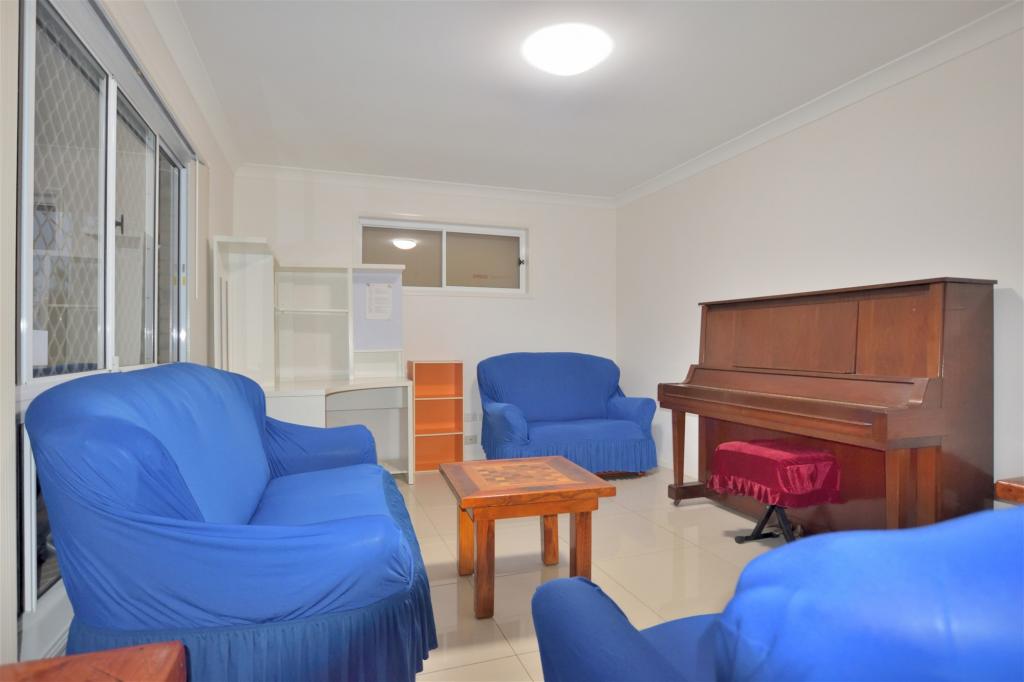
The lower level offers remarkable versatility, creating the ideal retreat for teenagers, extended family or dual living. A spacious living area with a kitchenette opens to the child-friendly backyard and patio and services a fourth bedroom complete with a walk-in robe and ensuite. A fifth bedroom enjoys its own ensuite, kitchenette, study desk, wardrobe and external access, making it ideal for those seeking independence.
With ensuites to three of the five bedrooms, the flexible floor plan allows you to tailor the home to your family's changing needs.
Additional features:
- Double garage, rear storage shed/workshop
- Great internal storage, including walk-in linen closet
- Gas cooktop, electric oven, dishwashers in both kitchens
- Wine fridge, plumbed kitchen fridge cavity
- 16-panel 16.5kW solar system
- Ducted and split system air-conditioning
- Ceiling fans and downlights in all bedrooms
Positioned for exceptional bayside family living, this property is just 5 minutes from the Wynnum foreshore, and features parks, Wynnum Plaza, Wynnum Central, Bayside Cinemas and Wynnum Golf Club all moments away. With Lindum train station and Wynnum State School 800m from home, Iona College within 1.4km, and the Gateway Motorway, Airport and CBD all within easy reach, an extraordinary lifestyle awaits.
Disclaimer:
Disclaimer:
If this property is being sold without a price, the website may have filtered the property into a price bracket for website functionality purposes. Please contact the agent for a rental appraisal.
Property History for 40 Grainger St, Wynnum West, QLD 4178
- 14 Aug 2026Sold for $1,550,000
- 06 Aug 2026Listed for Sale For Sale | Dual Living with City Views

Recent sales nearby
See more recent sales nearby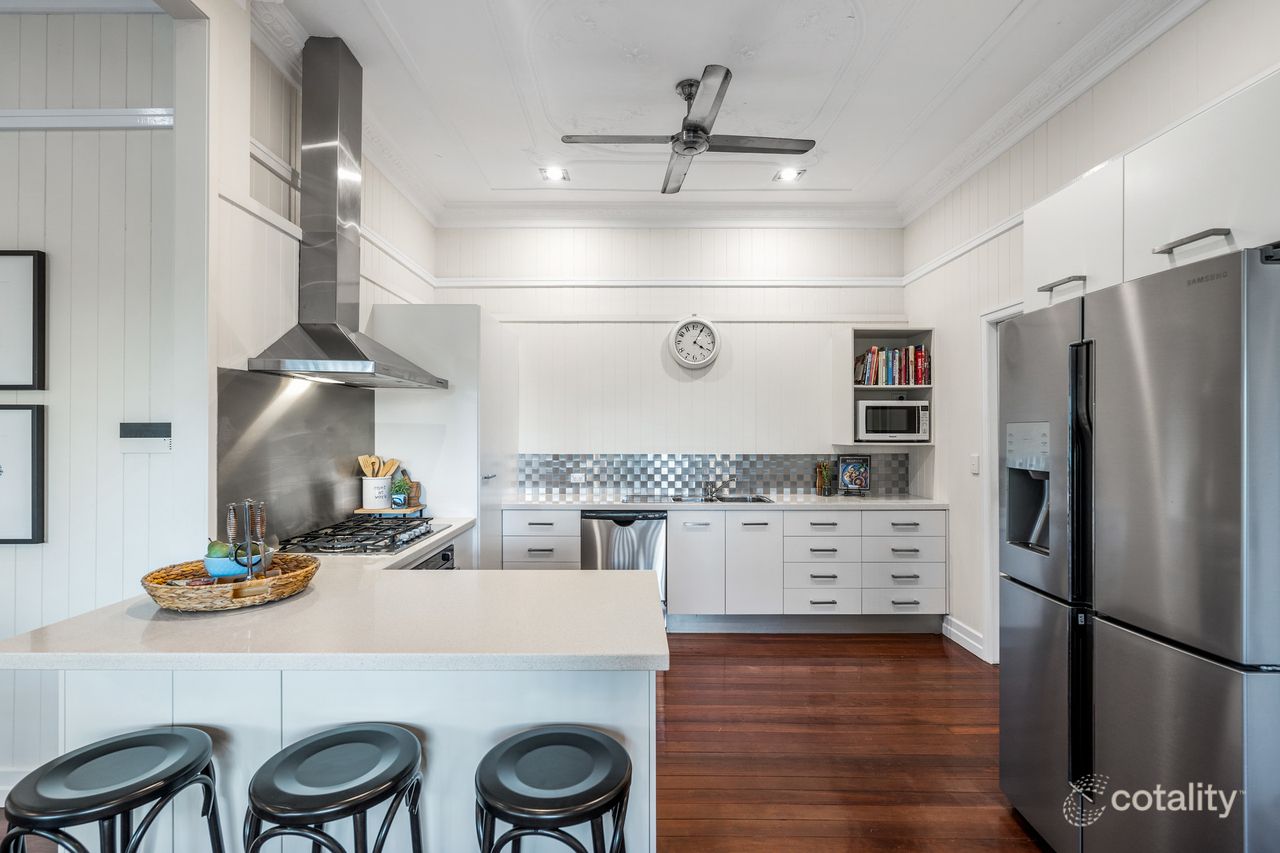 0
 0

 0

Similar properties For Sale nearby
See more properties for sale nearby 0

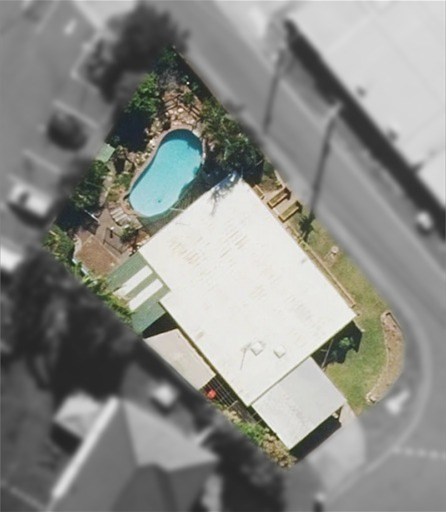 0

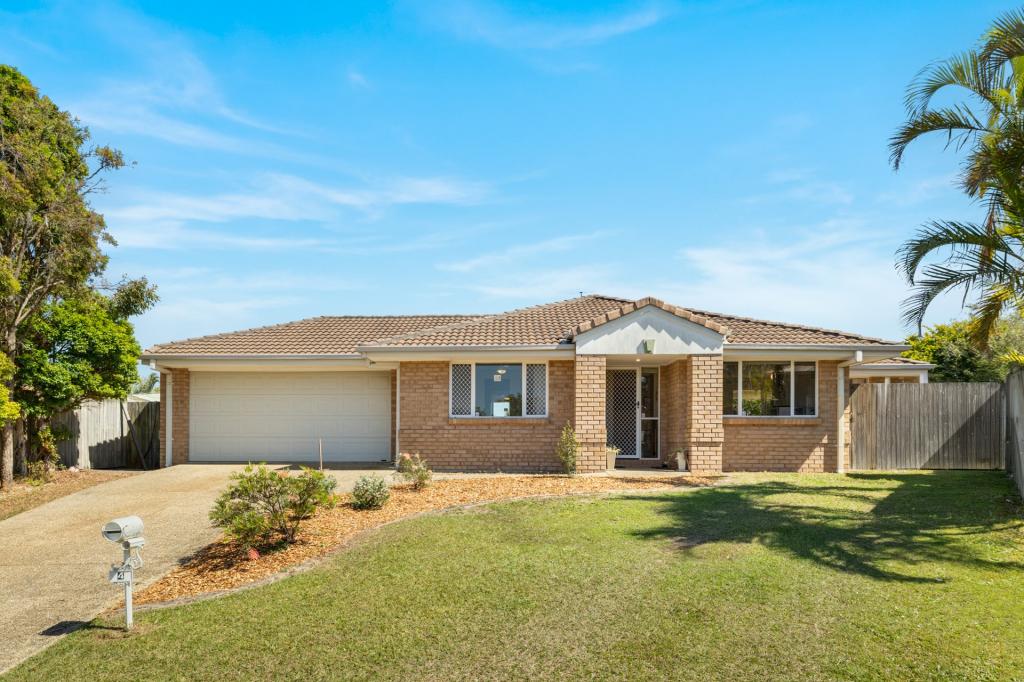 0


Similar properties For Rent nearby
See more properties for rent nearby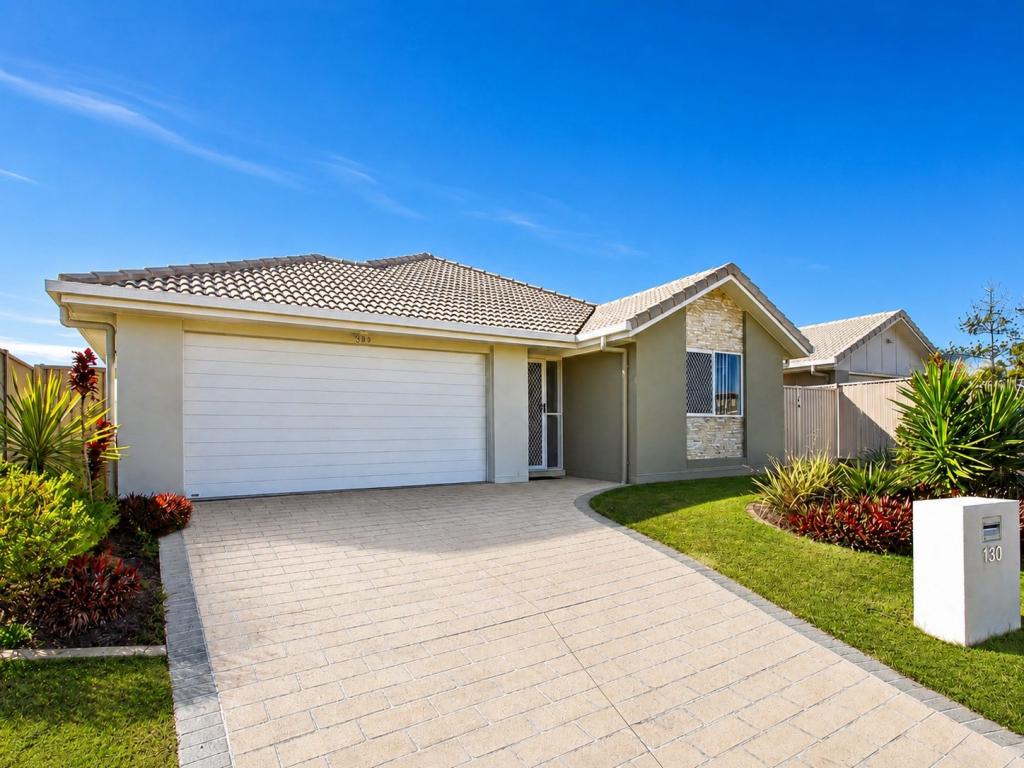 0
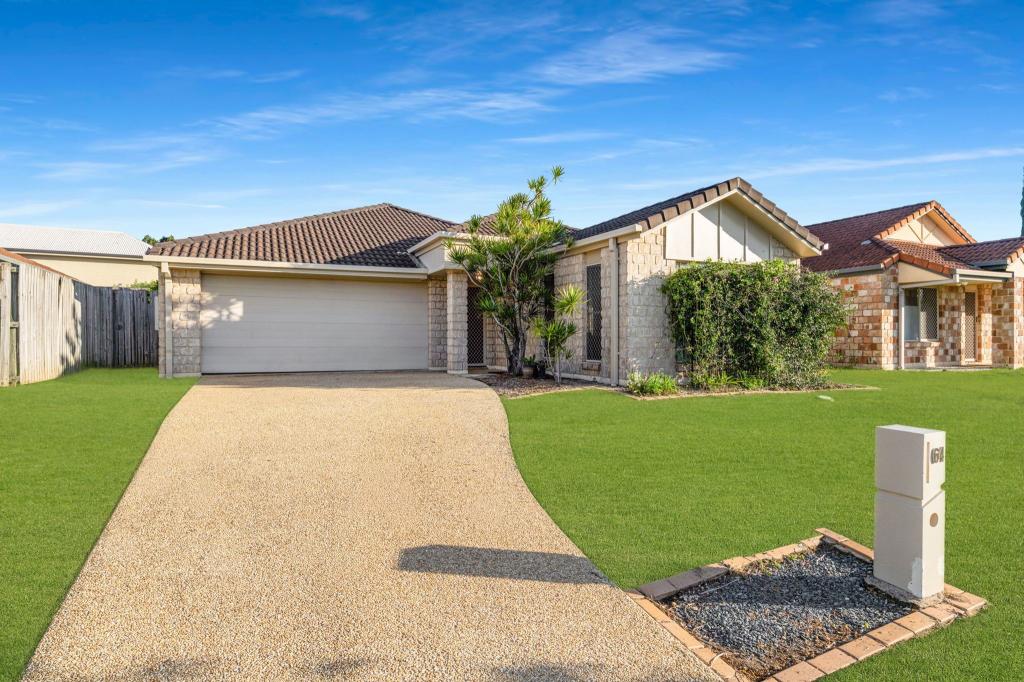 0
 0

About Wynnum West 4178
The size of Wynnum West is approximately 5.8 square kilometres. There are 33 parks, covering nearly 10.6% of the total area. The population of Wynnum West in 2016 was 12292 people. By 2021 the population was 12790 showing a population growth of 4.0% in the area during that time. The predominant age group in Wynnum West is 30-39 years. Households in Wynnum West are primarily couples with children and are likely to be repaying $1800 - $2399 per month on mortgage repayments. In general, people in Wynnum West work in a professional occupation.In 2021, 63.90% of the homes in Wynnum West were owner-occupied compared with 60.60% in 2016.
Wynnum West has 5,666 properties. Over the last 5 years, Houses in Wynnum West have seen a 53.62% increase in median value, while Units have seen a 123.39% increase. As at 31 October 2026:
- The median value for Houses in Wynnum West is $1,150,549 while the median value for Units is $892,790.
- Houses have a median rent of $750 while Units have a median rent of $650.
Suburb Insights for Wynnum West 4178
Market Insights
Wynnum West Trends for Houses
N/A
N/A
View TrendN/A
N/A
Wynnum West Trends for Units
N/A
N/A
View TrendN/A
N/A
Neighbourhood Insights
© Copyright 2026. RP Data Pty Ltd trading as Cotality (Cotality). All rights reserved. No reproduction, distribution, or transmission of the copyrighted materials is permitted. The information is deemed reliable but not guaranteed.
While Cotality uses commercially reasonable efforts to ensure the Cotality Data is current, Cotality does not warrant the accuracy, currency or completeness of the Cotality Data and to the full extent permitted by law excludes all loss or damage howsoever arising (including through negligence) in connection with the Cotality Data.
This product uses cookies and other similar technologies to improve and customise your browsing experience, to tailor content and adverts, and for analytics and metrics regarding visitor usage on this product and other media. We may share cookie and analytics information with third parties for the purposes of advertising. By continuing to use our website, you consent to cookies being used. View our Privacy Policy here.
X
