
36 Higgs CircuitWynnum West QLD 4178
Property Details for 36 Higgs Cct, Wynnum West
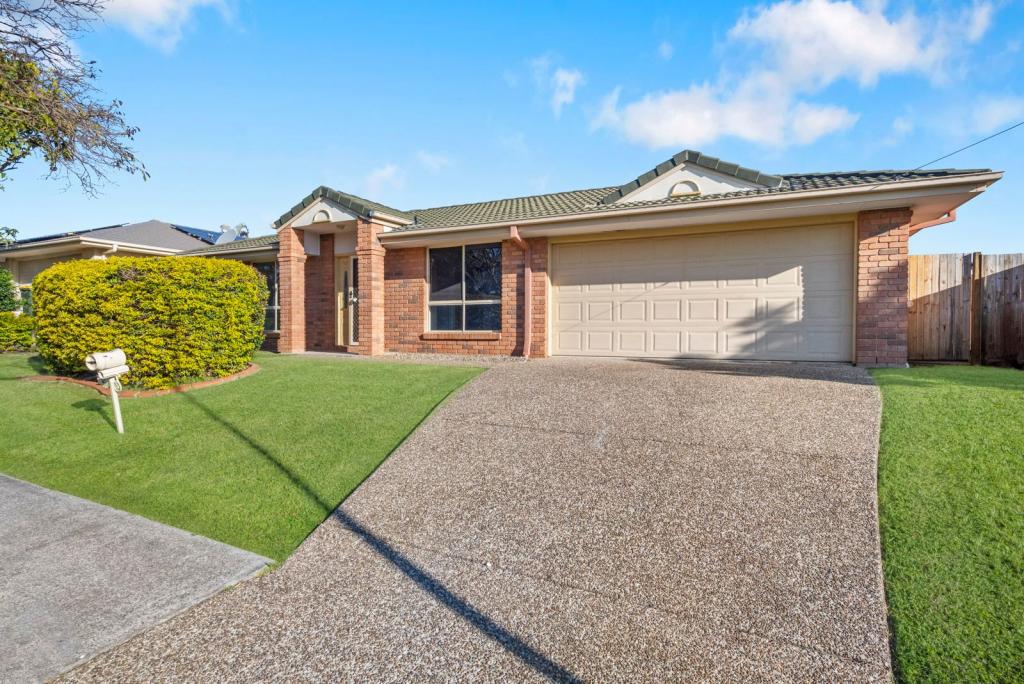
36 Higgs Cct, Wynnum West is a 4 bedroom, 2 bathroom House with 2 parking spaces and was built in 2009. The property has a land size of 532m2 and floor size of 211m2. While the property is not currently for sale or for rent, it was last sold in May 2021.
Last Listing description (May 2026)
**UNDER CONTRACT IN 3 DAYS - 1 OPEN HOME - 70 BUYERS INSPECTED - 15 OFFERS**
Looking for a family home with contemporary style, generosity of space, a floorplan with interest, in an amazingly peaceful position, quality finishes.... and a pool? Who said your list was too long - you've found it!
Impressive from the street, the location couldn't be better. Adjacent to parkland and with a lush tropical garden pathway, you feel you've arrived somewhere special right from the kerb.
Stepping inside the entrance, immediately apparent is the scale of this beautiful home - from the huge timber pivot door to the lofty high ceilings and the extra wide hallway, to the large format porcelain floor tiles and brand new crisp white paintwork, the home feels open, bright and airy in every direction.
Separated into two wings, this floorplan is simply sensational for families. Past the entrance way and to the right is the children's wing - a living space with storage - perfect for toys, gaming you name it - with bedrooms 2, 3 and 4 surrounding. Bedrooms 2 and 3 enjoy views to the sparkling pool outside. The family bathroom and separate toilet is also within this wing.
Moving further down the central hallway is the practical laundry (with a huge linen cupboard). Beyond this and tucked carefully away to preserve your peace and comfort is the King sized Master Suite - what a haven for parents! This huge bedroom has a walk in robe and an enormous ensuite with dual vanities and a large shower - a room that will evoke absolute bliss!
At the end of the spine of the home is the expansive open plan living, dining and kitchen. Wow. This space is stunning. The kitchen is a showstopper - 40mm stone benchtops, loads of storage, stainless appliances and a brand new 900mm wide oven and gas cooktop - any MasterChef will be at home here. Perfect for entertaining, the kitchen overlooks both the living and the dining. Perhaps the best feature yet though is the double set of stacker sliding doors at 90 degree angles that separate the under roof Alfresco just outside - stack these doors back and you have one huge entertaining precinct, perfect in any kind of weather. You'll be happily stuck in the kitchen when entertaining as the clever integration of these spaces means you won't miss any of the action.
Outside the Alfresco has caf blinds - which make it an all weather indoor/outdoor space. There is plenty of yard for the kids and pets to play and easy gardens too - but not too much you will waste your weekend maintaining it. Last but certainly not least is the private and sparkling pool - strategically fenced for privacy, you will truly feel like you are swimming within your own oasis - looking up from the pool all you will see is lush green foliage from both your own garden and the parklands next door.
There is not a thing to do here but move in and love a stylish and comfortable lifestyle, all within moments of every convenience you could need. Wynnum Plaza is almost walking distance and the waters edge at Wynnum foreshore is just 8 minutes in the car.
Features include:
* Impressive in every way, stylish, spacious and fresh with an unbeatable position next to parkland
* High ceilings, wide hallways, big rooms and a fantastic practical floorplan with interest
* Excellent storage, everywhere
* Ducted A/C, security screens, solar panels
* Freshly painted, brand new carpet
Location, Location, Location:
* Moments from Ropley Road parklands and Wynnum Plaza amenities
* Walking distance to Wynnum West State School and Brisbane Bayside College
* 3 minutes drive from childcare, 5 minutes to Lindum Train Station and Iona College, 7 minutes to Moreton Bay College
* 5 minutes drive to Port of Brisbane motorway, 15 minutes to BNE Airport
Property History for 36 Higgs Cct, Wynnum West, QLD 4178
- 18 Nov 2022Listed for Rent $950 / week
- 30 May 2021Sold for $950,000
- 28 May 2021Listed for Sale For Sale

Recent sales nearby
See more recent sales nearby/assets/perm/jiaeitwmhyi6rphzsebtewc7ci?signature=7c90ea082ba54eb52c72b6591411ccf92d5db79bcb6fb280911ddd44371d88f4) 0
0

/assets/perm/m3kxyfw2p4i6vaerv5kwx7nyuq?signature=742c4a8367c047b102a713113d9160cbbaeac8fe4b620367c7d6f4c4a168a413) 0
0
/assets/perm/42nuoxv6nqi6niulk6anpjl7h4?signature=6320134848a1721f1f9c51f26f6344439fb393c7dae8d9bac4bd1550254b84e7) 0
0
Similar properties For Sale nearby
See more properties for sale nearby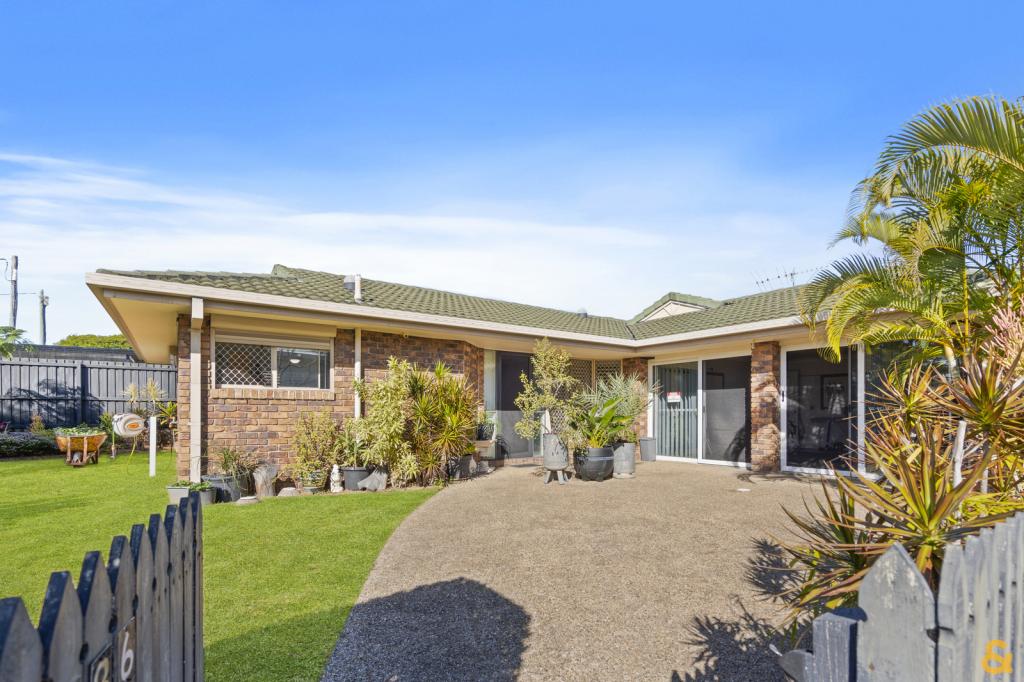 0
0
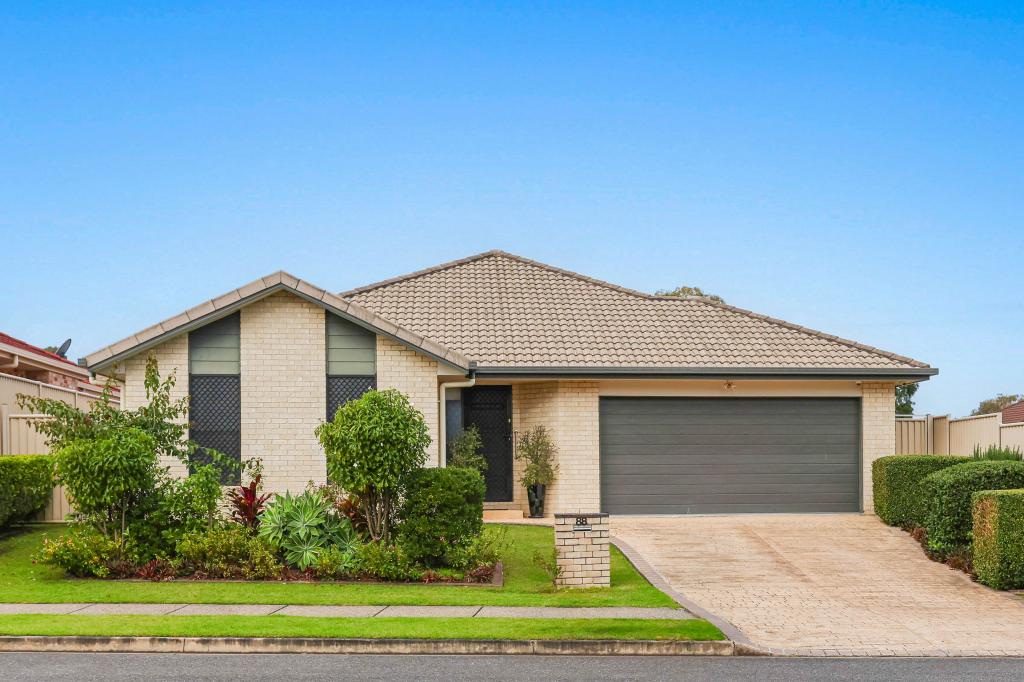 0
0

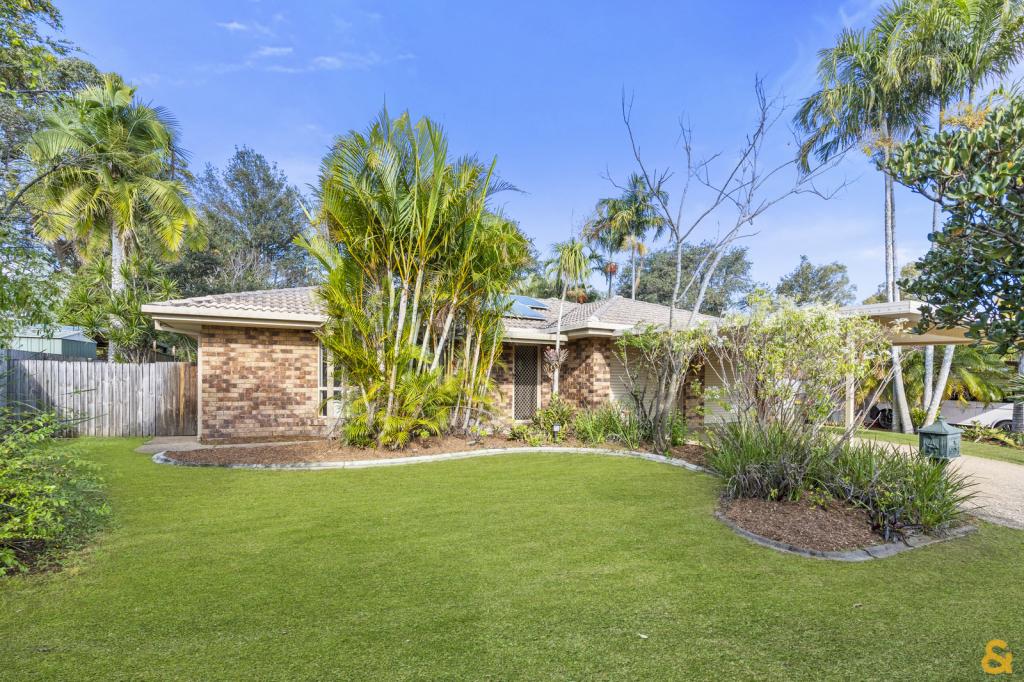 0
0
Similar properties For Rent nearby
See more properties for rent nearby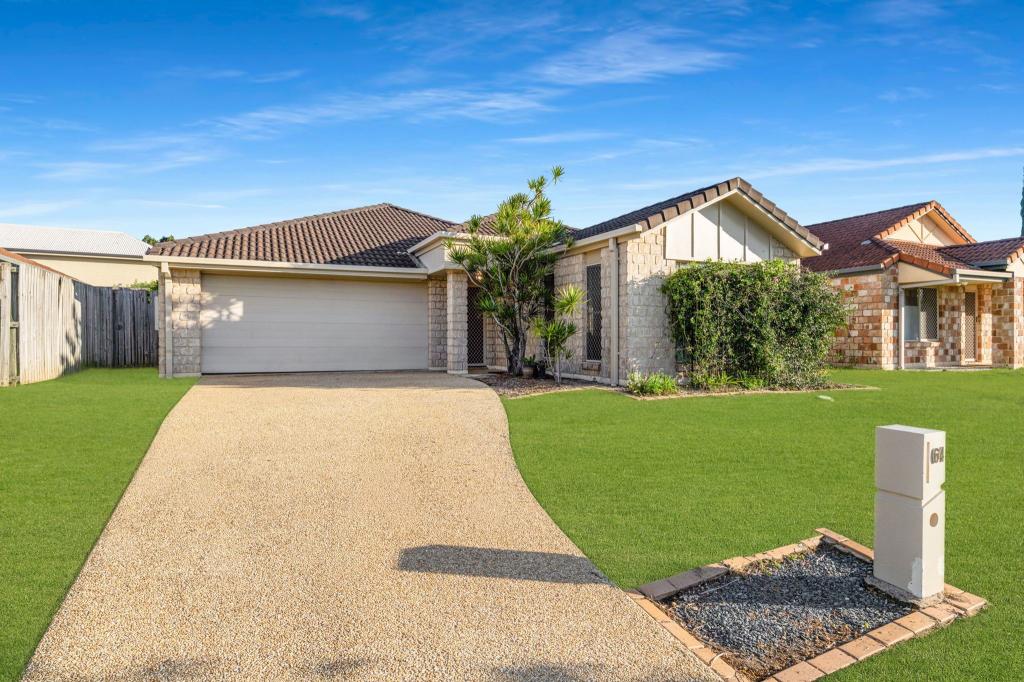 0
0 0
0

 0
0About Wynnum West 4178
The size of Wynnum West is approximately 5.8 square kilometres. There are 33 parks, covering nearly 10.6% of the total area. The population of Wynnum West in 2016 was 12292 people. By 2021 the population was 12790 showing a population growth of 4.0% in the area during that time. The predominant age group in Wynnum West is 30-39 years. Households in Wynnum West are primarily couples with children and are likely to be repaying $1800 - $2399 per month on mortgage repayments. In general, people in Wynnum West work in a professional occupation.In 2021, 63.90% of the homes in Wynnum West were owner-occupied compared with 60.60% in 2016.
Wynnum West has 5,651 properties. Over the last 5 years, Houses in Wynnum West have seen a 80.47% increase in median value, while Units have seen a 142.03% increase. As at 31 July 2026:
- The median value for Houses in Wynnum West is $1,227,848 while the median value for Units is $892,327.
- Houses have a median rent of $725 while Units have a median rent of $650.
Suburb Insights for Wynnum West 4178
Market Insights
Wynnum West Trends for Houses
N/A
N/A
View TrendN/A
N/A
Wynnum West Trends for Units
N/A
N/A
View TrendN/A
N/A
Neighbourhood Insights
© Copyright 2026. RP Data Pty Ltd trading as Cotality (Cotality). All rights reserved. No reproduction, distribution, or transmission of the copyrighted materials is permitted. The information is deemed reliable but not guaranteed.
While Cotality uses commercially reasonable efforts to ensure the Cotality Data is current, Cotality does not warrant the accuracy, currency or completeness of the Cotality Data and to the full extent permitted by law excludes all loss or damage howsoever arising (including through negligence) in connection with the Cotality Data.
This product uses cookies and other similar technologies to improve and customise your browsing experience, to tailor content and adverts, and for analytics and metrics regarding visitor usage on this product and other media. We may share cookie and analytics information with third parties for the purposes of advertising. By continuing to use our website, you consent to cookies being used. View our Privacy Policy here.
X
