
28 Rodney StreetWynnum West QLD 4178
Property Details for 28 Rodney St, Wynnum West
28 Rodney St, Wynnum West is a 3 bedroom, 2 bathroom House with 4 parking spaces and was built in 1990. The property has a land size of 405m2 and floor size of 252m2. While the property is not currently for sale or for rent, it was last sold in July 2017.
Last Listing description (November 2017)
More than meets the eye!
(make a booking to view, any time of the day or night)
Positioned in the popular suburb of Wynnum West, this much-loved family home is packed with potential. Whether you are looking for a home to move into straight away, investment or renovate, this is the perfect place to enjoy the enviable Bayside lifestyle. Set on a flat 405sqm block, this home captures Bay breezes, City lights and Gateway views.
With all the creature comforts you could ask for, the home offers more than meets the eye! It is fully insulated, has double-glazing where its needed and
solar water heating. Upstairs provides open plan living with views and generous bedrooms. Downstairs, the large rooms include utility room space and provide plenty of options. Plus, an
added bonus includes a fully fitted out Finnish sauna.
Features include:
- Three generous bedrooms, Master with en-suite and sliding doors to a balcony.
- Open plan living and dining with city views.
- Ground level multi purpose rooms with built in robes.
- Finnish sauna.
- Extra high carport suitable for a variety of vehicles.
- Large entertaining area with great views.
Built by a builder for his own family, this home is designed to last with enough space and options to keep a large family happy. Situated in a quiet and friendly street, the home is also close to transport (walk to the train station), schools and shops. The
Brisbane CBD is 30 mins by car and Brisbane Airport is a convenient 15 minute drive. The Bayside waterfront is a mere 5 minutes away by car.
Don't miss your chance to call this home.
Entrance
The entrance way is double height, with stairs leading up and a hallway to the downstairs rooms.
Lounge
The spacious air-conditioned lounge flows through to the dining room. With large double glazed windows with views to the city.
Kitchen
The cleverly designed kitchen shares light from the entrance way. Original with plenty of cupboard space, good sized panty and modern appliances.
Dining Area
The dining area flows from the Lounge and has sliding doors to a balcony with views to the city.
Master Bedroom
The Master Bedroom is suitable for a king sized bed, has sliding doors to the balcony with views to the city, plus built in robes.
Master En-suite
The Master En-Suite is light and airy with toilet, shower and vanity unit.
Bedroom Two
The second bedroom is suitable for a queen sized bed and has own access to the bathroom.
Bedroom Three
The third bedroom is suitable for a queen size bed, has built in robe and windows to the front of the house.
Utility Room
The front utility room is large and has numerous built in robes. Tiled floor and windows to the front of the house.
Bathroom
The downstairs bathroom has shower, toilet and vanity unit.
Sauna
The Finnish sauna, is timber lined and sits behind the downstairs bathroom.
Utility Area
The downstairs Utility area, lies to the rear of the house. It is tiled and has a fully operational kitchen sink. Sliding doors give access to the outside.
Laundry Room
The laundry room is tiled and spacious. Has outside door.
Carport
The front carport is suitable for two vehicles - a small truck or bus, with a height of just under 3 meters. Plus there is a sunshade to one side, for another vehicle.
Entertainment Area
The deck over the carport has created a large entertaining area. Accessed by a steel spiral staircase. With views across the suburb.
Rear Garden
The rear garden has an enclosed chook run, is grassed, with a small paved area.
Property History for 28 Rodney St, Wynnum West, QLD 4178
- 27 Jul 2017Sold for $500,000
- 25 May 2017Listed for Sale Under Offer
- 16 Jul 2015Listed for Rent $520 / week

Recent sales nearby
See more recent sales nearby/assets/perm/pu3r6jv6lei6nijmuxvplte62q?signature=d4ba999f946668850f19e09397b48162853421a76d4cde3a2786a60b4da1e615) 0
0

/assets/perm/l2t5e2727qi6tnou3esysr3p54?signature=8d54b652b0ee75013f3b5e31237c7b6fdab5c6089a715b877da4e7eb4d4e0c5a) 0
0
/assets/perm/4taszioj24i63cbil7dtlklt4y?signature=c943b180fda60e3cf2b6ce31814a809680975e9d3b27bb8bdab56b6a447e9879) 0
0Similar properties For Sale nearby
See more properties for sale nearby 0
0
 0
0

 0
0Similar properties For Rent nearby
See more properties for rent nearby 0
0
 0
0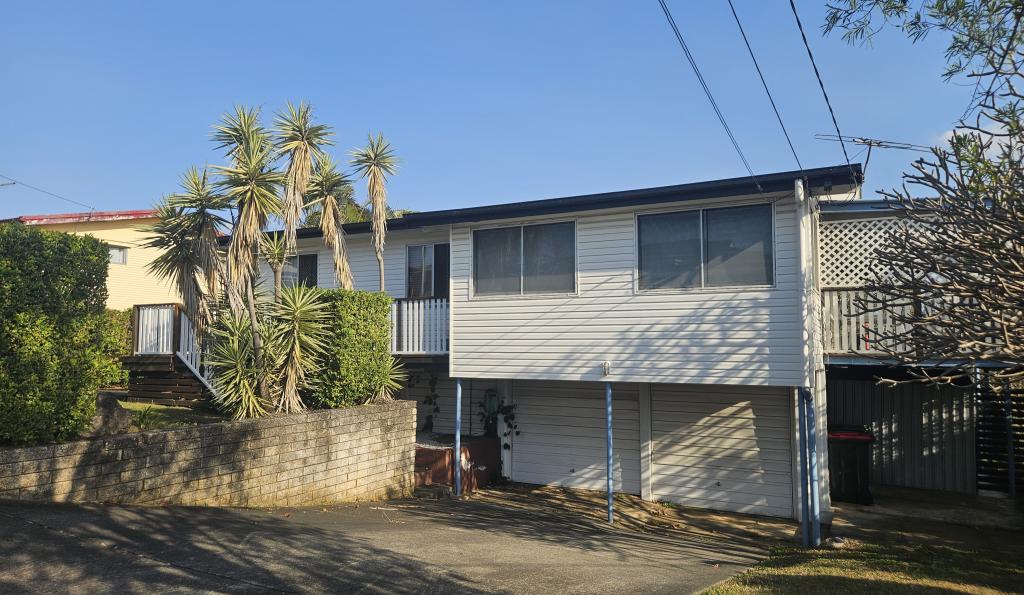 0
0
About Wynnum West 4178
The size of Wynnum West is approximately 5.8 square kilometres. There are 33 parks, covering nearly 10.6% of the total area. The population of Wynnum West in 2016 was 12292 people. By 2021 the population was 12790 showing a population growth of 4.0% in the area during that time. The predominant age group in Wynnum West is 30-39 years. Households in Wynnum West are primarily couples with children and are likely to be repaying $1800 - $2399 per month on mortgage repayments. In general, people in Wynnum West work in a professional occupation.In 2021, 63.90% of the homes in Wynnum West were owner-occupied compared with 60.60% in 2016.
Wynnum West has 5,647 properties. Over the last 5 years, Houses in Wynnum West have seen a 72.50% increase in median value, while Units have seen a 127.76% increase. As at 31 August 2026:
- The median value for Houses in Wynnum West is $1,207,817 while the median value for Units is $843,601.
- Houses have a median rent of $740 while Units have a median rent of $650.
Suburb Insights for Wynnum West 4178
Market Insights
Wynnum West Trends for Houses
N/A
N/A
View TrendN/A
N/A
Wynnum West Trends for Units
N/A
N/A
View TrendN/A
N/A
Neighbourhood Insights
© Copyright 2026. RP Data Pty Ltd trading as Cotality (Cotality). All rights reserved. No reproduction, distribution, or transmission of the copyrighted materials is permitted. The information is deemed reliable but not guaranteed.
While Cotality uses commercially reasonable efforts to ensure the Cotality Data is current, Cotality does not warrant the accuracy, currency or completeness of the Cotality Data and to the full extent permitted by law excludes all loss or damage howsoever arising (including through negligence) in connection with the Cotality Data.
This product uses cookies and other similar technologies to improve and customise your browsing experience, to tailor content and adverts, and for analytics and metrics regarding visitor usage on this product and other media. We may share cookie and analytics information with third parties for the purposes of advertising. By continuing to use our website, you consent to cookies being used. View our Privacy Policy here.
X
