
94 Southwick StreetWynnum QLD 4178
Property Details for 94 Southwick St, Wynnum
94 Southwick St, Wynnum is a 3 bedroom, 1 bathroom House with 1 parking spaces and was built in 1990. The property has a land size of 405m2 and floor size of 79m2. While the property is not currently for sale or for rent, it was last sold in June 2020.
Last Listing description (September 2026)
Positioned in a convenient Wynnum location on a 405m block , 94 Southwick Street presents an exciting opportunity for first home buyers, young families, investors or those looking to secure a foothold in the highly sought-after Wynnum market. Ideally positioned on the residential side of Tingal Road, surrounded by established homes and just moments from local cafs, including the popular Rabbit Hole Caf. Offering three bedrooms, a spacious backyard and plenty of scope to personalise, this home provides the perfect foundation to create something truly your own while enjoying the benefits of a traditional house and yard.
Inside, the home retains beautiful timber flooring throughout the main living areas, creating warmth and character while providing a fantastic base for future personalisation. The living area is comfortable and air-conditioned, offering a welcoming space to relax and unwind, while two of the bedrooms also feature air-conditioning for year-round comfort.
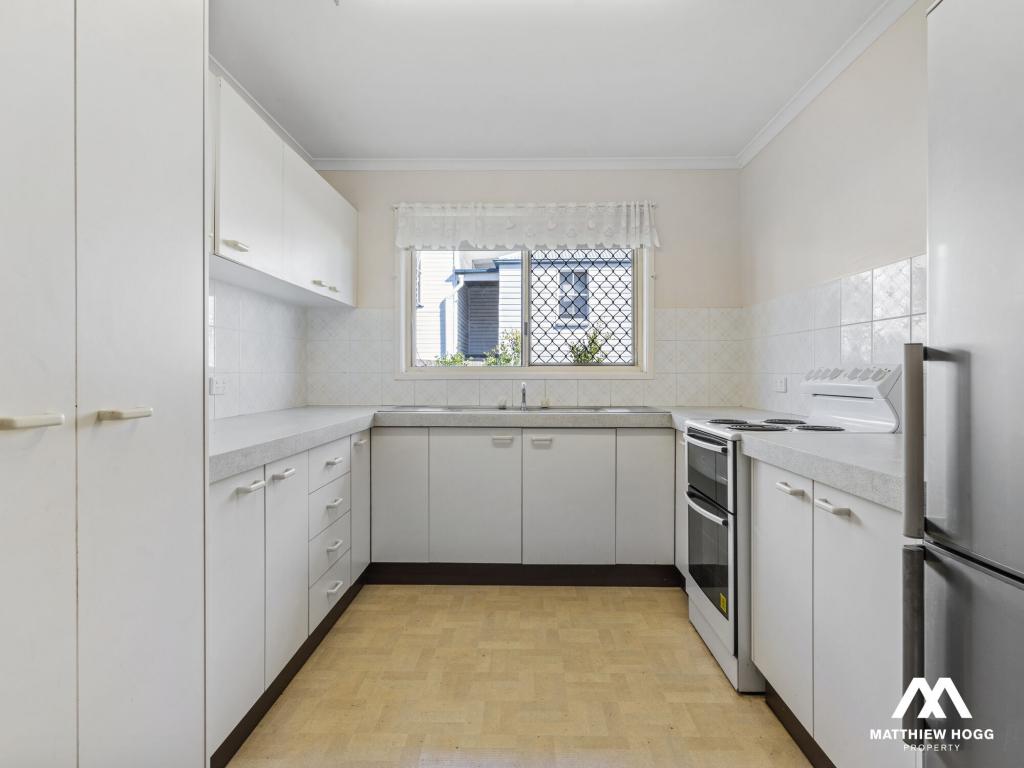
The kitchen is practical and well-equipped, featuring an oven, dishwasher and ample storage, making it a functional space for everyday cooking and family living. With its generous proportions and practical layout, there is plenty of opportunity to make the space your own over time.
Three well-sized bedrooms provide comfortable accommodation, with carpeted flooring creating a soft and inviting feel. The home's central bathroom services the household, while the overall layout provides a practical foundation for both first home buyers and investors alike.
One of the home's standout features is its fantastic outdoor space. A welcoming front deck provides the perfect spot to enjoy your morning coffee or relax outdoors, while the expansive backyard offers an abundance of room for children, pets, entertaining or simply enjoying the space that comes with owning a traditional house.
The fully fenced backyard is complemented by a garden shed for additional storage, while access down both sides of the home provides excellent functionality. A high front gate adds an extra layer of privacy, creating a secure and private feel from the moment you arrive.
For first home buyers, this property offers an exciting opportunity to step into the house market and secure land and space that would be difficult to replicate with a townhouse. With a little vision and personal touches, there is plenty of scope to enhance the home over time and build value as your needs and lifestyle evolve. Investors will also appreciate the strong fundamentals of a freestanding home on a generous block in an established Wynnum location, while buyers looking for a project will have the freedom to personalise the property and create a home that reflects their own style.
Property Features:
- Three-bedroom freestanding home
- Generous 405m block
- Beautiful timber flooring throughout living areas
- Functional kitchen with gas cooking, oven and dishwasher
- Ample kitchen storage
- Central bathroom
- Welcoming front deck
- Fully fenced private backyard
- Garden shed
- Convenient access down both sides of the home
- High front gate providing additional privacy
- Fantastic outdoor space for children, pets or entertaining
- Excellent opportunity to personalise and add value
- Ideal first home or investment opportunity
Shopping & Retail:
- Wynnum Shopping Centre - approx. 5 minutes
- Wynnum Plaza - approx. 5 minutes
- Westfield Carindale - approx. 20 minutes
Schools & Education:
- Wynnum State School - approx. 3 minutes
- Wynnum State High School - approx. 7 minutes
- Guardian Angels' Primary School - approx. 4 minutes
Transport & Connectivity:
- Wynnum Central train station - approx. 2 minutes
- Gateway Motorway - approx. 7 minutes
- Brisbane Airport - approx. 20 minutes
- Brisbane CBD - approx. 30 minutes
Disclaimer: The agent has taken reasonable steps to verify the accuracy of the information contained in this marketing and advertising material. However, all information is provided as a guide only and should not be relied upon as a representation of fact.
Prospective buyers should make their own enquiries, conduct their own due diligence and seek independent advice to satisfy themselves as to the accuracy, condition, suitability and completeness of the information provided in relation to the property. To the extent there is any inconsistency between this marketing or advertising material and the Form 2 Seller Disclosure Statement for the property, the Form 2 Seller Disclosure Statement will prevail.
If this property is being sold by auction or without a price, a price guide cannot be provided. Any website or portal may have filtered the property into a price bracket for website functionality purposes only.
Some marketing images may contain virtual furniture, furniture staging, digital enhancements or AI-generated enhancements for illustrative purposes. Any such images are intended to assist with visual presentation only and may not reflect the actual property features, furnishings, condition, layout, size, views or presentation. Buyers should rely on their own inspections, enquiries and independent advice.
Property History for 94 Southwick St, Wynnum, QLD 4178
- 15 Sep 2026Listed for Sale Offers Over $999,000.
- 16 Feb 2024Listed for Rent $630 / week
- 26 Jul 2023Listed for Rent $600 / week

Recent sales nearby
See more recent sales nearby/assets/perm/wvaw77idtmi6vccua6li7jzsvy?signature=a56d0be64c1be9cedc14bfd8940fd082f49b15a847ba8ca91fe020086c527b46) 0
0

/assets/perm/flzx7vph2ui6naenvu7ahu7f44?signature=583518f43c5f3a10ac4d6066183f58f9ae3829b39c0795e607528fef80bcd440) 0
0/assets/perm/agz6v4o55ei63guufpbxba2nqm?signature=18d6ddf61e914799cb3c1b05af0da0bee6453d59d1182b7bb08b759549c2e215) 0
0
Similar properties For Sale nearby
See more properties for sale nearby
 0
0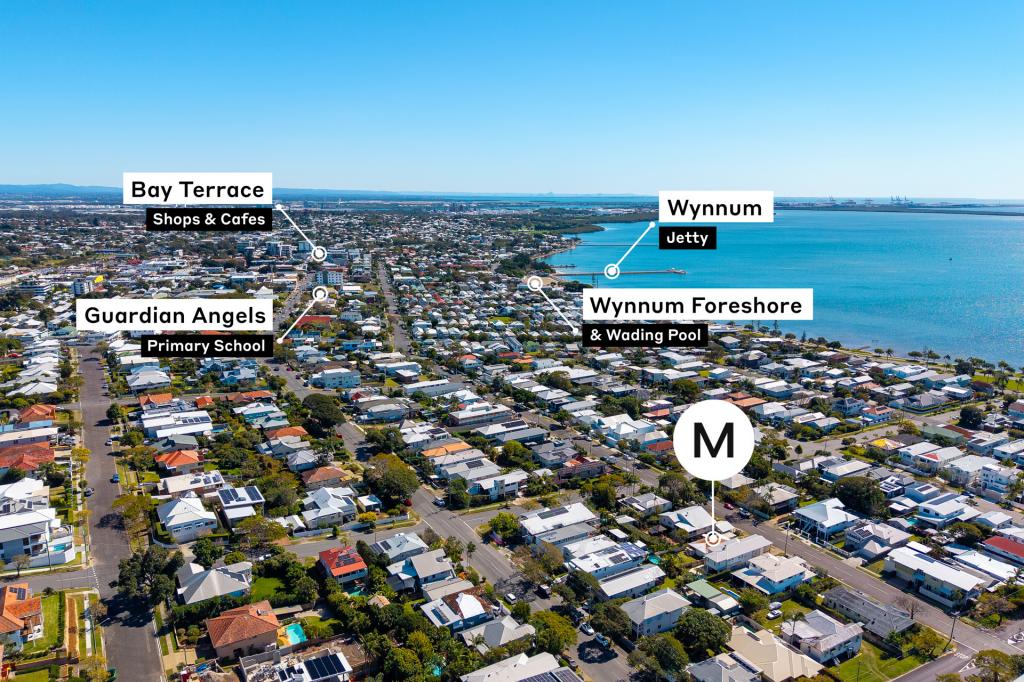 0
0

 0
0
Similar properties For Rent nearby
See more properties for rent nearby 0
0
 0
0
 0
0About Wynnum 4178
The size of Wynnum is approximately 6.1 square kilometres. There are 18 parks, covering nearly 17.0% of the total area. The population of Wynnum in 2016 was 12915 people. By 2021 the population was 14036 showing a population growth of 8.7% in the area during that time. The predominant age group in Wynnum is 50-59 years. Households in Wynnum are primarily couples with children and are likely to be repaying $1800 - $2399 per month on mortgage repayments. In general, people in Wynnum work in a professional occupation.In 2021, 63.70% of the homes in Wynnum were owner-occupied compared with 60.90% in 2016.
Wynnum has 7,353 properties. Over the last 5 years, Houses in Wynnum have seen a 67.56% increase in median value, while Units have seen a 88.44% increase. As at 31 August 2026:
- The median value for Houses in Wynnum is $1,430,164 while the median value for Units is $911,432.
- Houses have a median rent of $725 while Units have a median rent of $648.
Suburb Insights for Wynnum 4178
Market Insights
Wynnum Trends for Houses
N/A
N/A
View TrendN/A
N/A
Wynnum Trends for Units
N/A
N/A
View TrendN/A
N/A
Neighbourhood Insights
© Copyright 2026. RP Data Pty Ltd trading as Cotality (Cotality). All rights reserved. No reproduction, distribution, or transmission of the copyrighted materials is permitted. The information is deemed reliable but not guaranteed.
While Cotality uses commercially reasonable efforts to ensure the Cotality Data is current, Cotality does not warrant the accuracy, currency or completeness of the Cotality Data and to the full extent permitted by law excludes all loss or damage howsoever arising (including through negligence) in connection with the Cotality Data.
This product uses cookies and other similar technologies to improve and customise your browsing experience, to tailor content and adverts, and for analytics and metrics regarding visitor usage on this product and other media. We may share cookie and analytics information with third parties for the purposes of advertising. By continuing to use our website, you consent to cookies being used. View our Privacy Policy here.
X
