
67 Boxgrove AvenueWynnum QLD 4178
Property Details for 67 Boxgrove Ave, Wynnum
67 Boxgrove Ave, Wynnum is a 3 bedroom, 2 bathroom House with 2 parking spaces and was built in 1960. The property has a land size of 673m2 and floor size of 95m2. While the property is not currently for sale or for rent, it was last sold in December 2020.
Last Listing description (May 2021)
Prepare to fall in love! Positioned in the prestigious 'Avenues', this gorgeous home contains the character elements highly sought after such as glorious timber floor boards, ornate cornices, high ceilings, timber exterior - the list goes on.To complement the old-world ambience, is the modern conveniences of the well-appointed and renovated kitchen which includes electric cooktop, stainless steel range hood, dishwasher, dual sinks plus much more. Unleash your inner entertainer as the kitchen flows through to the enormous covered and lit rear deck, one of the many jewels in this home's crown. The main living area is spacious with high ceilings and all the charm of ornate cornices, enchanting ornate lighting, timber windows with Plantation shutters. The master bedroom is massive with a bank of built in robes and ceiling fan. The remaining bedrooms are all very spacious also with ceiling fans, with the secondary bedroom more akin to a second master. You will not be short of room.The main bathroom has both shower and w/c with heat and exhaust fan. The downstairs bathroom also has a w/c and shower too. There is even an additional storage room which could be easily used as a home office, or just about anything you like. Designed for family or entertaining alike, enjoy the beautiful Queensland weather with the massive covered outdoor rear deck, elevated and overlooking the expansive back yard.Downstairs has room for two cars, plus additional rustic workshop. There is a water tank and garden shed. The home is fully fenced with a darling picket fence out front. Seriously, could this home be any cuter? With all the charm of a character home with renovations for today's lifestyle, I must warn you - you will fall in love. Call Shawn & Kym to arrange a private viewing. Some Features Include:*Character features such as timber exterior, timber floorboards, timber windows, ornate cornices, classic lattice veranda dual doors, ornate internal doors......plus more.*Three bedrooms, massive master with ceiling fan, bank of built-in robes. Remaining bedrooms all very spacious, all with ceiling fans the second bedroom akin to a second master, also with built in robes.*Main bathroom with shower and w/c, heat and exhaust fan. Downstairs bathroom with shower and w/c.*Renovated kitchen with modern appliances such as an electric cooktop, stainless steel range hood, dishwasher, plenty of bench and cupboard spaces.*Lounge with ornate cornices, timber windows with plantation shutters, ornate lighting for a wonderful ambience.*Massive elevated rear deck, lit and covered. Cute porch entry with classic dual lattice doors. *Additional multi-purpose room, ideal for home office or just about anything. *Garage with two car accommodation with additional workshop area and rustic benches. *Huge 673m2 block on the prestigious Avenues. Fully fenced with water tank and garden shed.*Close to schools, public transport, cafes and local shopping. Just a short drive to the beautiful foreshore, Wynnum CBD as well as Cambridge Parade.
Property History for 67 Boxgrove Ave, Wynnum, QLD 4178
- 04 Dec 2020Sold for $647,500
- 28 Nov 2020Listed for Sale Under Contract
- 17 Apr 2015Listed for Rent - Price not available

Recent sales nearby
See more recent sales nearby/assets/perm/feedzm56kii6nlaia66xg6ocse?signature=9a5ac2252a0ada85080b9c014815c9c176799602ef3d035988646c28a01c3ae1) 0
0

/assets/perm/utlnnyd6bei6viww45kf56ehf4?signature=f25ab532ebdeb216055f4fe3e0ab44333ccfdd7a3090cb7118923870c42d1480) 0
0
/assets/perm/cbqgdqnzbqi6xae4746s4psifm?signature=dd0a2aa08a34434e130c5e7ab984fc19fb1171b2154b32c23861ec5e6835ec73) 0
0Similar properties For Sale nearby
See more properties for sale nearby
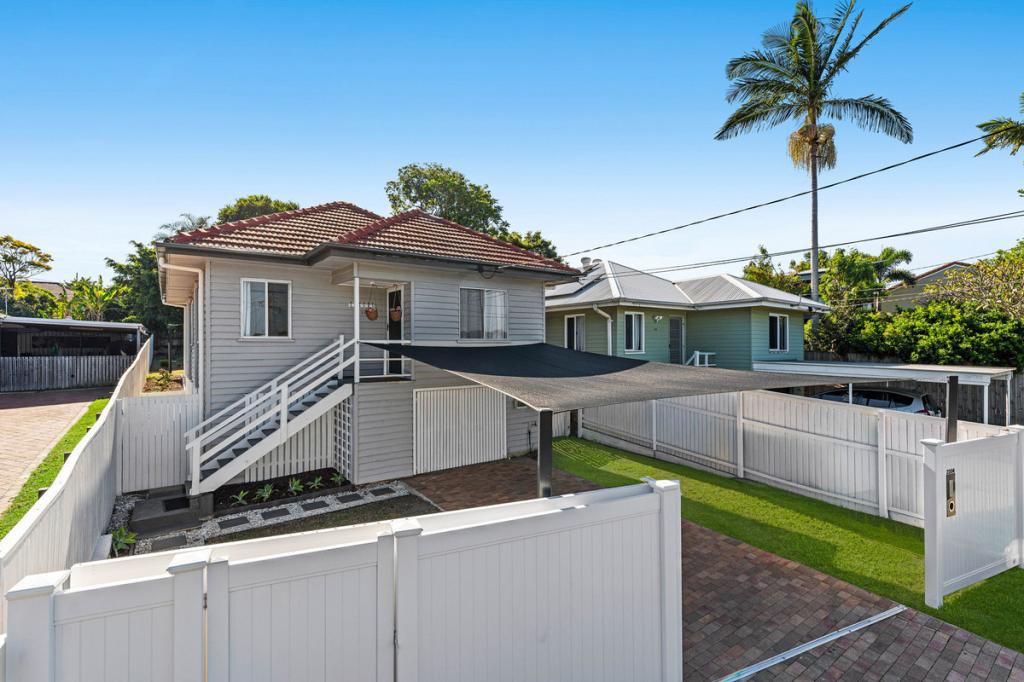 0
0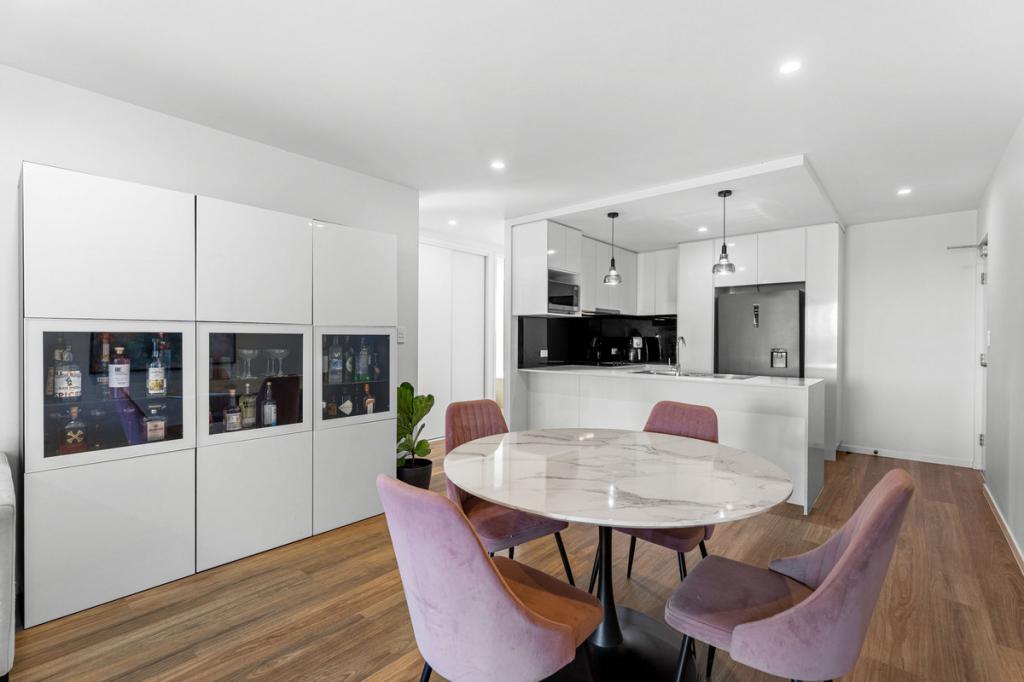 0
0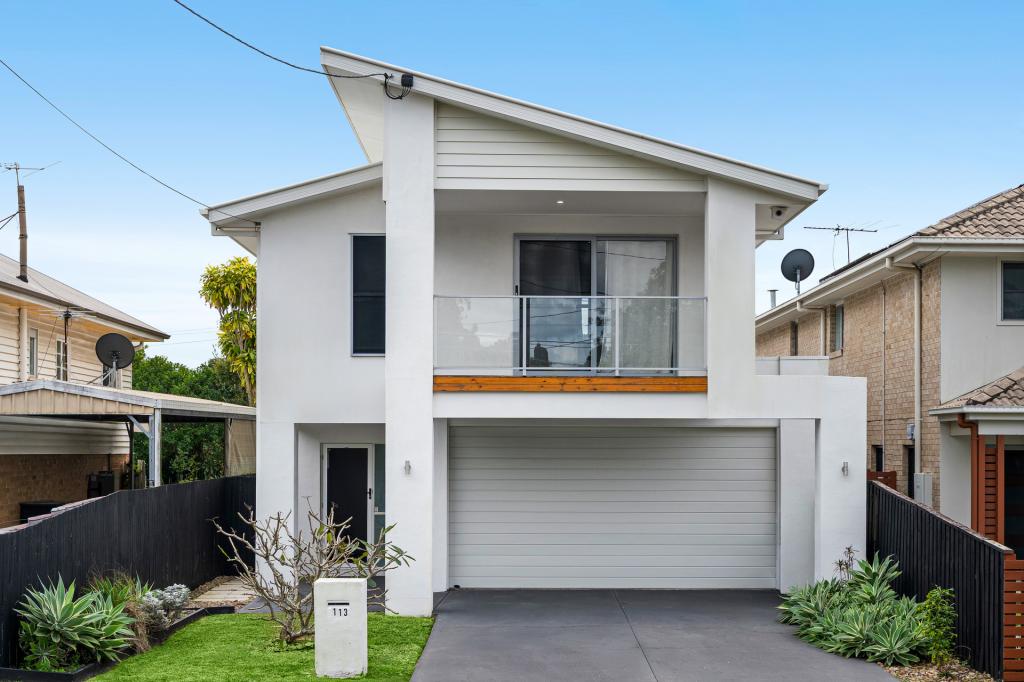 0
0

Similar properties For Rent nearby
See more properties for rent nearby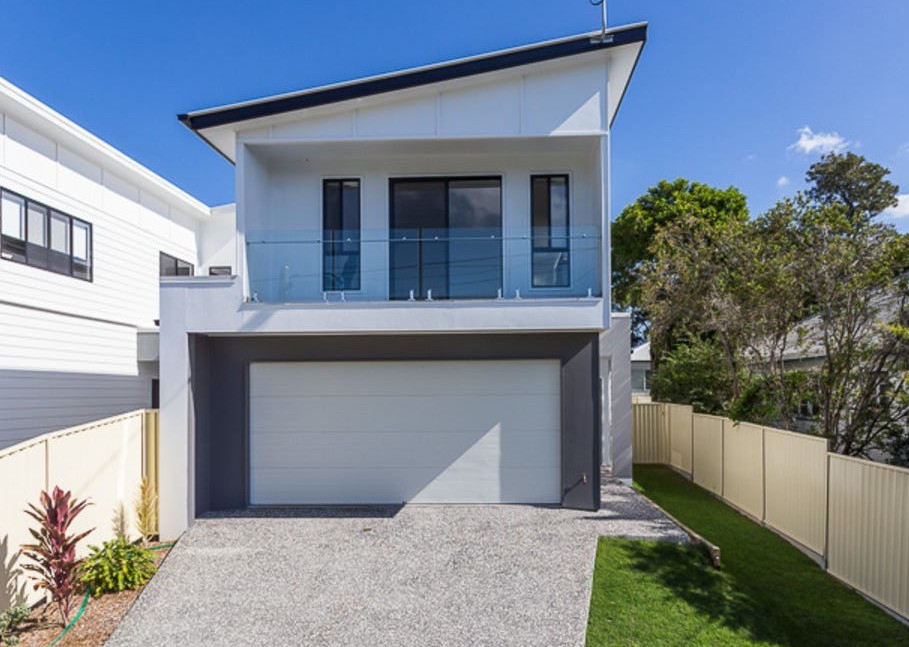 0
0
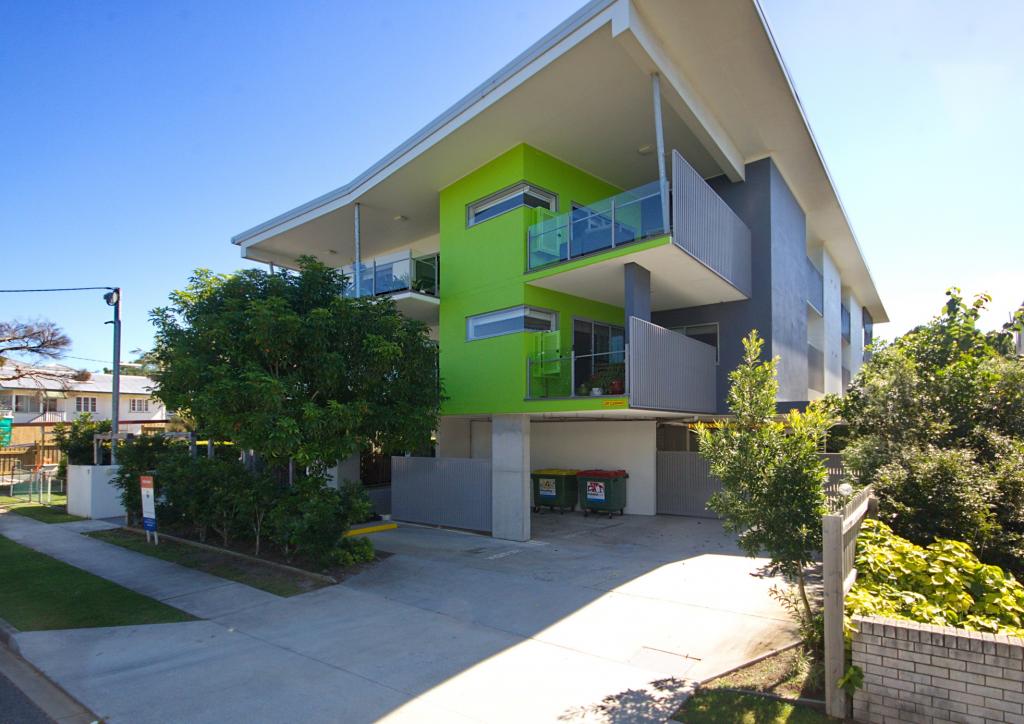 0
0
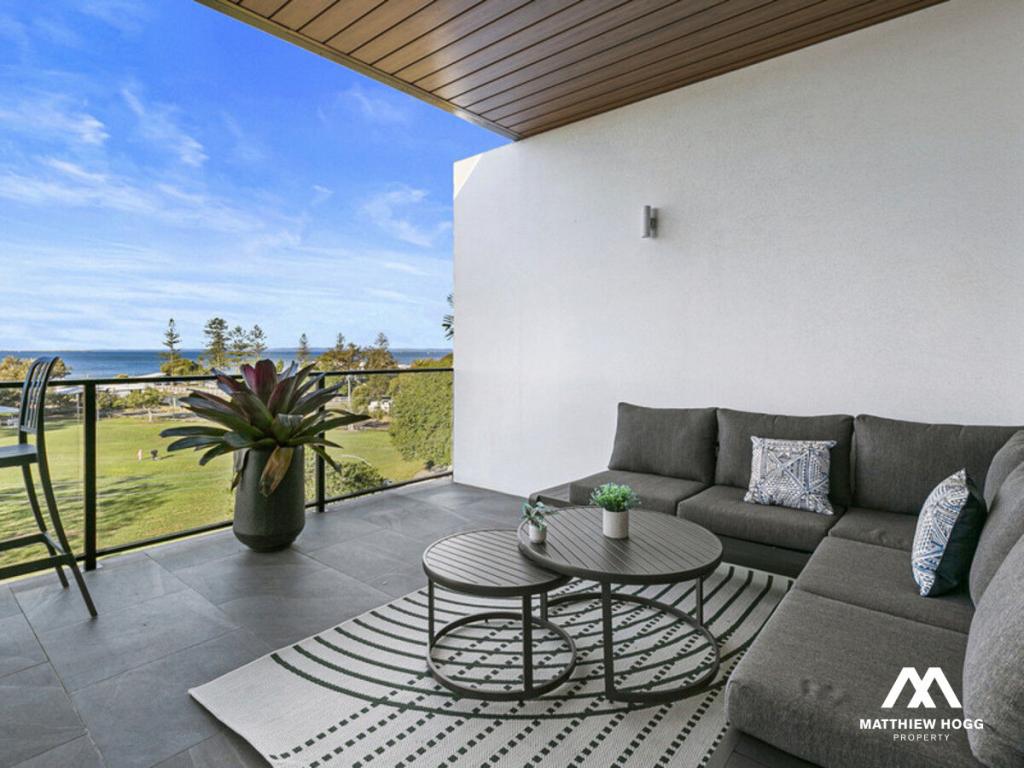 0
0About Wynnum 4178
The size of Wynnum is approximately 6.1 square kilometres. There are 18 parks, covering nearly 17.0% of the total area. The population of Wynnum in 2016 was 12915 people. By 2021 the population was 14036 showing a population growth of 8.7% in the area during that time. The predominant age group in Wynnum is 50-59 years. Households in Wynnum are primarily couples with children and are likely to be repaying $1800 - $2399 per month on mortgage repayments. In general, people in Wynnum work in a professional occupation.In 2021, 63.70% of the homes in Wynnum were owner-occupied compared with 60.90% in 2016.
Wynnum has 7,345 properties. Over the last 5 years, Houses in Wynnum have seen a 80.95% increase in median value, while Units have seen a 96.94% increase. As at 30 June 2026:
- The median value for Houses in Wynnum is $1,461,396 while the median value for Units is $974,867.
- Houses have a median rent of $720 while Units have a median rent of $625.
Suburb Insights for Wynnum 4178
Market Insights
Wynnum Trends for Houses
N/A
N/A
View TrendN/A
N/A
Wynnum Trends for Units
N/A
N/A
View TrendN/A
N/A
Neighbourhood Insights
© Copyright 2026. RP Data Pty Ltd trading as Cotality (Cotality). All rights reserved. No reproduction, distribution, or transmission of the copyrighted materials is permitted. The information is deemed reliable but not guaranteed.
While Cotality uses commercially reasonable efforts to ensure the Cotality Data is current, Cotality does not warrant the accuracy, currency or completeness of the Cotality Data and to the full extent permitted by law excludes all loss or damage howsoever arising (including through negligence) in connection with the Cotality Data.
This product uses cookies and other similar technologies to improve and customise your browsing experience, to tailor content and adverts, and for analytics and metrics regarding visitor usage on this product and other media. We may share cookie and analytics information with third parties for the purposes of advertising. By continuing to use our website, you consent to cookies being used. View our Privacy Policy here.
X
