
35 Madgwick StreetWynnum QLD 4178
Property Details for 35 Madgwick St, Wynnum
35 Madgwick St, Wynnum is a 4 bedroom, 2 bathroom House with 3 parking spaces and was built in 1992. The property has a land size of 405m2 and floor size of 143m2. While the property is not currently for sale or for rent, it was last sold in October 2020.
Last Listing description (July 2026)
Welcome to an exceptional residence where timeless elegance meets contemporary coastal luxury. Perfectly positioned in one of Wynnum's most desirable pockets, 35 Madgwick Street offers an elevated lifestyle defined by sophisticated design, premium finishes, and effortless indoor-outdoor living.
From the moment you arrive, this beautifully appointed home makes a lasting impression with its refined street presence and thoughtfully designed interiors. Expansive open-plan living and dining spaces are bathed in natural light, creating a warm yet sophisticated atmosphere that seamlessly connects to the outdoor entertaining area. Covered and perfect for hosting family and friends, the alfresco includes a built-in-barbeque, storage for yard equipment and connects to the inviting mineral pool (owners will cover monthly pool servicing, tenants to cover cost of chemicals only).

The gourmet kitchen showcases high-quality Smeg and Bosch appliances, stone benchtops, generous storage, and an elegant design that will delight home chefs and entertainers alike. Positioned within the open plan living-dining zone with opulent 3m+ high ceilings and air-conditioning, this space is truly the heart of the home.
The luxurious accommodation has been carefully crafted to provide comfort and privacy, with 4 generously proportioned bedrooms including a beautifully appointed master retreat with large ensuite and walk-in-robe. A modern main bathroom centrally located in the house includes a bathtub convenient for families as well as a separate shower.
Air-conditioning throughout the property provides year round comfort. Exterior lighting is current set on an automatic timer providing security and ease of living. A generous carport provides cover for 2 high vehicles or even camping trailers as well as a single vehicle lock up garage which can also be used for extra storage. A 10kw solar power system minimises electricity costs for the occupants.
Ideally located just 1km from Wynnum's desired waterfront and 1.2km from Wynnum CBD area including boutique cafs, restaurants, parklands. The property is positioned within quality school catchments for Wynnum State High School and Wynnum State Primary School. The end of the street lands you at public transport (train and bus), while being closely located, it is also protected from traffic noise.
Property Highlights:
- Prestigious bayside address in a sought-after Wynnum location
- Elegant open-plan living and dining with abundant natural light
- Designer kitchen with stone benchtops, premium appliances, and ample storage
- 4 spacious bedrooms designed for comfort and privacy with built in storage
- Main bedroom complete with walk-in-robe and large ensuite
- Luxurious bathrooms with high-quality finishes
- Air-conditioning throughout
- Seamless indoor-outdoor flow to the covered entertaining area complete with built-in BBQ
- Low-maintenance landscaped grounds, fully fenced with playground
- Stunning mineral pool which owners will have serviced monthly at own cost. Tenants to only cover chemical cost
- Large double carport and single car lock up garage which can also be used for secure storage
- Massive 10KW solar system which will take care of electricity charges
- Close to the Wynnum foreshore, cafs, restaurants, quality schools, shopping, and transport
Premium lifestyle opportunity in one of Brisbane's most desirable bayside communities
- Located within the demanded Wynnum State High School and Wynnum State School catchment zones
This is more than a home, it's a lifestyle of comfort, sophistication, and coastal elegance.
Please register for our advertised open home times or contact Amy for any questions on 0457 046 250. We look forward to welcoming you through!
Disclaimer : While every effort has been made to ensure the accuracy of the information presented in this marketing material, Coronis Bayside accepts no responsibility for any errors, omissions, or inaccuracies. Interested parties are advised to conduct their own investigations to verify the information and satisfy themselves as to its correctness.
AT CORONIS GROUP IT IS IMPORTANT TO US THAT WE PROVIDE YOU WITH A HIGH LEVEL OF SERVICE. SO WE CAN KEEP YOU UPDATED WITH INSPECTION TIMES PLEASE REGISTER YOUR DETAILS. PLEASE NOTE- OPEN HOMES WILL ONLY BE ATTENDED THROUGH THE WEEK IF WE HAVE REGISTERED INTEREST. ONLINE APPLICATIONS ARE ACCEPTED AND PREFERRED PLEASE ALLOW 24-48 HOURS IN THIS PEAK MARKET.
Property History for 35 Madgwick St, Wynnum, QLD 4178
- 30 Jun 2026Listed for Rent $1,250 / week
- 16 Nov 2021Listed for Rent - Price not available
- 06 Oct 2020Sold for $702,000

Recent sales nearby
See more recent sales nearby/assets/perm/2sn5bbynvai6xgql76dhisgonq?signature=f6eb77cd6a76462cca51e88dd800f1a80b86c2619381cc842e42540f04b4969e) 0
0

/assets/perm/mpurgi76smi63imegfwfwo2tcm?signature=d5e55dd80eb686c3c665bfa3f2143e8fcf8664c0ec2ad305d92035879abecdca) 0
0
/assets/perm/mvhhll3olqi6zmwx7nmhtjtoly?signature=d7eaa772ed132e92b4d390f04ab4486ed3101b7372541535317df63109de28be) 0
0
Similar properties For Sale nearby
See more properties for sale nearby
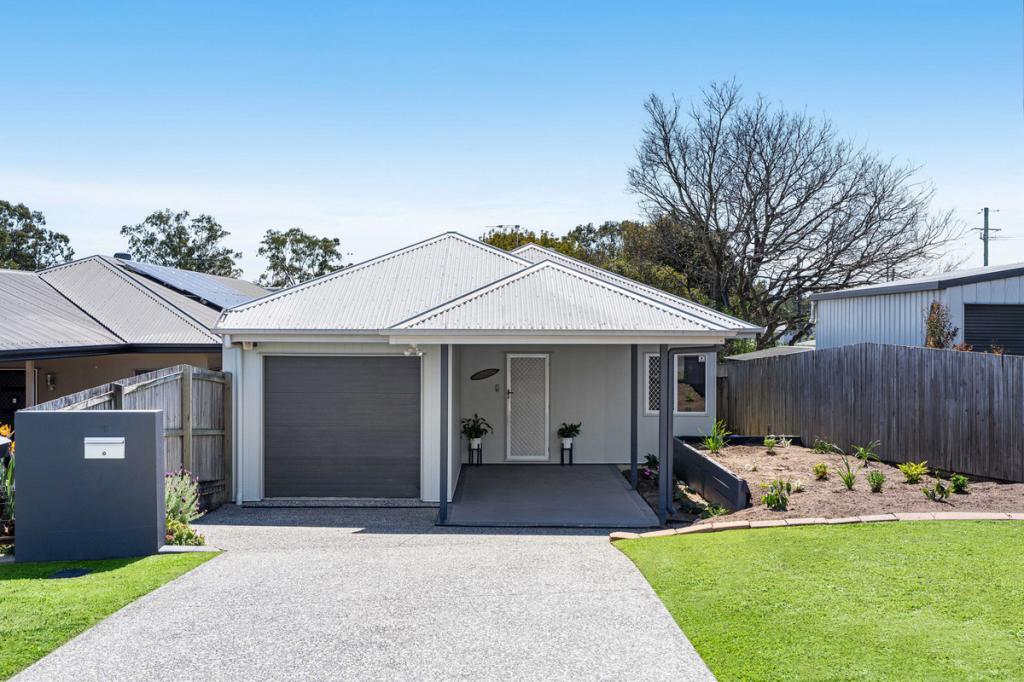 0
0
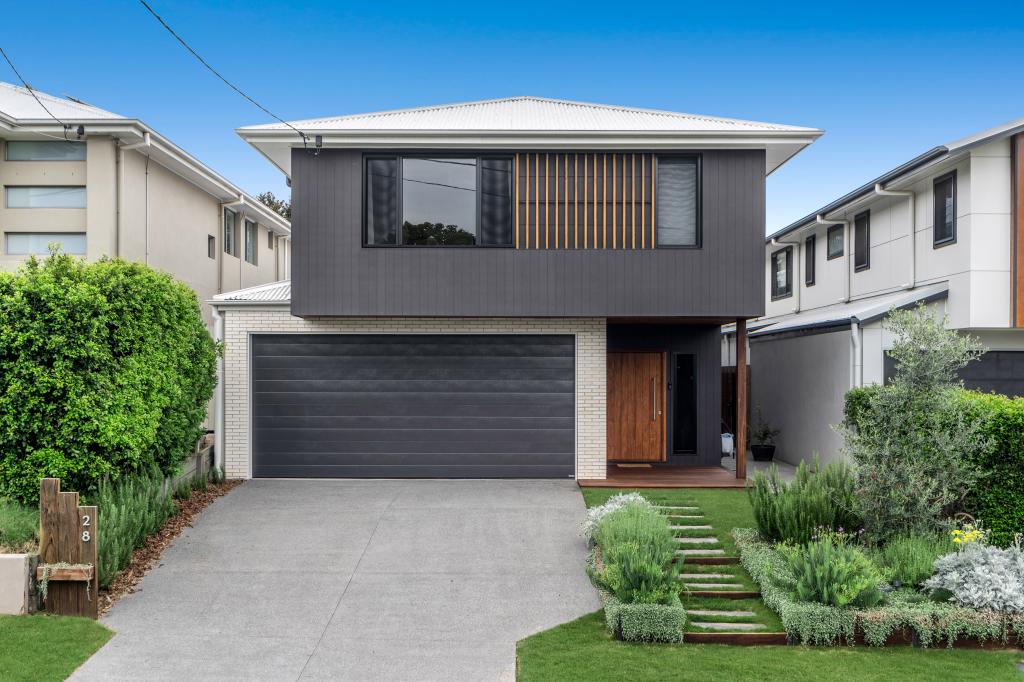 0
0
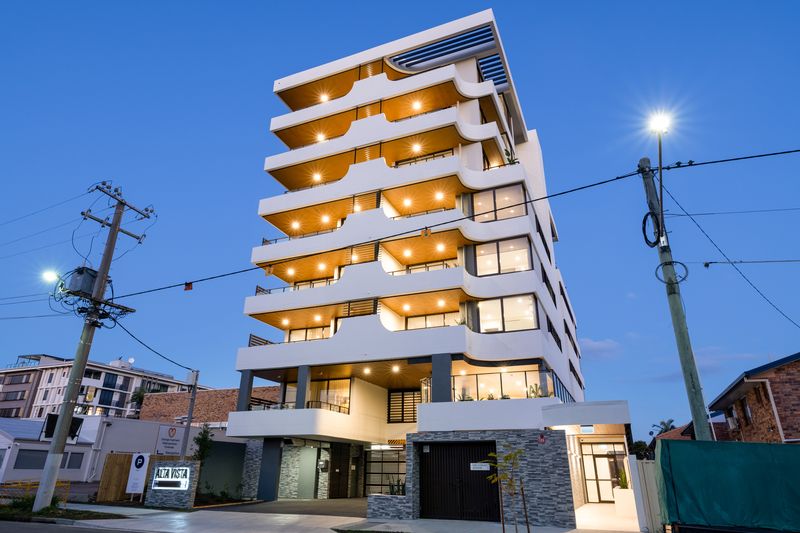 0
0Similar properties For Rent nearby
See more properties for rent nearby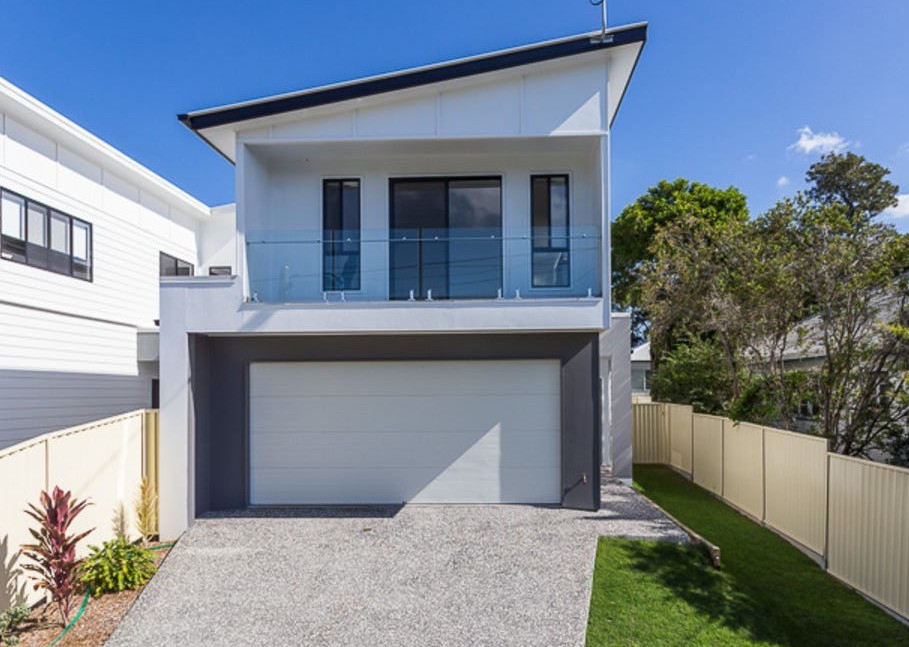 0
0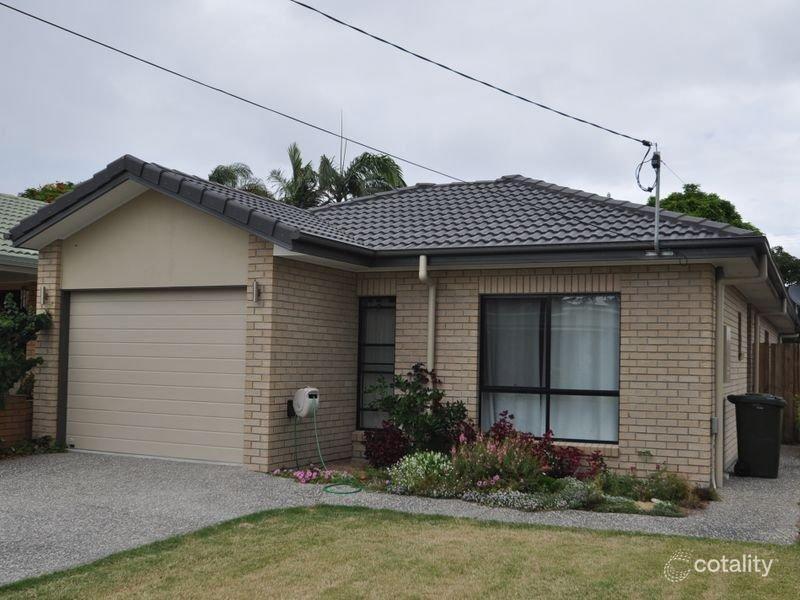 0
0

 0
0
About Wynnum 4178
The size of Wynnum is approximately 6.1 square kilometres. There are 18 parks, covering nearly 17.0% of the total area. The population of Wynnum in 2016 was 12915 people. By 2021 the population was 14036 showing a population growth of 8.7% in the area during that time. The predominant age group in Wynnum is 50-59 years. Households in Wynnum are primarily couples with children and are likely to be repaying $1800 - $2399 per month on mortgage repayments. In general, people in Wynnum work in a professional occupation.In 2021, 63.70% of the homes in Wynnum were owner-occupied compared with 60.90% in 2016.
Wynnum has 7,363 properties. Over the last 5 years, Houses in Wynnum have seen a 67.56% increase in median value, while Units have seen a 88.44% increase. As at 31 August 2026:
- The median value for Houses in Wynnum is $1,430,164 while the median value for Units is $911,432.
- Houses have a median rent of $725 while Units have a median rent of $648.
Suburb Insights for Wynnum 4178
Market Insights
Wynnum Trends for Houses
N/A
N/A
View TrendN/A
N/A
Wynnum Trends for Units
N/A
N/A
View TrendN/A
N/A
Neighbourhood Insights
© Copyright 2026. RP Data Pty Ltd trading as Cotality (Cotality). All rights reserved. No reproduction, distribution, or transmission of the copyrighted materials is permitted. The information is deemed reliable but not guaranteed.
While Cotality uses commercially reasonable efforts to ensure the Cotality Data is current, Cotality does not warrant the accuracy, currency or completeness of the Cotality Data and to the full extent permitted by law excludes all loss or damage howsoever arising (including through negligence) in connection with the Cotality Data.
This product uses cookies and other similar technologies to improve and customise your browsing experience, to tailor content and adverts, and for analytics and metrics regarding visitor usage on this product and other media. We may share cookie and analytics information with third parties for the purposes of advertising. By continuing to use our website, you consent to cookies being used. View our Privacy Policy here.
X
