
19 Joffre StreetWynnum QLD 4178
Property Details for 19 Joffre St, Wynnum
19 Joffre St, Wynnum is a 3 bedroom, 1 bathroom House with 2 parking spaces and was built in 1951. The property has a land size of 587m2 and floor size of 116m2. While the property is not currently for sale or for rent, it was last sold in March 2025.
Last Listing description (July 2026)
This single-level home offers comfortable living with recent updates, generous outdoor space and a highly convenient location. Positioned on a corner block, the property features a large fenced yard, secure parking options and a practical layout ideal for easy day-to-day living.
The home has undergone a basic renovation, including fresh interior paint, polished floors, and updated gutters and fascia, creating a clean and refreshed feel throughout. A covered outdoor deck provides the perfect space for entertaining or relaxing.
Property Features:
Single-level house with covered outdoor deck
Three bedrooms and one bathroom
Two toilets
Three split-system air-conditioners located in the living area and two main bedrooms
New ceiling fans installed in the two main bedrooms
Updated bathroom with new vanity, mirror and shower
Kitchen with existing cabinetry and sink, separate oven, Westinghouse electric four-zone cooktop and Euromaid dishwasher
Retiled kitchen splashback
Polished flooring throughout
Shed plus separate garage
Water compliant - tenants responsible for full water usage
Large fenced yard with retractable gate access to the garage
Corner block position
Location Highlights:
Close to Iona College (private school) and Wynnum State School
Walking distance to Wynnum North Train Station
Easy access to local shops, cafs and public transport
Convenient location for commuting to Brisbane CBD and surrounding suburbs
This home presents a great opportunity for tenants seeking a practical, low-maintenance property in a well-connected bayside location.
Register your interest today to be notified of inspection times.
We insist that all applicants conduct a physical inspection of the property. This is for your protection, as there are simply too many important aspects of a property that can't possibly be adequately conveyed through photographs alone.
WE WANT TO PROVIDE YOU WITH THE BEST POSSIBLE SERVICE AND KEEP YOU INFORMED AND UPDATED ON ANY INSPECTIONS. PLEASE REGISTER YOUR NAME AND CONTACT DETAILS AS HOMES WILL ONLY BE OPENED IF WE HAVE REGISTERED ATTENDEES. VIEWING OUR RENTAL PROPERTIES IF YOU HAVE NOT VIEWED THE PROPERTY DO NOT APPLY - ONLY APPLICATIONS THAT HAVE VIEWED WILL BE PROCESSED.
Should there be no advertised open house, please register your details online and we will be in touch. If there is an open house advertised, please register your name and contact details online as homes will only be opened if we have registered attendees.
REQUIRED SUPPORTING DOCUMENTS We require you to submit a minimum of 100 points for your application to be considered. You MUST include a photo ID, 2 weeks' proof of income & proof of residential address as a minimum. Please ensure all applicants over 18, send an application too.
*Important* Whilst every care is taken the preparation of the information contained in this marketing, Coronis will not be held liable for the errors in typing or information. All information is considered correct at the time of publishing.
Property History for 19 Joffre St, Wynnum, QLD 4178
- 21 Jan 2026Listed for Rent $760 / week
- 21 Mar 2025Sold for $891,000
- 25 Feb 2025Listed for Sale For Sale

Recent sales nearby
See more recent sales nearby/assets/perm/ajyumdsy7ii65famuujpnrrxka?signature=018de38154793ac31160a13678d32374dd96c6c191a9d997d258b43d1e860ee4) 0
0

/assets/perm/eburf756cai6nnrs6gg6hbw7wy?signature=2243f4bba59f64a9b486c395d3e97d752d2ac70067a4ffec7834c57becd09469) 0
0/assets/perm/f3bkqh4nrqi63ox72p5feovhr4?signature=82744db04e8bd36774d34c8c6942a3f6c8e3b64ae8eef14f220d2badcd81fc65) 0
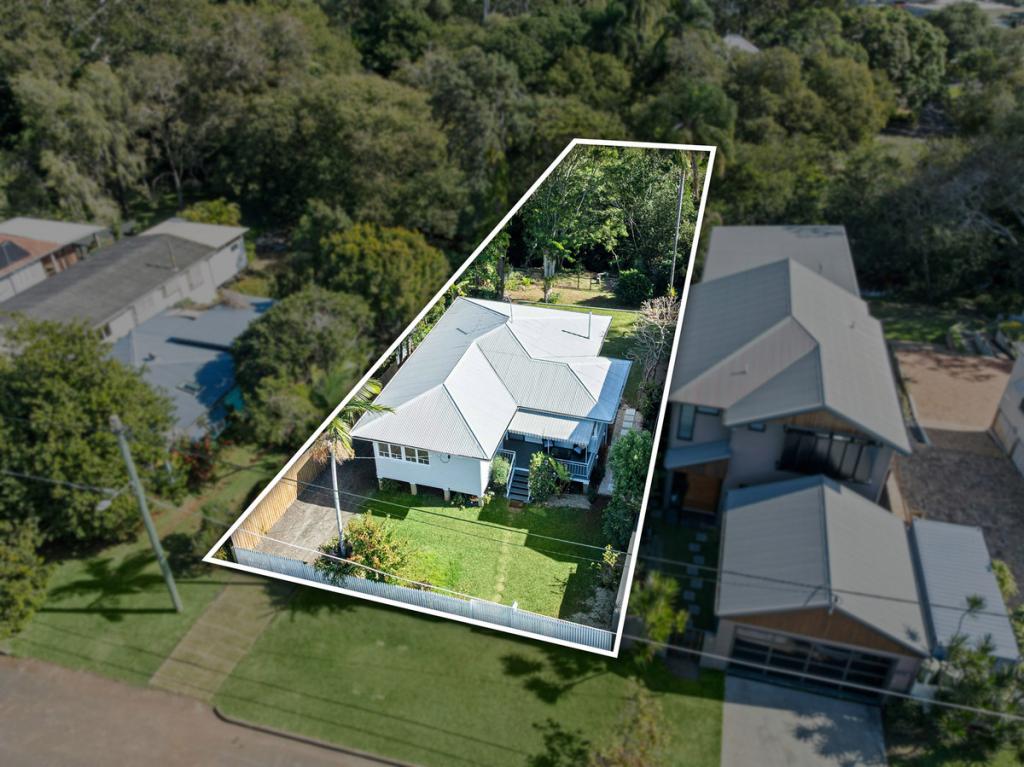
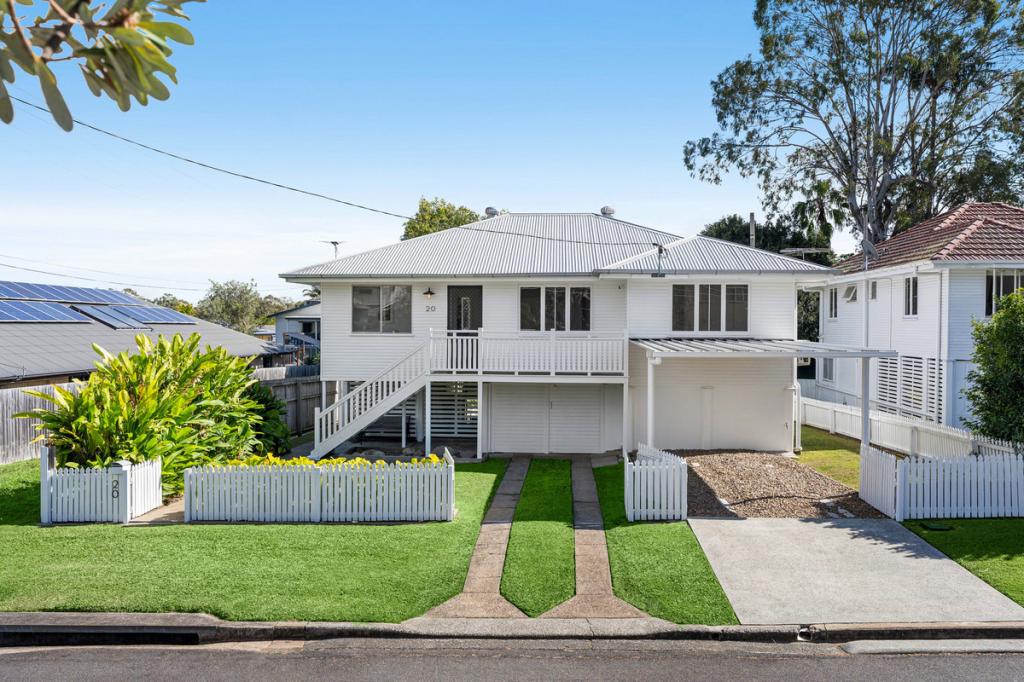
0Similar properties For Sale nearby
See more properties for sale nearby
 0
0
 0
0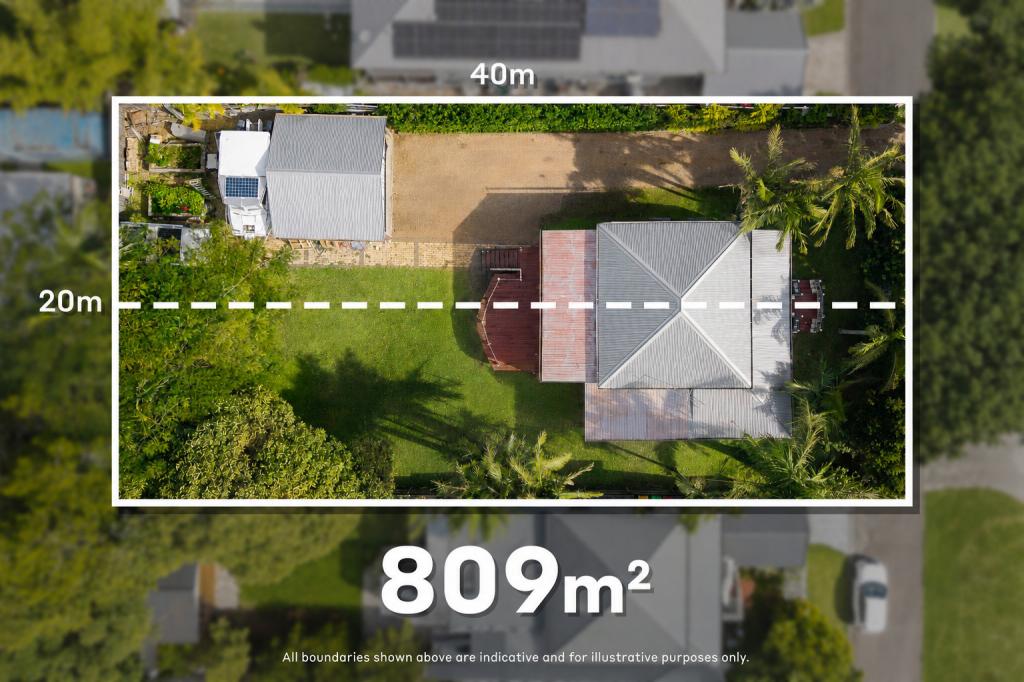 0
0

Similar properties For Rent nearby
See more properties for rent nearby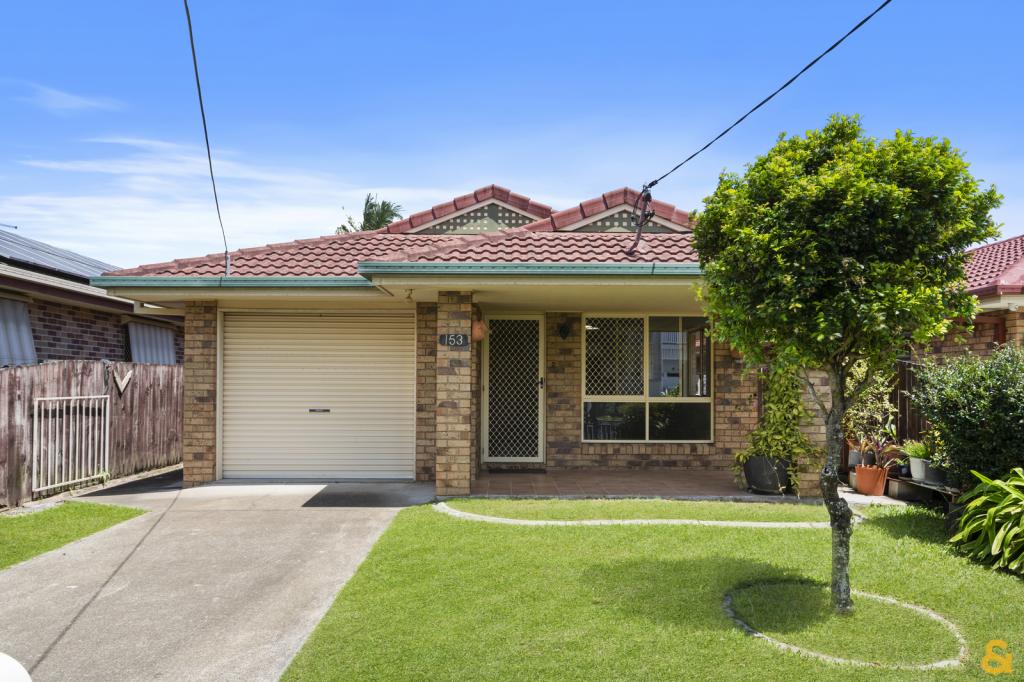 0
0
 0
0 0
0
About Wynnum 4178
The size of Wynnum is approximately 6.1 square kilometres. There are 18 parks, covering nearly 17.0% of the total area. The population of Wynnum in 2016 was 12915 people. By 2021 the population was 14036 showing a population growth of 8.7% in the area during that time. The predominant age group in Wynnum is 50-59 years. Households in Wynnum are primarily couples with children and are likely to be repaying $1800 - $2399 per month on mortgage repayments. In general, people in Wynnum work in a professional occupation.In 2021, 63.70% of the homes in Wynnum were owner-occupied compared with 60.90% in 2016.
Wynnum has 7,356 properties. Over the last 5 years, Houses in Wynnum have seen a 80.95% increase in median value, while Units have seen a 96.94% increase. As at 30 June 2026:
- The median value for Houses in Wynnum is $1,461,396 while the median value for Units is $974,867.
- Houses have a median rent of $720 while Units have a median rent of $625.
Suburb Insights for Wynnum 4178
Market Insights
Wynnum Trends for Houses
N/A
N/A
View TrendN/A
N/A
Wynnum Trends for Units
N/A
N/A
View TrendN/A
N/A
Neighbourhood Insights
© Copyright 2026. RP Data Pty Ltd trading as Cotality (Cotality). All rights reserved. No reproduction, distribution, or transmission of the copyrighted materials is permitted. The information is deemed reliable but not guaranteed.
While Cotality uses commercially reasonable efforts to ensure the Cotality Data is current, Cotality does not warrant the accuracy, currency or completeness of the Cotality Data and to the full extent permitted by law excludes all loss or damage howsoever arising (including through negligence) in connection with the Cotality Data.
This product uses cookies and other similar technologies to improve and customise your browsing experience, to tailor content and adverts, and for analytics and metrics regarding visitor usage on this product and other media. We may share cookie and analytics information with third parties for the purposes of advertising. By continuing to use our website, you consent to cookies being used. View our Privacy Policy here.
X
