
11 Waterview AvenueWynnum QLD 4178
Property Details for 11 Waterview Ave, Wynnum
11 Waterview Ave, Wynnum is a 5 bedroom, 2 bathroom House with 2 parking spaces. The property has a land size of 850m2 and floor size of 218m2. While the property is not currently for sale or for rent, it was last sold in December 2024.
Last Listing description (January 2025)
This beautifully renovated Queenslander is truly one of the finest properties available on the Bayside market. Proudly set on an expansive 898m block, this classic home offers a rare opportunity to own a substantial piece of real estate on the highly sought after Wynnum Avenues.
Originally built as a 1920s cottage, this property has been masterfully elevated and expanded using premium materials and expert craftsmanship, culminating in a truly exceptional renovation. The home beautifully preserves its historical charm and integrity while effortlessly integrating modern living, harmonizing traditional features with contemporary sophistication.
This exceptional residence offers versatility to meet a variety of needs-whether for a growing family, dual living arrangements, or the option for a home business to achieve the optimal work-life balance, or simply an exquisite family retreat at its finest.
The upper level:
This classic Queenslander layout offers three generously sized bedrooms, including a master suite complete with an adjoining dressing room and a versatile parents' retreat. Perfectly adaptable to your lifestyle, the retreat can also function as a home gym or yoga studio, catering to your individual needs
Featuring a wealth of colonial character is displayed at every turn, including lofty high ceilings, VJ walls and ceilings, wide plank hoop pine floorboards, enclosed veranda's and ornate breezeways
The living and dining rooms are centrally located within the home, providing a welcoming space to relax and enjoy quality family time. Additional rooms on either side of the upper level enhance the layout, offering flexibility and ample space to meet the needs of the entire family
At the rear of the home, you'll find the family bathroom, a casual dining area, and a fully renovated modern kitchen equipped with a 900mm Ilve oven, a six-burner gas cooktop, generous bench and cupboard space, a dishwasher, a pantry, soft-close drawers, and stunning stone benchtops
Step out onto the back deck to unwind while enjoying the refreshing bay breeze and picturesque views stretching toward the sand hills of Moreton Island
The lower level:
The lower level of the home provides exceptional versatility, perfectly suited to accommodate a large family, host guests, cater to extended family, or meet dual living needs. This space boasts an open-plan layout with a generous living and dining area complemented by a fully equipped, functional kitchen-ideal for entertaining or creating separation when needed
This level also includes two spacious bedrooms and a home office with private access, making it perfect for a home business. A stylish family bathroom and a well-appointed laundry with ample storage add to the convenience
Designed for enjoying family life, the property features established gardens, a sparkling in-ground pool, and an expansive alfresco entertaining area, offering the perfect setting for relaxation and hosting gatherings
Double gates offer side access to a spacious double garage (6m x 9m) or storage shed out the back, making it ideal for tradespeople, hobbyists, or those needing ample storage solutions
Additional features include:
Fully fenced 898m2 block
Air-conditioning and ceiling fans, privacy screens and pendant lighting
Impressive front stairs to upper veranda, internal stairs and private access to the home office/study on the lower level
Quality appliances throughout
Two water tanks, double shed with power
Close proximity to some of Brisbane's finest schools and colleges including Iona College, within Wynnum State School catchment
Easy access to the Port of Brisbane Motorway and Gateway Motorway for quick trips in and around Brisbane and public transport for the daily commuter
Short drive to all that Bayside living has to offer with an array of cafes, restaurants, wine bars found in both Wynnum and Manly Harbour Village
Walking distance to Wynnum Golf Club and a short drive to10km of waterfront parklands, bike and walking paths, world renowned marinas including Royal Queensland Yacht Squadron the gateway to Moreton Bay and Islands beyond
DISCLAIMER: In preparing this information, we have used our best endeavours to ensure that the information contained therein is true and accurate but accept no responsibility and disclaim all liability in respect of any errors, inaccuracies or misstatements contained herein. Prospective purchasers should make their own council and financial inquiries to verify any information contained herein.
This property is being sold without a price therefore a price guide cannot be provided. The website may have filtered the property into a price bracket for website functionality purposes.
Property History for 11 Waterview Ave, Wynnum, QLD 4178
- 20 Dec 2024Sold for $1,750,000
- 28 Nov 2024Listed for Sale Not Disclosed
- 28 May 2018Listed for Sale SOLD

Recent sales nearby
See more recent sales nearby/assets/perm/2qoyjvu4cyi6xc2buvf4of7bay?signature=25ec226730ce91a2fc3459c6714aa408aa201c4a498d7d74770626cc97aec624) 0
0

/assets/perm/fcdc672ahqi6xmsnmvwxuxlixq?signature=dfc8c5fd34e9e5d9f000dff2c1761188fa4c9951fdb84194d5ad5f4e583e9991) 0
0/assets/perm/zqn6ql63yui6nls5ixurepe6iy?signature=6adb574c314540a204c989eb8479051d195925fa1b73d7f05c564c9bdeea5481) 0
0Similar properties For Sale nearby
See more properties for sale nearby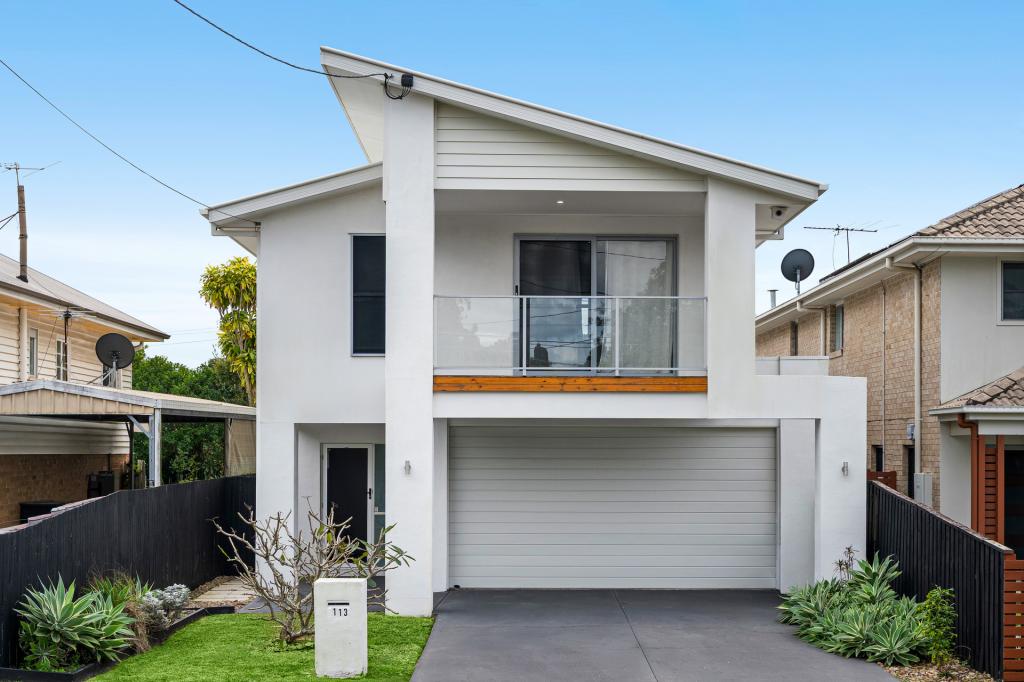 0
0


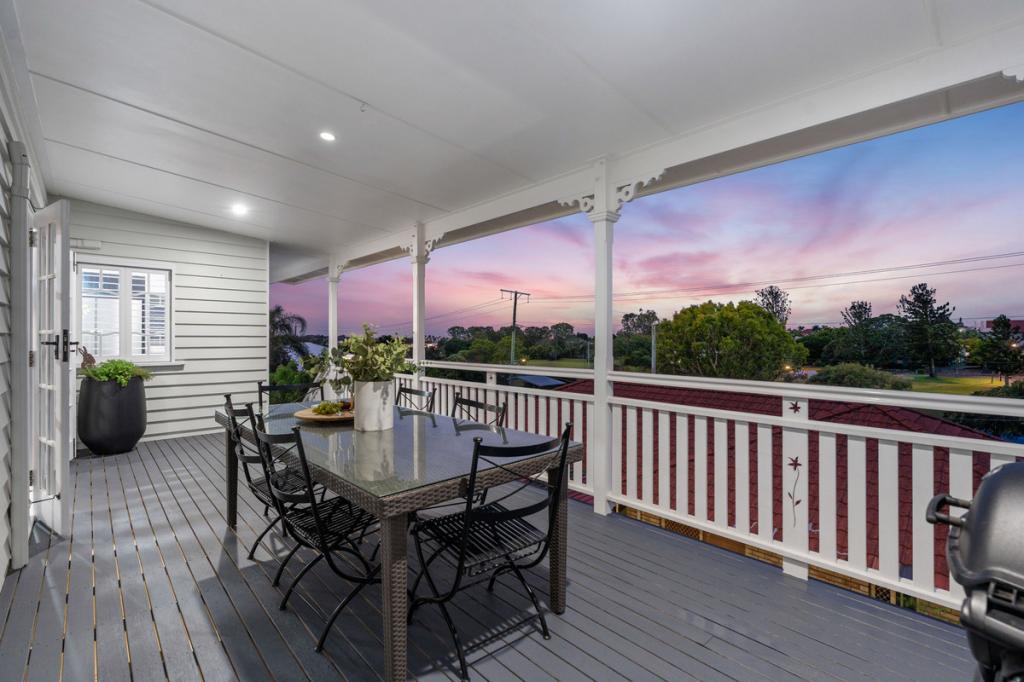 0
0
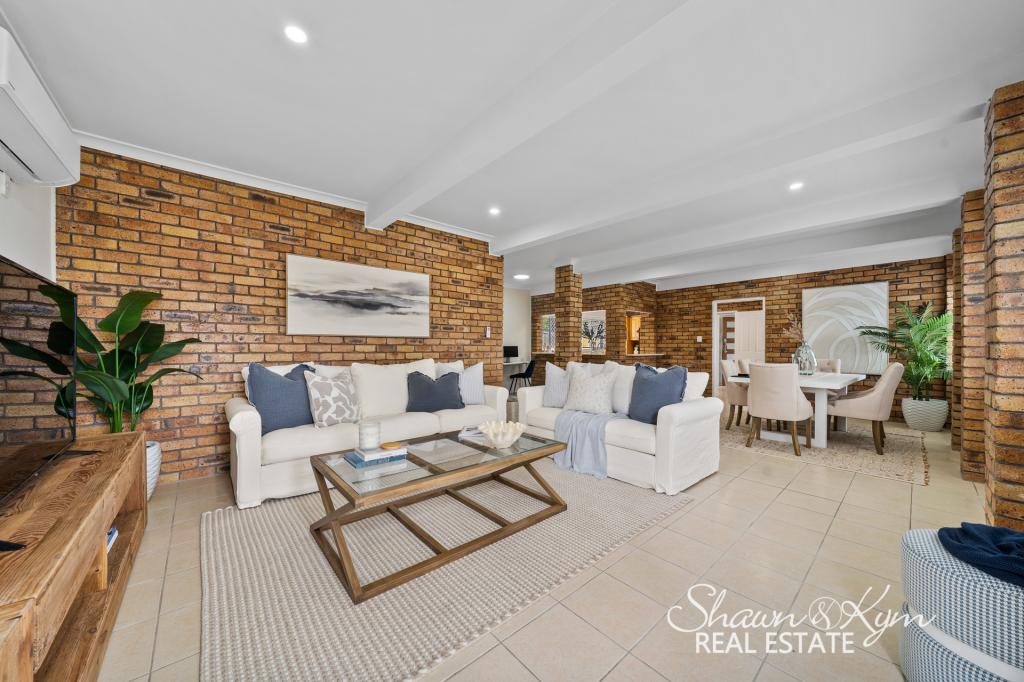 0
0

Similar properties For Rent nearby
See more properties for rent nearby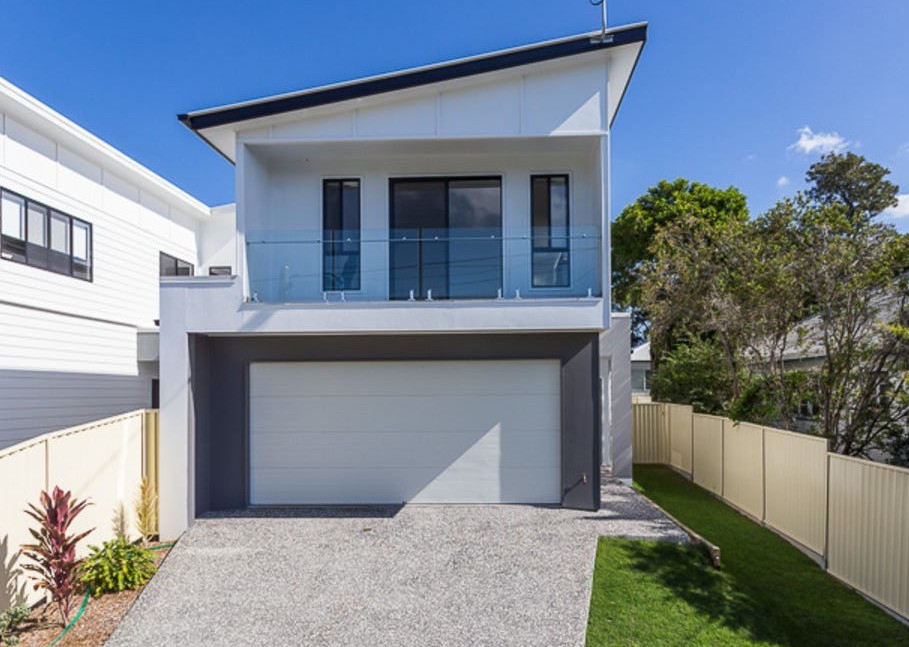 0
0
 0
0
 0
0
About Wynnum 4178
The size of Wynnum is approximately 6.1 square kilometres. There are 18 parks, covering nearly 17.0% of the total area. The population of Wynnum in 2016 was 12915 people. By 2021 the population was 14036 showing a population growth of 8.7% in the area during that time. The predominant age group in Wynnum is 50-59 years. Households in Wynnum are primarily couples with children and are likely to be repaying $1800 - $2399 per month on mortgage repayments. In general, people in Wynnum work in a professional occupation.In 2021, 63.70% of the homes in Wynnum were owner-occupied compared with 60.90% in 2016.
Wynnum has 7,345 properties. Over the last 5 years, Houses in Wynnum have seen a 80.95% increase in median value, while Units have seen a 96.94% increase. As at 30 June 2026:
- The median value for Houses in Wynnum is $1,461,396 while the median value for Units is $974,867.
- Houses have a median rent of $720 while Units have a median rent of $625.
Suburb Insights for Wynnum 4178
Market Insights
Wynnum Trends for Houses
N/A
N/A
View TrendN/A
N/A
Wynnum Trends for Units
N/A
N/A
View TrendN/A
N/A
Neighbourhood Insights
© Copyright 2026. RP Data Pty Ltd trading as Cotality (Cotality). All rights reserved. No reproduction, distribution, or transmission of the copyrighted materials is permitted. The information is deemed reliable but not guaranteed.
While Cotality uses commercially reasonable efforts to ensure the Cotality Data is current, Cotality does not warrant the accuracy, currency or completeness of the Cotality Data and to the full extent permitted by law excludes all loss or damage howsoever arising (including through negligence) in connection with the Cotality Data.
This product uses cookies and other similar technologies to improve and customise your browsing experience, to tailor content and adverts, and for analytics and metrics regarding visitor usage on this product and other media. We may share cookie and analytics information with third parties for the purposes of advertising. By continuing to use our website, you consent to cookies being used. View our Privacy Policy here.
X
