
11 Cedar StreetWynnum QLD 4178
Property Details for 11 Cedar St, Wynnum
11 Cedar St, Wynnum is a 4 bedroom, 2 bathroom House with 2 parking spaces and was built in 1930. The property has a land size of 607m2 and floor size of 233m2. While the property is not currently for sale or for rent, it was last sold in January 2018.
Last Listing description (January 2023)
Situated just 30m from the Wynnum foreshore, this flawlessly designed and architecturally renovated family residence is an unparalleled offering of optimal family comfort and magnificent resort-style ambience.
Set across a prestigious 607m2 bayside parcel and framed by established native and tropical trees, this dual level home is thoughtfully renovated to maximise bayside breezes, privacy and Queensland lifestyle. The two light filled levels retain the original character at the heart of the Queenslander while integrating strategic modern appointments to cater for relaxed yet stylish family living.
Retaining the original elements of timber flooring, expansive verandahs and high ceilings, the interior also features superior modern innovations comprising automated louvres, galvanised steel structural details, stainless steel and timber features and multiple bi-fold windows and doors which all cleverly frame bay and garden vistas.
Across the top level with intimate views of the bay, an open plan living and dining flows to a contemporary renovated kitchen equipped with Tasmanian Oak and 2Pac cabinetry. This spacious family area expands to a large covered deck via multiple doors offering seamless transition between inside and out.
An additional pavilion-style lounge adjoins the deck, providing privacy for reading, relaxing or mediated entertainment. This generous space also features a cantilevered window box which overlooks the pool, manicured lawn and garden. Ideal for hosting any occasion, this residence offers an array of versatile entertaining areas comprising outdoor lounge and dining.
The lower entertainment and barbecue area is serviced by a kitchenette which can easily provide for intimate or large numbers of guests. The generous resort-style entertaining area and pool is surrounded by tropical foliage, providing privacy and tranquility. The footprint and position of the pool compliments an equally spacious backyard area.
Promoting exceptional privacy, comfort and functionality, this home accommodates five bedrooms and three bathrooms. Two bedrooms are upstairs with flexibility for use as a home office or guest retreat. The ground floor hosts the remaining three bedrooms including the master suite with walk-in robe and ensuite.
The two vehicle carport offers direct backyard access, perfect for storing and accessing boating and water equipment. There are multiple and ample outdoor storage facilities for gardening,maintenance and pool equipment.
Set in a prestigious bayside enclave, just footsteps from the waterfront, buyers will also be able to take advantage of having a boat ramp located at the end of the street, great for easy water access.This location is in key proximity to a variety of quality schools, a short stroll to the Manly Harbour Village and Wynnum Central.
A rare residential offering of family sanctuary with architectural innovation, this exceptional opportunity will not last long.
Property History for 11 Cedar St, Wynnum, QLD 4178
- 21 Jul 2022Listed for Sale Offers Above $1.3m
- 25 Jan 2018Sold for $1,350,000
- 08 Jan 2018Listed for Sale Offers Above $1.3m

Recent sales nearby
See more recent sales nearby/assets/perm/43qmxph6dei6tewjtfcdgjm54y?signature=525fb7a360a0c0435654f3189d95b1b99b198869ddc6e91b08d02839df85284c) 0
0

/assets/perm/utzgsezgwui65kormxeh6n4pae?signature=71b105df9a5c9ab9b23b90ae9acd9b0ab179a7bd0ec5cc202d8246c66a59f174) 0
0/assets/perm/sb2eawhrmui6vgrrs7mkzjew64?signature=4f7d8c4f169f52a2736b0f995952946bb069ca13f4fab3aa652a679648d40934) 0
0
Similar properties For Sale nearby
See more properties for sale nearby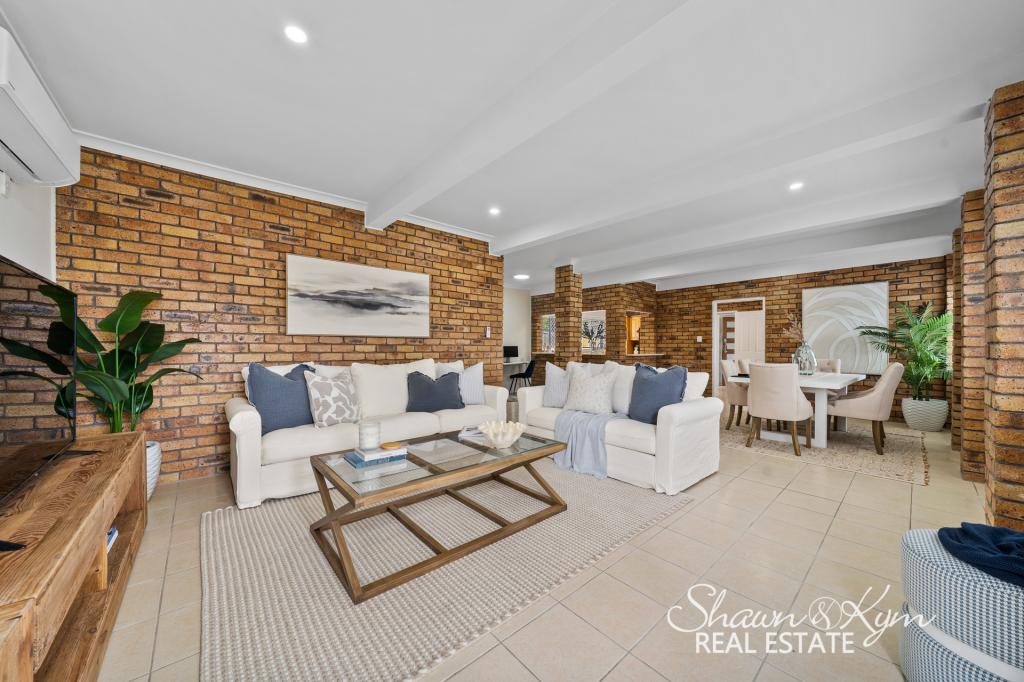 0
0

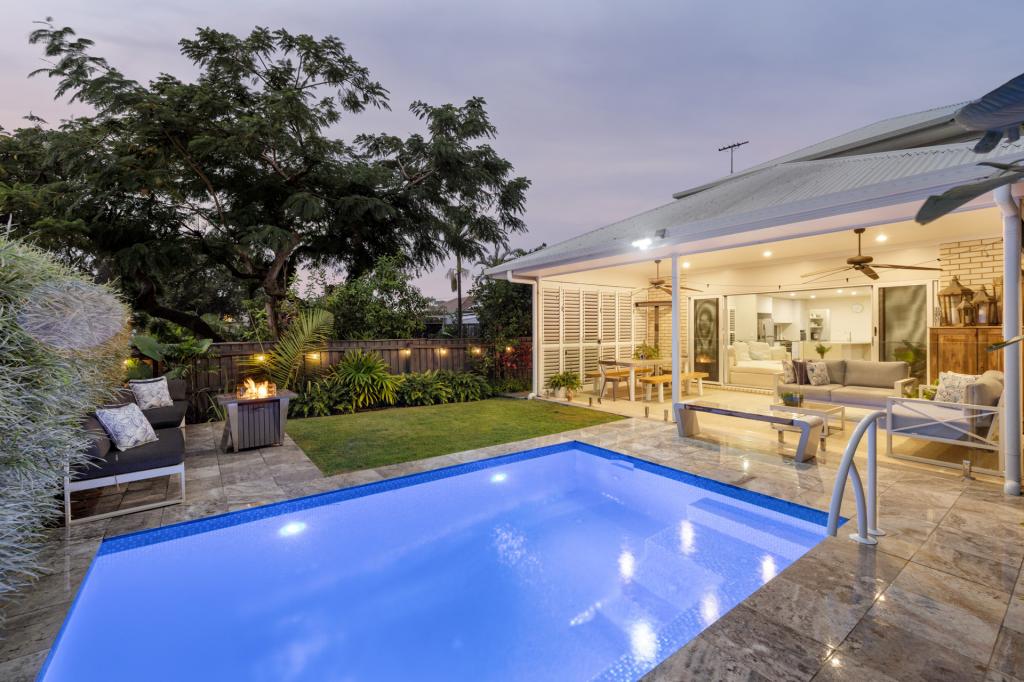 0
0

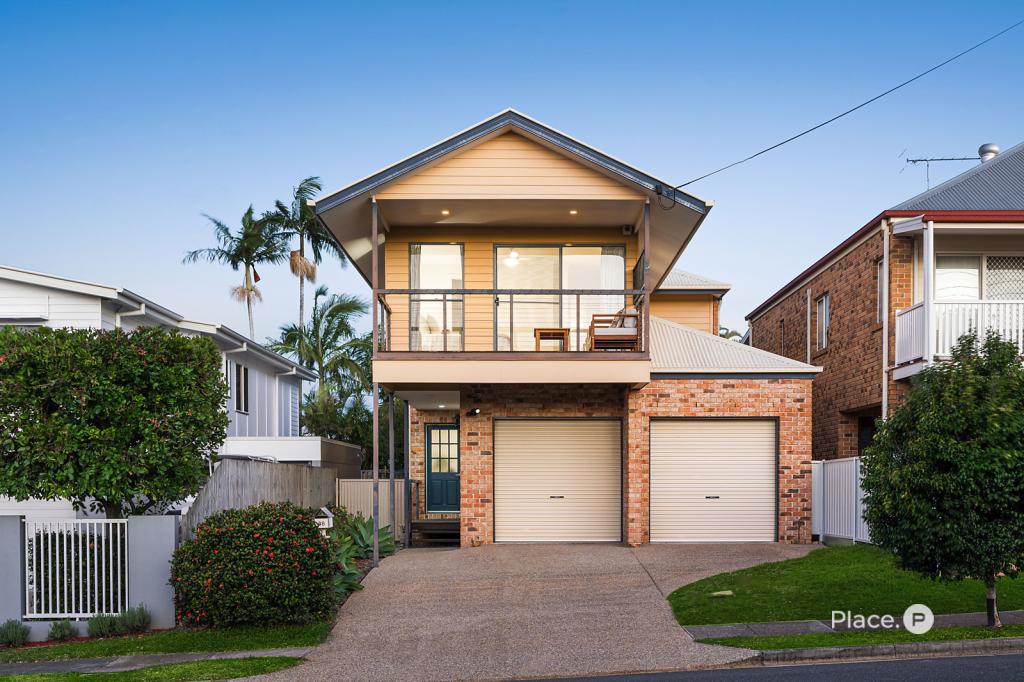 0
0Similar properties For Rent nearby
See more properties for rent nearby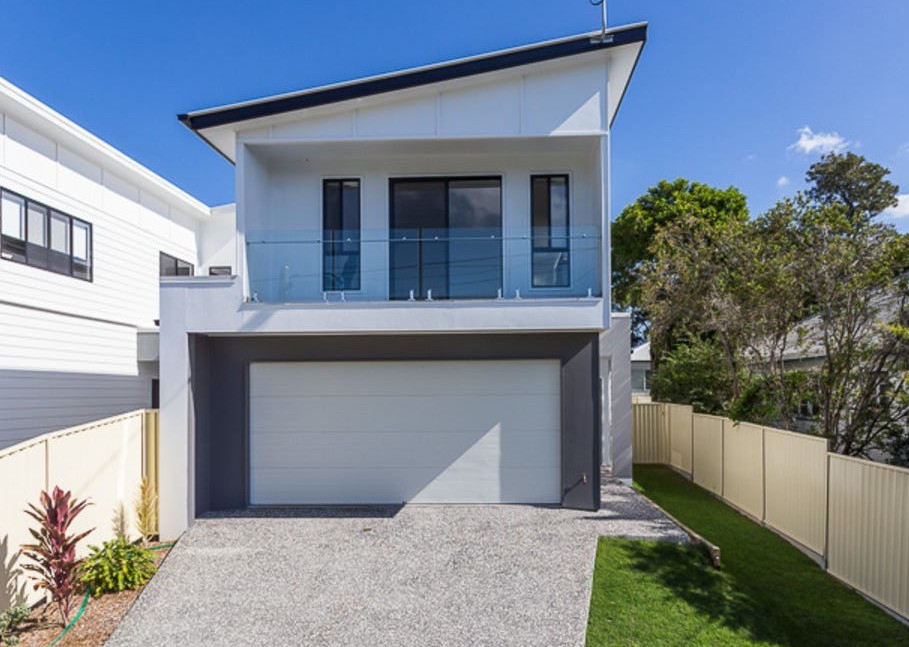 0
0
 0
0
 0
0
About Wynnum 4178
The size of Wynnum is approximately 6.1 square kilometres. There are 18 parks, covering nearly 17.0% of the total area. The population of Wynnum in 2016 was 12915 people. By 2021 the population was 14036 showing a population growth of 8.7% in the area during that time. The predominant age group in Wynnum is 50-59 years. Households in Wynnum are primarily couples with children and are likely to be repaying $1800 - $2399 per month on mortgage repayments. In general, people in Wynnum work in a professional occupation.In 2021, 63.70% of the homes in Wynnum were owner-occupied compared with 60.90% in 2016.
Wynnum has 7,345 properties. Over the last 5 years, Houses in Wynnum have seen a 80.95% increase in median value, while Units have seen a 96.94% increase. As at 30 June 2026:
- The median value for Houses in Wynnum is $1,461,396 while the median value for Units is $974,867.
- Houses have a median rent of $720 while Units have a median rent of $625.
Suburb Insights for Wynnum 4178
Market Insights
Wynnum Trends for Houses
N/A
N/A
View TrendN/A
N/A
Wynnum Trends for Units
N/A
N/A
View TrendN/A
N/A
Neighbourhood Insights
© Copyright 2026. RP Data Pty Ltd trading as Cotality (Cotality). All rights reserved. No reproduction, distribution, or transmission of the copyrighted materials is permitted. The information is deemed reliable but not guaranteed.
While Cotality uses commercially reasonable efforts to ensure the Cotality Data is current, Cotality does not warrant the accuracy, currency or completeness of the Cotality Data and to the full extent permitted by law excludes all loss or damage howsoever arising (including through negligence) in connection with the Cotality Data.
This product uses cookies and other similar technologies to improve and customise your browsing experience, to tailor content and adverts, and for analytics and metrics regarding visitor usage on this product and other media. We may share cookie and analytics information with third parties for the purposes of advertising. By continuing to use our website, you consent to cookies being used. View our Privacy Policy here.
X
