
10 Kepler StreetWulguru QLD 4811
Property Details for 10 Kepler St, Wulguru
10 Kepler St, Wulguru is a 5 bedroom, 1 bathroom House with 4 parking spaces and was built in 1975. The property has a land size of 799m2 and floor size of 182m2. While the property is not currently for sale or for rent, it was last sold in October 2019.
Last Listing description (December 2019)
Super solid "Mike Kenny" constructed highset that combines old-world charm with modern easy-care accommodations - renovations have been undertaken on the upper level with room for your own individual stamp on the lower level. With multiple living areas complemented with elevated patios and entertainment areas, plenty of bedrooms, swimming pool, garage / workshop, tropical gardens with own bore water supply, this wonderful family home has something to satisfy all family members, including elderly extended family or a loved one with a disability.
UPSTAIRS:
To reach the upper level, you can choose either the internal staircase, or transverse the rear patio via the rear stairs, or utilise the water-lift that blends itself into the front of the home. The upper level is fully air-conditioned with fresh paintwork and magnificent polished timber floors:
• Modern 2-pac "eat-in" kitchen featuring an abundance of cupboard and soft-close drawer storage solutions, stainless steel appliances and splashback, and double French doors enabling access to the large rear patio which offers uninterrupted mountain views
• All bedrooms feature built-in wardrobes - the bedroom off the main bedroom lending itself perfectly to a nursery or large study
• Modern bathroom designed to cater for the day-to-day needs of the elderly or anyone seeking disability access with walk-in shower with height-adjustable / hand held shower head, toilet / bidet with handrails, and floor-standing built-in storage solutions.
DOWNSTAIRS:
Following the path through an arched entryway leads to a large rumpus / family room with built-in bar and large French doors that allow a seamless flow to the entertainment area where glass-fencing allows unobstructed views of the tropical resort-style swimming pool (complete with large shade-sail, glass fencing, sandstone seating and spa and waterfall feature):
• Spacious queen-size bedroom plus single bedroom
• Over-size laundry which would lend itself to modification / addition of a bathroom (STCA)
• Internal access through to the garage / workshop area
• Dual covered car accommodation, plus triple garage and workshop (rear roller-door access), plus 3m x 3m garden shed for additional storage
• 799sqm allotment with double-gate side access and lush tropical gardens (including paw-paws and bananas) and own bore water supply.
PROPERTY FEATURES INCLUDE:
• Super solid "Mike Kenny" construction
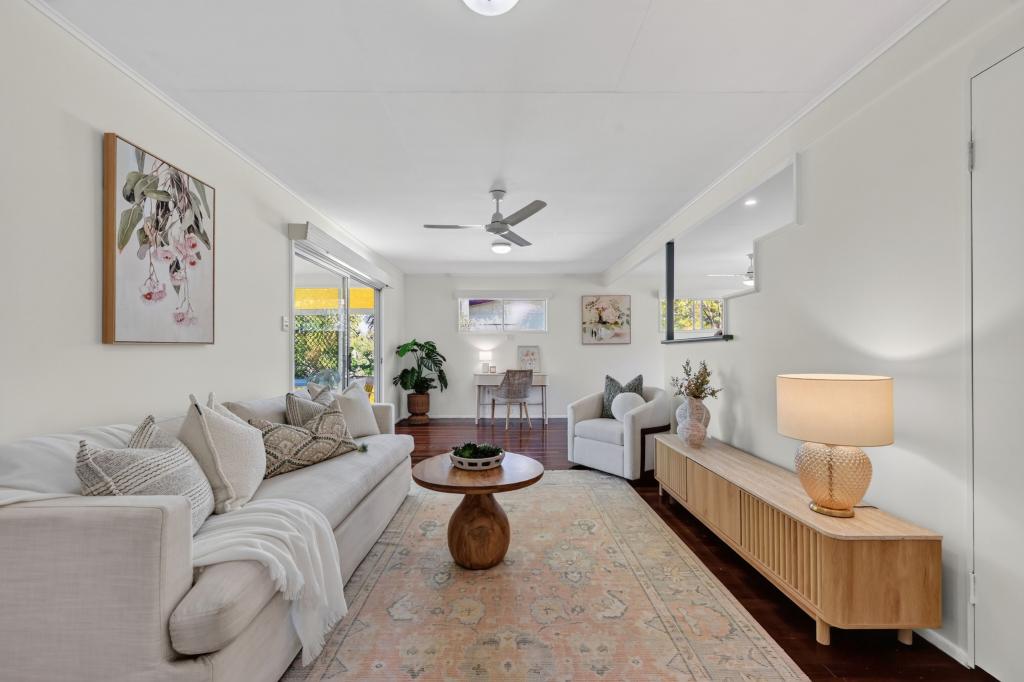
• Upper level fully air-conditioned and recently renovated with fresh paintwork and magnificent polished timber floors
• Internal staircase, rear stairs and water-lift allowing easy access to the upper level
• Open plan lounge and formal dining area
• Modern 2-pac "eat-in" kitchen features an abundance of cupboard and drawer storage solutions, stainless steel appliances and splashback
• 5 bedrooms - 3 appointed with built-in wardrobes
• Bathroom designed to cater for the day-to-day needs of the elderly or anyone seeking disability access
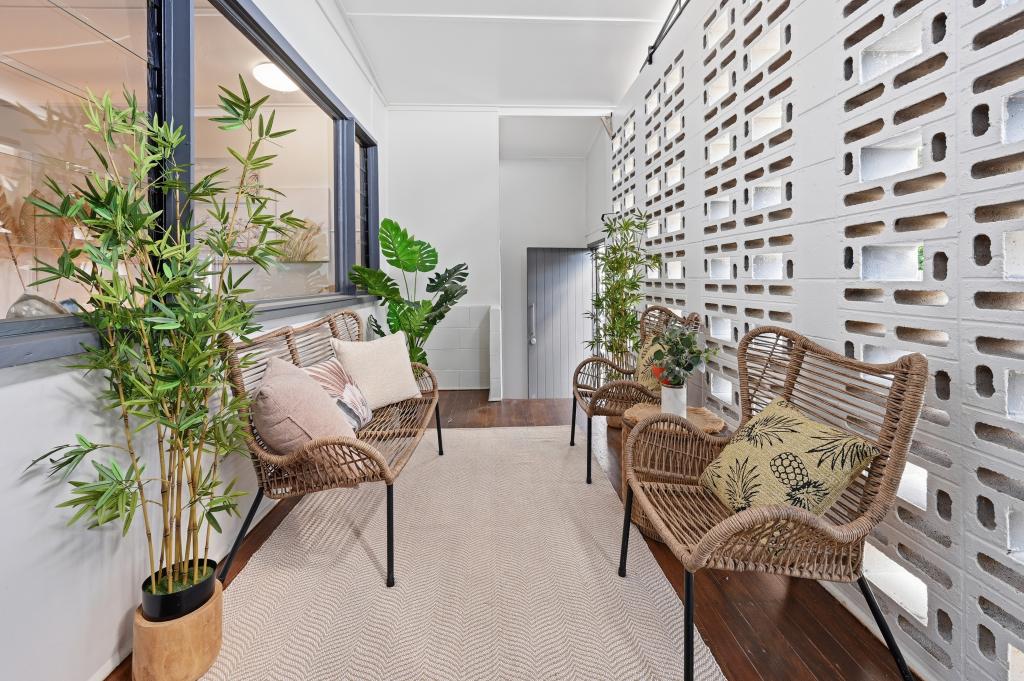
• Large useable patios to the front and rear of the upper level
• Room to stamp your own individuality on the lower level
• Large rumpus / family room with built-in bar and French doors to the outdoor entertainment area and resort-style swimming
• Dual covered car accommodation, plus triple garage and workshop, plus 3m x 3m garden shed for additional storage
• 799sqm allotment with lush tropical gardens (including paw-paws and bananas) and own bore water supply
• Short stroll to Wulguru State Schools and local shops; within easy access of a range of other quality schools (including Southern Cross Catholic College, Townsville Grammar Junior Campus, Annandale Christian College); and close proximity to a variety of shopping options, The Townsville Hospital, Lavarack Barracks, James Cook University, the Townsville CBD and the ring-road system.
This property is a MUST SEE for anyone searching for a wonderful family home in an ultra-convenient location - with an already long list of extras - where there's room to move, ready-to-move-in comfort, and the possibility of adding your own individual taste! To avoid disappointment...telephone JAN LEE today on 0408 777 437...to make an appointment to inspect this property without delay!
Property History for 10 Kepler St, Wulguru, QLD 4811
- 18 Oct 2019Sold for $347,500
- 18 Sep 2019Listed for Sale $359,000
- 09 Sep 2017Sold for $273,000

Recent sales nearby
See more recent sales nearby/assets/perm/pgaabz77e4i6tktcpvmep2qmjm?signature=1476460121a1a0363f04e751d49e14277e4f61e5878ac17e40f0cc0c1e4ea503) 0
0
/assets/perm/34f23tvfzai63i37wuvlcynlsi?signature=e6571ad5e445f016d2b49740e2b502470855cc39a648df444edd3b7b555b6fc1) 0
0Similar properties For Sale nearby
See more properties for sale nearby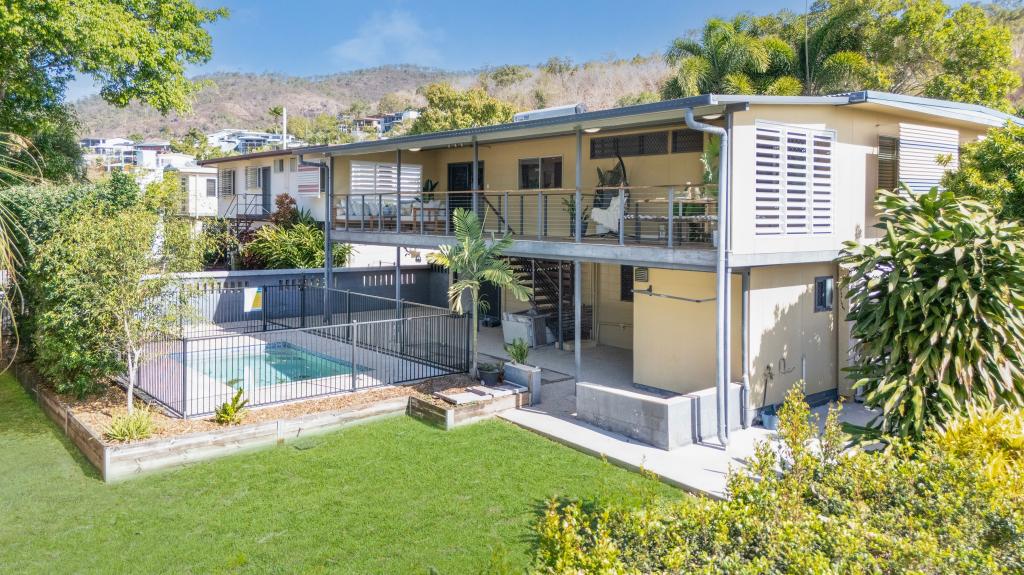 0
0

 0
0
 0
0
Similar properties For Rent nearby
See more properties for rent nearby 0
0
 0
0About Wulguru 4811
The size of Wulguru is approximately 2.9 square kilometres. There are 7 parks, covering nearly 5.4% of the total area. The population of Wulguru in 2016 was 4570 people. By 2021 the population was 4389 showing a population decline of 4.0% in the area during that time. The predominant age group in Wulguru is 50-59 years. Households in Wulguru are primarily childless couples and are likely to be repaying $1000 - $1399 per month on mortgage repayments. In general, people in Wulguru work in a trades occupation.In 2021, 67.80% of the homes in Wulguru were owner-occupied compared with 66.20% in 2016.
Wulguru has 1,968 properties. Over the last 5 years, Houses in Wulguru have seen a 111.87% increase in median value, while Units have seen a 95.14% increase. As at 31 August 2026:
- The median value for Houses in Wulguru is $598,844 while the median value for Units is $513,267.
- Houses have a median rent of $550 while Units have a median rent of $305.
Suburb Insights for Wulguru 4811
Market Insights
Wulguru Trends for Houses
N/A
N/A
View TrendN/A
N/A
Wulguru Trends for Units
N/A
N/A
View TrendN/A
N/A
Neighbourhood Insights
© Copyright 2026. RP Data Pty Ltd trading as Cotality (Cotality). All rights reserved. No reproduction, distribution, or transmission of the copyrighted materials is permitted. The information is deemed reliable but not guaranteed.
While Cotality uses commercially reasonable efforts to ensure the Cotality Data is current, Cotality does not warrant the accuracy, currency or completeness of the Cotality Data and to the full extent permitted by law excludes all loss or damage howsoever arising (including through negligence) in connection with the Cotality Data.
This product uses cookies and other similar technologies to improve and customise your browsing experience, to tailor content and adverts, and for analytics and metrics regarding visitor usage on this product and other media. We may share cookie and analytics information with third parties for the purposes of advertising. By continuing to use our website, you consent to cookies being used. View our Privacy Policy here.
X
