
43 Osprey RiseWorongary QLD 4213


Property Details for 43 Osprey Rise, Worongary
43 Osprey Rise, Worongary is a 4 bedroom, 4 bathroom House with 2 parking spaces. The property has a land size of 704m2 and floor size of 449m2. While the property is not currently for sale or for rent, it was last sold in June 2026. There are other 4 bedroom House sold in Worongary in the last 12 months.
Last Listing description (June 2026)
Enviably elevated and gazing across to the glittering city, be the first to enjoy this brand new modern coastal oasis. Set on a 704m2 block within 'Skyridge' - a 75ha master-planned, family-focused community with lush parklands - it's a statement of modern scale, style and sophistication. Meticulously designed by award-winning Stuart Osman to maximise the home's enviable north-east aspect, abundant natural light cascades into the interiors, while the 449m2 floorplan is expansive and versatile, with potential to accommodate multi-generational living.
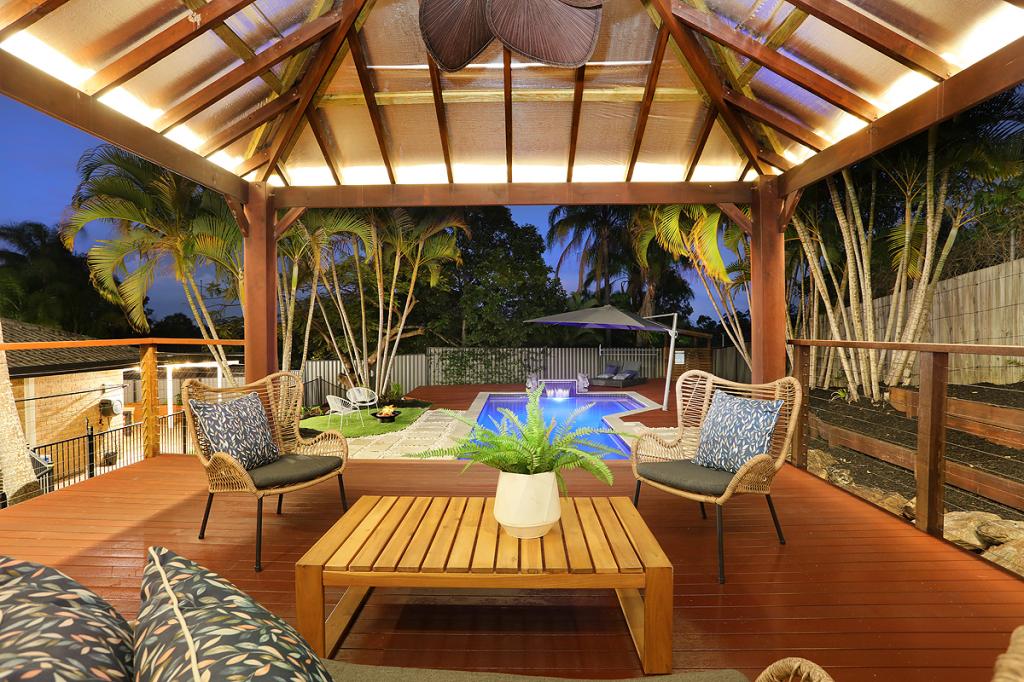
Enhanced by 2.7m square set ceilings and premium finishes across two levels, enjoy multiple areas to relax or entertain. Savour city vistas from the upstairs lounge, make a date for movie nights in the media room or come together in the sprawling kitchen, living and dining hub. As functional as it is fabulous, (with polished stone benches, acclaimed appliances and a full-size butler's pantry) it celebrates a free-flowing connection to the alfresco terrace. Primed for effortless indoor-outdoor living and entertaining, fire up the built-in Matador BBQ for weekend gatherings or spend balmy days in the 8m x 4m saltwater pool or lingering on the adjacent sun deck.
Impressive scale and comfort continue in the four oversized bedrooms, each appointed with luxe fully tiled ensuites. A fitted walk-in robe and beauty station adds to the allure of the master suite, while the placement of a ground floor guest suite provides privacy and flexibility for extended family or visitors. Plus, practicality further prevails courtesy of a privately accessed studio (ideal as a home gym, office or teen retreat), along with an abundance of storage throughout.
Situated within a coveted 'Skyridge' enclave with beautiful parklands, convenience is assured with close proximity to esteemed schools and easy M1 access. Factor in being approx. 10km to Robina Town Centre and just 13km from golden beaches and it's a location and lifestyle as impressive as the home itself. Live the dream in this modern, move-in-ready oasis.
Property Specifications:
• Brand new, oversized modern coastal oasis boasting a prized north-east aspect and city views
• Elevated 704m2 block in 'Skyridge', a 75ha master-planned, family-focused community with lush parklands
• Meticulously designed by award-winning Stuart Osman, delivering a versatile and expansive 449m2 floorplan with potential for multi-generational living
• Open light and bright interiors enhanced with 2.7m square set ceilings and premium finishes including porcelain tiles, brushed nickel fixtures, LED and decorative pendant lights
• Kitchen showcasing 40mm polished stone benches, soft-close cabinetry, Smeg dual ovens, 900mm induction cooktop, NEFF rangehood, integrated Fisher & Paykel dishwasher
• Full size butler's pantry with integrated dishwasher, sink and walk-in pantry
• Open plan kitchen, lounge and dining zone seamlessly extends to the entertaining terrace and pool for effortless indoor-outdoor living and entertaining
• Spacious media room with cavity sliding doors
• Upper-level lounge opens to a balcony with skyline views
• Master suite boasts a leafy yet private outlook, fully fitted walk-in robe and beauty station and indulgent ensuite with a freestanding bath, dual rain showers and dual vanity
• Three additional king-sized bedrooms with modern ensuites; two upstairs with built-in robes and a ground floor guest suite with walk-in robe
• Ground floor powder room plus a large laundry and mud room with built-in bench seat/storage
• All wet areas feature full-height tiling
• Expansive alfresco entertaining terrace featuring a built-in Matador BBQ
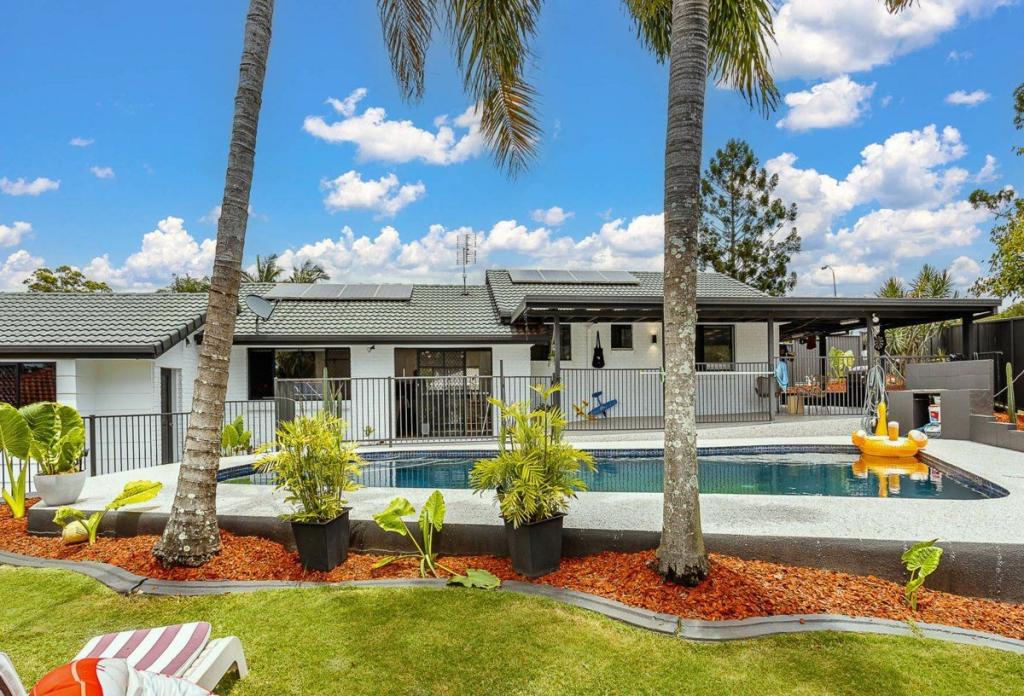
• 8m x 4m saltwater pool with water feature and sun deck
• Enviable and versatile studio with private entry, ideal as a home gym, office or teen retreat
• Double garage and driveway parking
• Abundant storage throughout, including a wall built into the garage, deep under-stairs cavity, and integrated into the mudroom and laundry
• Ducted air-conditioning and ceiling fans
• External security cameras and AJAX smarthome system with app-accessed functionality
• Nestled within The Ascent neighbourhood with open greenery, walk and bike trails and 3ha family recreation park with play areas, an amphitheatre, picnic grounds and viewing deck
• Easy access to the M1, Worongary State Primary and esteemed private schools including
• Emmanuel College and All Saints
• Within 10km of Robina Town Centre, public and private hospitals and CBUS Stadium
• Within 13km of golden beaches, Pacific Fair and Star Casino
Disclaimer: All information contained herein is gathered from sources we believe to be reliable. However, we cannot guarantee its accuracy and interested persons should rely on their own enquiries.
Property History for 43 Osprey Rise, Worongary, QLD 4213
- 28 May 2026Sold for $2,250,000
- 03 Mar 2026Listed for Sale $2,350,000
- 10 Nov 2023Sold for $740,000

Recent sales nearby
See more recent sales nearby/assets/perm/r5iwkzh37mi6tmyrn45ihq56ii?signature=8703f401dea962dc5fc1dd5b9b0c98cefe38d18f1dd7e9aa821ee729defe76a9) 0
0/assets/perm/6ni57xgw4yi6nddduf7fckdbta?signature=23268dba5ea58d6fecc4e41474136022cf4b09e5ae5a9a580fa52244400ceb6e) 0
0

Similar properties For Sale nearby
See more properties for sale nearby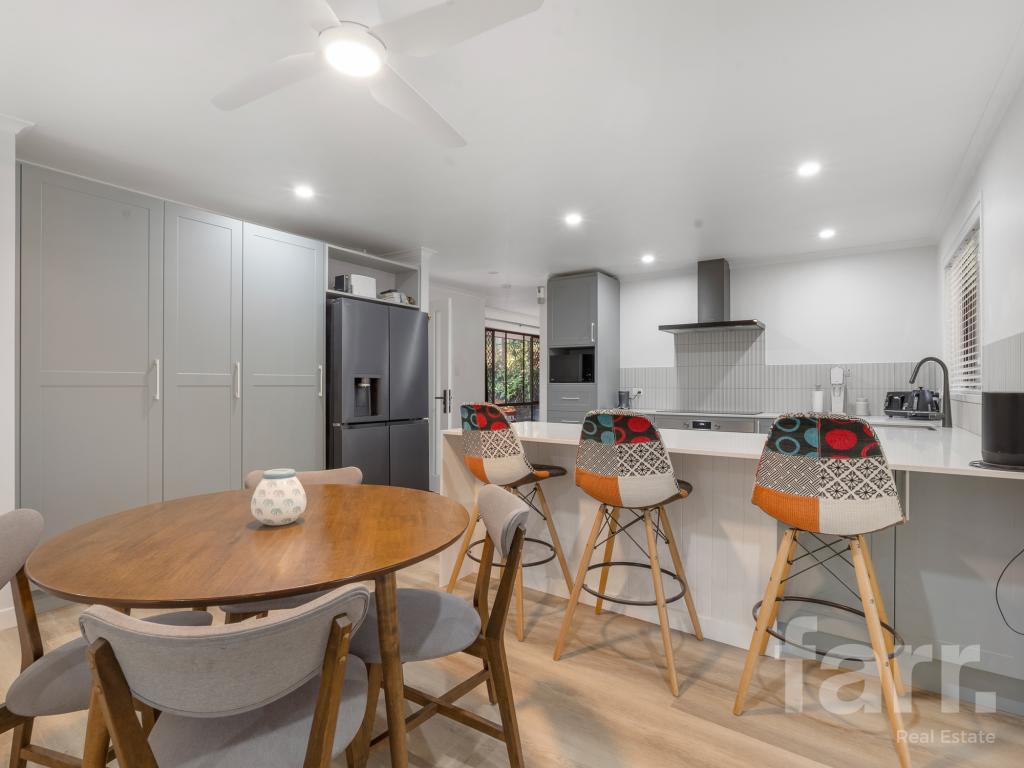 0
0

 0
0

 0
0

Similar properties For Rent nearby
See more properties for rent nearby 0
0 0
0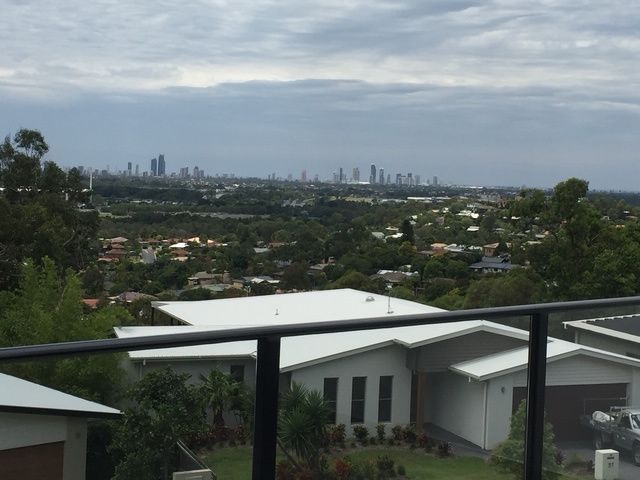 0
0About Worongary 4213
The size of Worongary is approximately 14.1 square kilometres. There are 17 parks, covering nearly 9.0% of the total area. The population of Worongary in 2016 was 5613 people. By 2021 the population was 6021 showing a population growth of 7.3% in the area during that time. The predominant age group in Worongary is 40-49 years. Households in Worongary are primarily couples with children and are likely to be repaying $1800 - $2399 per month on mortgage repayments. In general, people in Worongary work in a trades occupation.In 2021, 85.40% of the homes in Worongary were owner-occupied compared with 83.10% in 2016.
Worongary has 2,422 properties. Over the last 5 years, Houses in Worongary have seen a 67.08% increase in median value, while Units have seen a 70.67% increase. As at 31 August 2026:
- The median value for Houses in Worongary is $1,498,730 while the median value for Units is $864,944.
- Houses have a median rent of $1,200.
Suburb Insights for Worongary 4213
Market Insights
Worongary Trends for Houses
N/A
N/A
View TrendN/A
N/A
Worongary Trends for Units
N/A
N/A
View TrendN/A
N/A
Neighbourhood Insights
© Copyright 2026. RP Data Pty Ltd trading as Cotality (Cotality). All rights reserved. No reproduction, distribution, or transmission of the copyrighted materials is permitted. The information is deemed reliable but not guaranteed.
While Cotality uses commercially reasonable efforts to ensure the Cotality Data is current, Cotality does not warrant the accuracy, currency or completeness of the Cotality Data and to the full extent permitted by law excludes all loss or damage howsoever arising (including through negligence) in connection with the Cotality Data.
This product uses cookies and other similar technologies to improve and customise your browsing experience, to tailor content and adverts, and for analytics and metrics regarding visitor usage on this product and other media. We may share cookie and analytics information with third parties for the purposes of advertising. By continuing to use our website, you consent to cookies being used. View our Privacy Policy here.
X
