
35 Thredbo DriveWorongary QLD 4213
Property Details for 35 Thredbo Dr, Worongary
Last Listing description (December 2022)
It is Matt Micallef's absolute pleasure to present to market, 35 Thredbo Drive, Worongary.
If you're in pursuit of the ultimate acreage lifestyle without compromising on location and proximity to amenities, look no further than this!
Set on an enviable 4,247m2 estate on one of Worongary's most popular street addresses, this exceptional property with dual living potential is set to 'WOW' you at every turn.
With plenty of space for the large or extended family, the home offers a total of 5 bedrooms plus study, 3 bathrooms including a generous master with ensuite and walk in wardrobe and a separate self contained granny flat complete with bedroom, bathroom, living space and kitchenette.
If you live to entertain, you'll absolutely love this home with multiple living spaces each offering direct access to an expansive covered deck and adjoining balcony, the perfect space for year round entertaining with family and friends.
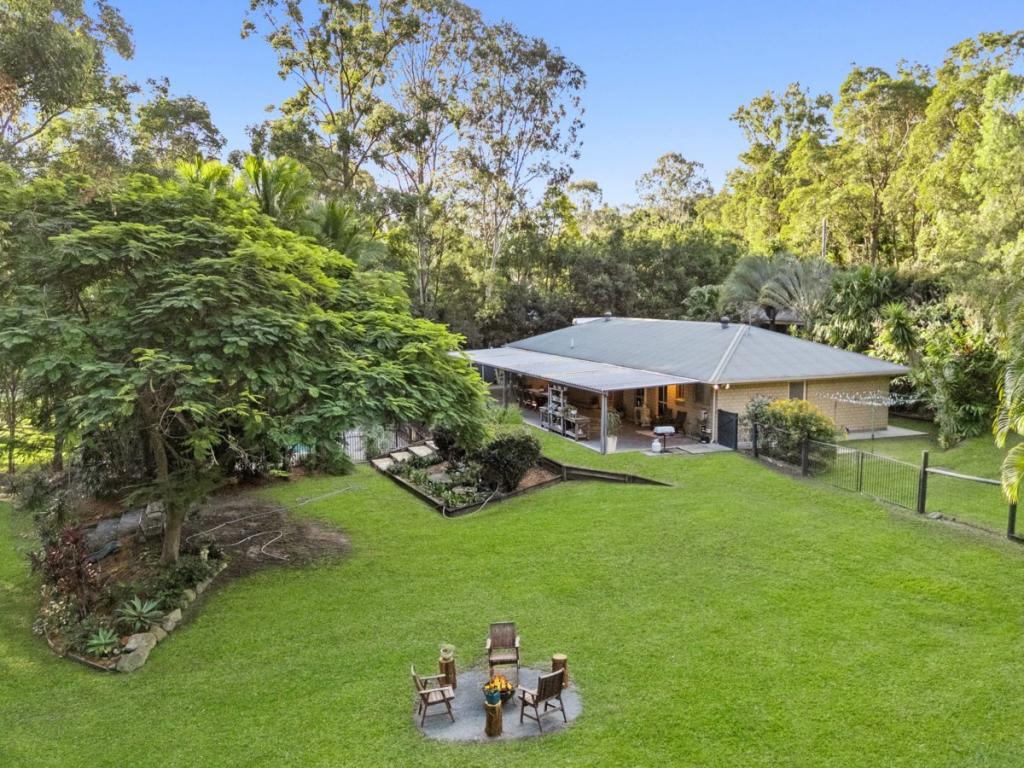
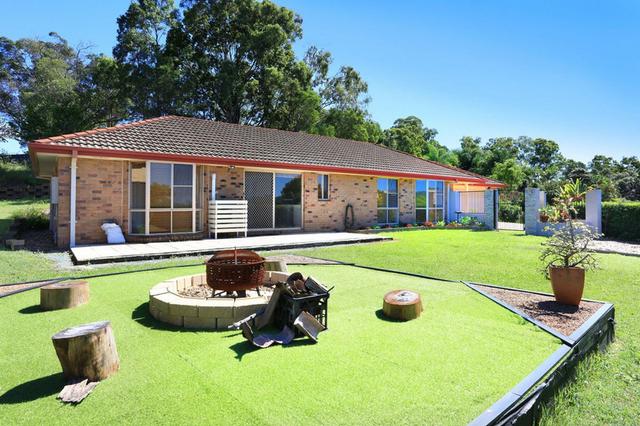
The fortunate new owners will make wonderful memories enjoying the outdoors in this home, complete with sparkling resort style pool, tyre style obstacle course and embankment slide, large sandpit, firepit and of course the abundance of grassed yard ready for the kids and pets to play and explore.
Residents of this highly sought after location enjoy a beautiful family friendly lifestyle surrounded by lush natural bushland yet close proximity to the best the Gold Coast has to offer. Centrally located within a short drive to shops, schools, parks and amenities, with easy access to the convenience of the M1 motorway.
Some of the standout features of this property include:
The ultimate acreage family home on an impressive 4,247m2 land area (approx. 1 acre)
5 bedrooms plus study, 3 bathrooms
Master with ensuite and walk in wardrobe
Separate self contained granny flat with bedroom, bathroom, kitchenette and living space
Multiple living spaces including generous main living with rare 3.4m high cathedral ceilings and wood burner fireplace (upgraded with heat exchange system which channels warmth from the living space to the bedroom wing of the home)
Well appointed kitchen with island bench, plenty of storage space and quality stainless steel appliances including 900mm oven with gas cooktop
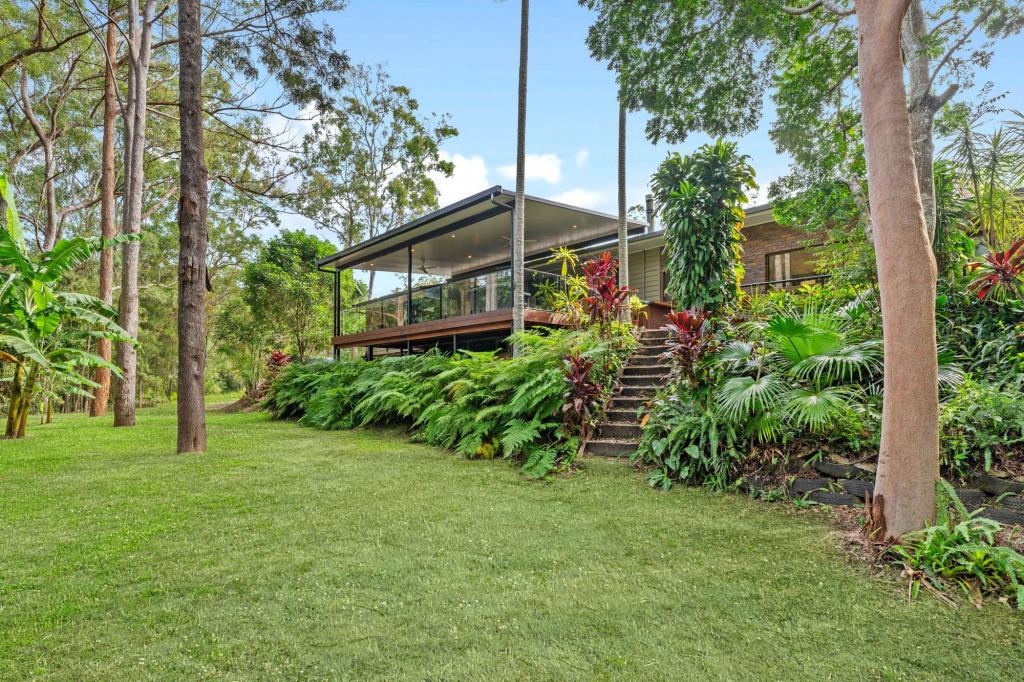
Massive covered entertaining deck with adjoining balcony with views overlooking the property
Sparkling in ground pool with new energy efficient pool pump and chlorinator
Large embankment slide and tyre style obstacle course, large sandpit
Firepit area
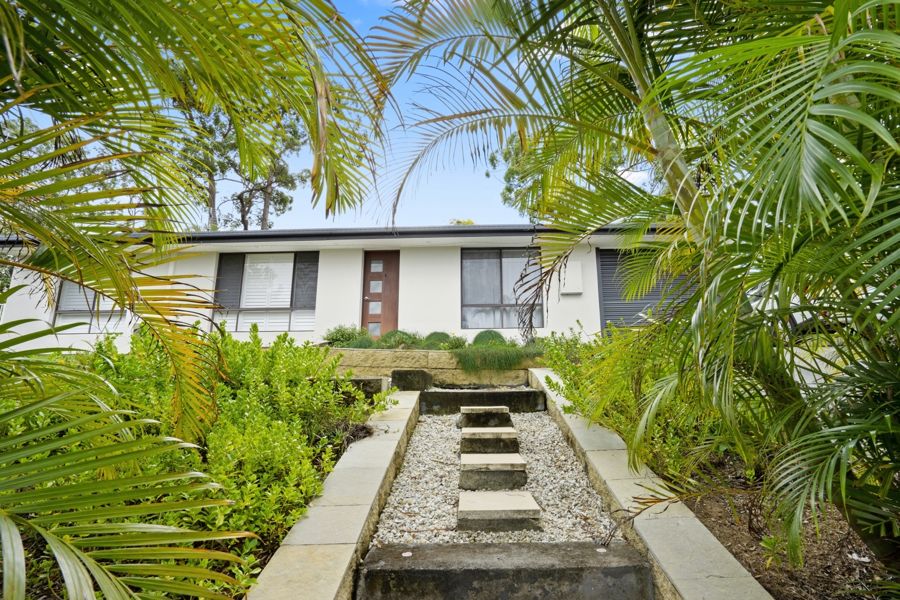
Fully landscaped throughout
Plenty of storage space throughout the home including large undercover storage area and workbench under the property in addition to garden shed towards the rear of the property
Air conditioning, ceiling fans and security screens throughout
Quality hardwood timber and slate flooring, new carpets
3,000 litre water tank
6.9KW Solar panel system and Solar Hot Water
High quality waste water treatment facility installed
Double lock up garage with large work bench plus additional 2 car carport and room for additional parked cars on driveway
Council rates: $2,235.16 per annum (approx.)
Water rates: $729.08 per annum (approx. excl usage)
Rental appraisal: $1,350 - $1,400 per week (approx.)
Don't miss your opportunity to join the tight knit family friendly community enjoyed by all who call this lovely enclave home. Submit an enquiry now to receive a copy of the Diligence Pack or contact Matt Micallef for further information today.
Disclaimer: In preparing this information we have used our best endeavours to ensure the information contained herein is true and accurate, but we accept no responsibility and disclaim all liability in respect to any errors, omissions, inaccuracies, or misstatements that may occur. Any photographs show only certain parts of the property as it appeared at the time they were taken. Areas, amounts, measurements, distances and all other numerical information is approximate only. Potential buyers should make their own inspections and enquiries and seek their own independent legal advice before signing a contract of sale, to satisfy themselves that all details relating to the property are correct.
Property History for 35 Thredbo Dr, Worongary, QLD 4213
- 31 Oct 2022Sold for $1,440,000
- 24 Oct 2022Listed for Sale $1,495,000
- 21 Mar 2019Sold for $790,000
Recent sales nearby
See more recent sales nearby/assets/perm/mno342rwkqi6pngjgnk4f43wm4?signature=273520465c4b7dd78cf489bf19ed3762c7641ed619d66ab30b5b617e9911a1b6) 0
0
/assets/perm/5roid7idjii6vmsa6wzuguihwi?signature=091422a144276386a370e4871038e94593e44e8f0bc9d10718fc09a219f97c8c) 0
0

Similar properties For Sale nearby
See more properties for sale nearby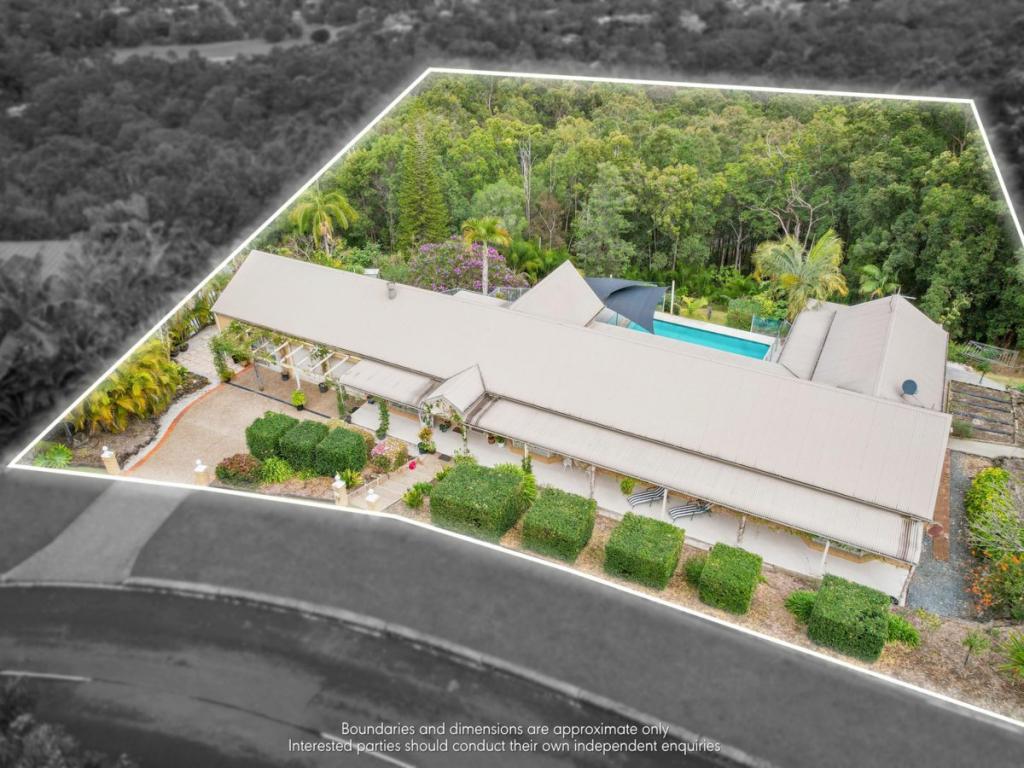 0
0
 0
0
 0
0Similar properties For Rent nearby
See more properties for rent nearby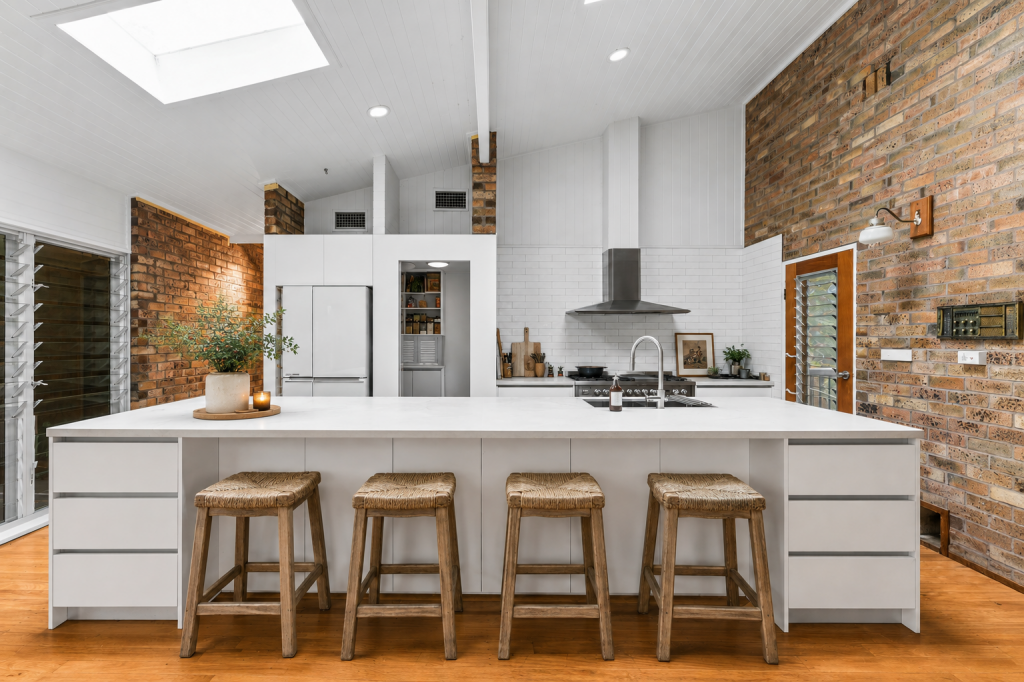 0
0
 0
0
 0
0
About Worongary 4213
The size of Worongary is approximately 14.1 square kilometres. There are 17 parks, covering nearly 9.0% of the total area. The population of Worongary in 2016 was 5613 people. By 2021 the population was 6021 showing a population growth of 7.3% in the area during that time. The predominant age group in Worongary is 40-49 years. Households in Worongary are primarily couples with children and are likely to be repaying $1800 - $2399 per month on mortgage repayments. In general, people in Worongary work in a trades occupation.In 2021, 85.40% of the homes in Worongary were owner-occupied compared with 83.10% in 2016.
Worongary has 2,420 properties. Over the last 5 years, Houses in Worongary have seen a 74.52% increase in median value, while Units have seen a 69.79% increase. As at 31 July 2026:
- The median value for Houses in Worongary is $1,541,835 while the median value for Units is $868,966.
- Houses have a median rent of $1,200.
Suburb Insights for Worongary 4213
Market Insights
Worongary Trends for Houses
N/A
N/A
View TrendN/A
N/A
Worongary Trends for Units
N/A
N/A
View TrendN/A
N/A
Neighbourhood Insights
© Copyright 2026. RP Data Pty Ltd trading as Cotality (Cotality). All rights reserved. No reproduction, distribution, or transmission of the copyrighted materials is permitted. The information is deemed reliable but not guaranteed.
While Cotality uses commercially reasonable efforts to ensure the Cotality Data is current, Cotality does not warrant the accuracy, currency or completeness of the Cotality Data and to the full extent permitted by law excludes all loss or damage howsoever arising (including through negligence) in connection with the Cotality Data.
This product uses cookies and other similar technologies to improve and customise your browsing experience, to tailor content and adverts, and for analytics and metrics regarding visitor usage on this product and other media. We may share cookie and analytics information with third parties for the purposes of advertising. By continuing to use our website, you consent to cookies being used. View our Privacy Policy here.
X
