
26 Thredbo DriveWorongary QLD 4213
Property Details for 26 Thredbo Dr, Worongary
Last Listing description (July 2025)
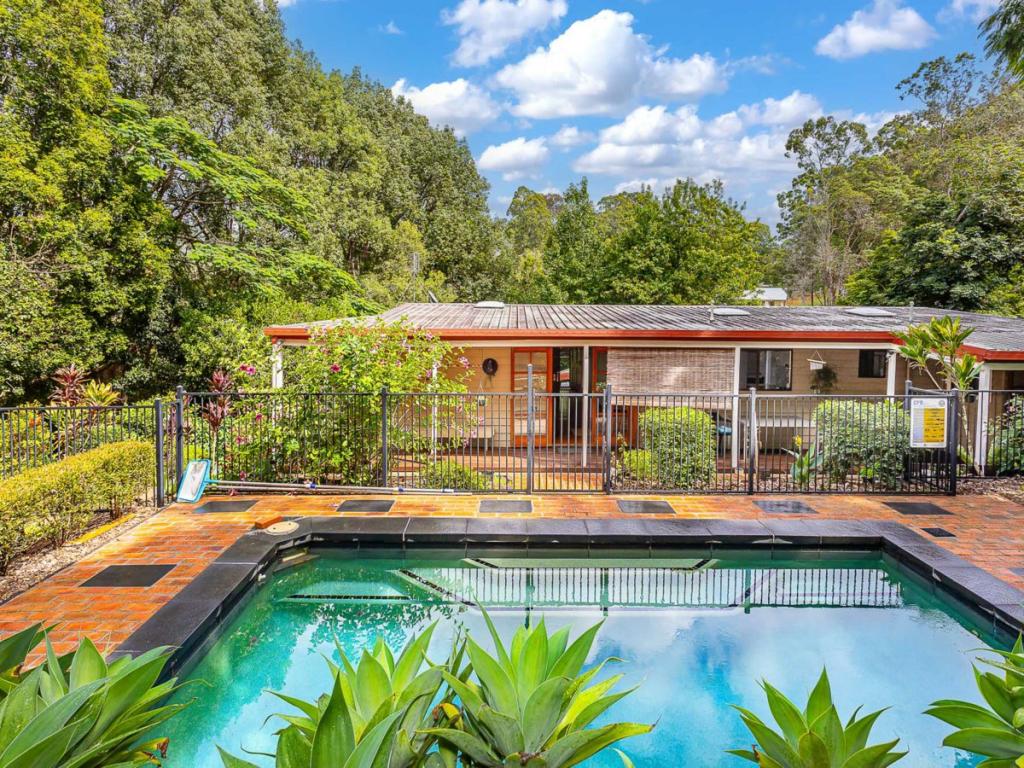
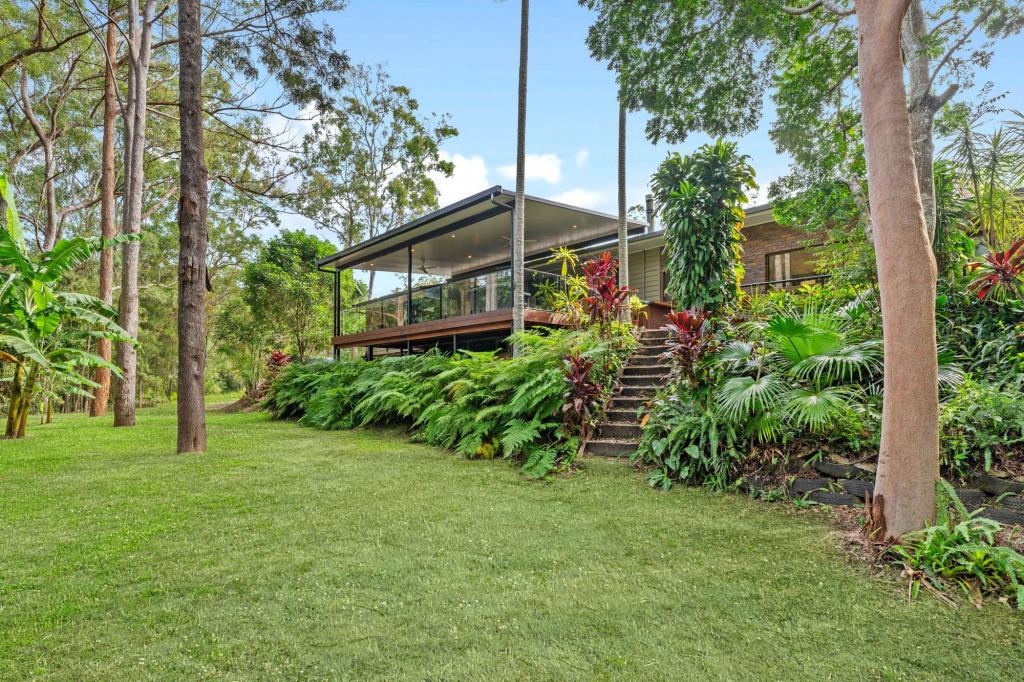
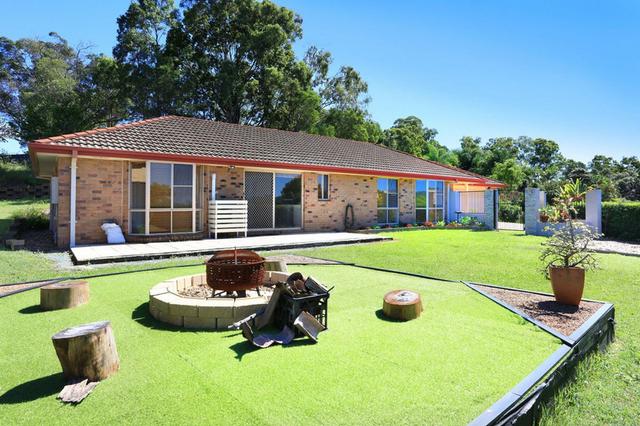
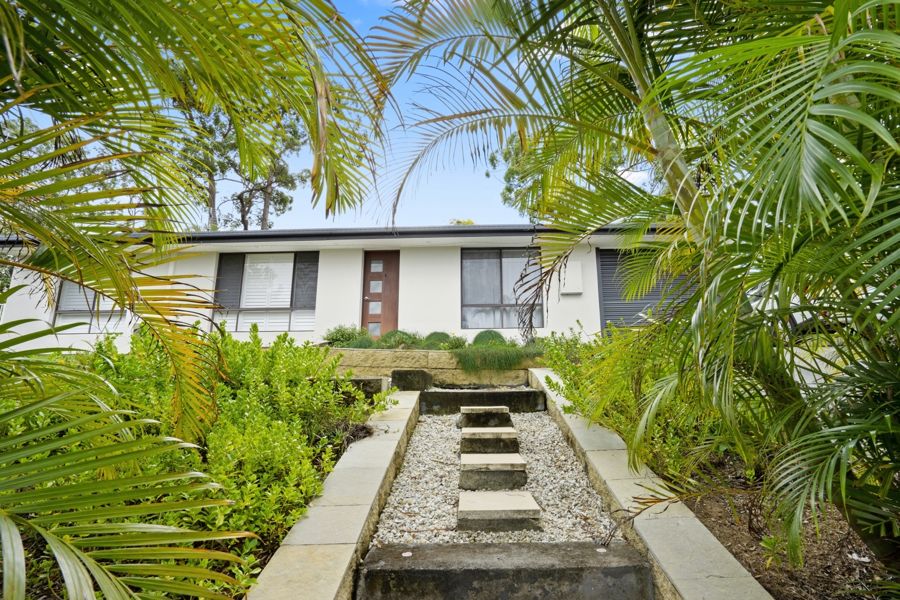
This warm and inviting family home is perfectly positioned, ensuring privacy and peace, yet with incredible convenience to all of this booming area's facilities and infrastructure.Upon entry, the warm and inviting feel to this home is quite apparent and one can sense that it has been a much loved family home, where children have grown from toddlers into adults, memories have been made and unbreakable family bonds created.The impeccably presented home offers functional, spacious accommodation for the whole family and the earthy tones blend beautifully with the leafy, tropical surrounds. The open plan living arrangement includes a beautifully relaxing sunken lounge, with expansive window space, allowing the leafy outdoors in and ensuring a light-filled environment.The kitchen is perfectly positioned at the very heart of the home and is well-equipped with modern appliances and plenty of storage space.The bedrooms are generous in size, and the ensuite has been beautifully renovated, again, with a gorgeous earthy palette and quality finishes, including floor to ceiling tiles. The main bathroom is of a similar high standard, and comes with the added bonus of a bathtub, to soak away the stresses of the day.Outside, the private gardens offer space for kids and pets to play safely and the sparkling pool is the ideal place for a swim and cool down, on those balmy summer afternoons.For those of you with a green thumb, the fully operational nursery provides excellent infrastructure to continue, or perhaps grow the commercial operation that the current owners have established. If you would prefer the extra lawn space, then the framing can be easily removed, leaving a further expansive, useable space for a shed, or extra play space.Thredbo Drive is one of those special streets in the area, where community is paramount. Residents live in peace and privacy knowing that friends and neighbours are a call away. With several street social functions every year, there is no wonder at all why people move in and stay!!!!Some of the many features include - *5,428m2 of land, privately positioned to ensure peace and tranquillity*the home is in an elevated position at the end of a tree-lined driveway*a well-presented 5 bedroom property (two rooms from former garage)*a large master suite, with a beautifully renovated ensuite bathroom, with quality finishes and floor to ceiling tiles*family bathroom also beautifully renovated to a high standard *open plan living space, including an inviting sunken family lounge, dining space and a second living space/home office*a modern kitchen, with lots of cupboard space, quality appliances and a gas cooktop*a sparkling saltwater pool, surrounded by tropical gardens and adjacent to a spacious, covered alfresco area*fully functional plant nursery, with irrigation, shelving and racks (can be removed to leave a large, useable lawn area.)*solar power and solar hot water*workshop*air con plus ceiling fansWorongary is a highly desirable, family-friendly suburb and Thredbo Drive is without doubt one of its most sought after leafy, cul-de-sac streets.Located just minutes from the Pacific Motorway and an easy commute to the Brisbane CBD and International airport. To the south, the NSW border is within easy reach, passing the Gold Coast International and domestic airports.The thriving Robina Town Centre is on your doorstep and provides all the facilities you could possibly require.With Queensland's finest schools, beaches, shops, transport and medical facilities on the doorstep, it is the location that has it all!
Property History for 26 Thredbo Dr, Worongary, QLD 4213
- 14 Sep 2022Sold for $1,350,000
- 18 Jul 2022Listed for Sale SOLD BY CHARL & STUART
- 12 Jul 2001Sold for $275,000
Recent sales nearby
See more recent sales nearby/assets/perm/udpj4756sqi6nk4nknunxsfdo4?signature=9fb7b004aa9f68bb5e9441768890889eacd0c3400df8b7651c7dd6981d817cda) 0
0

/assets/perm/o6wmcea54ei6zjpimmniytgprm?signature=6f5a01cf3f08dd09ff100c7dd5397478547cf981392d70880e3744bdd12be764) 0
0Similar properties For Sale nearby
See more properties for sale nearby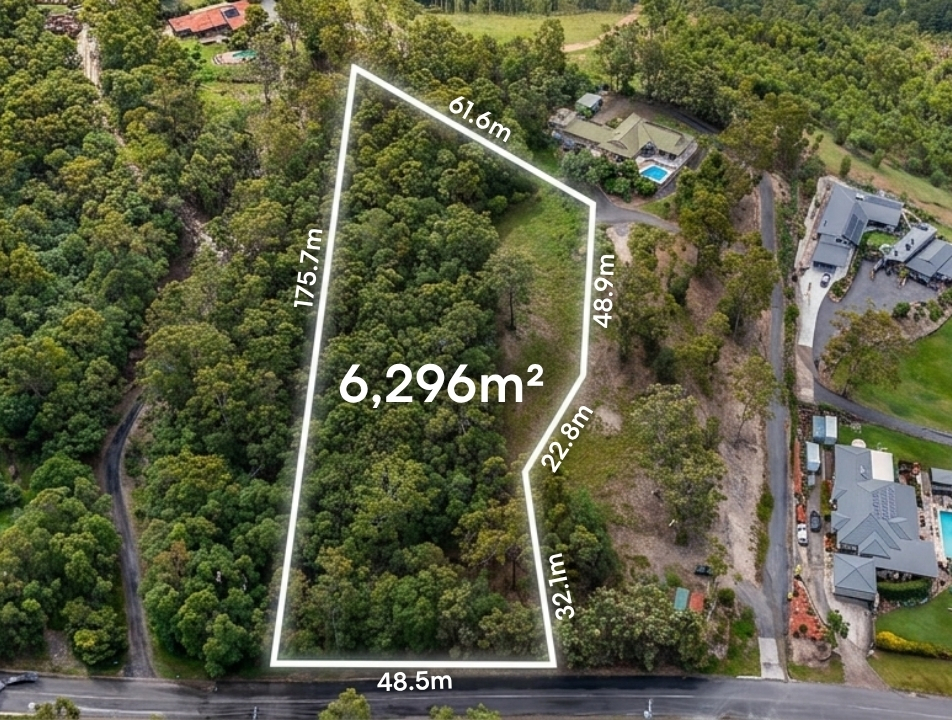 0
0
 0
0

 0
0Similar properties For Rent nearby
See more properties for rent nearby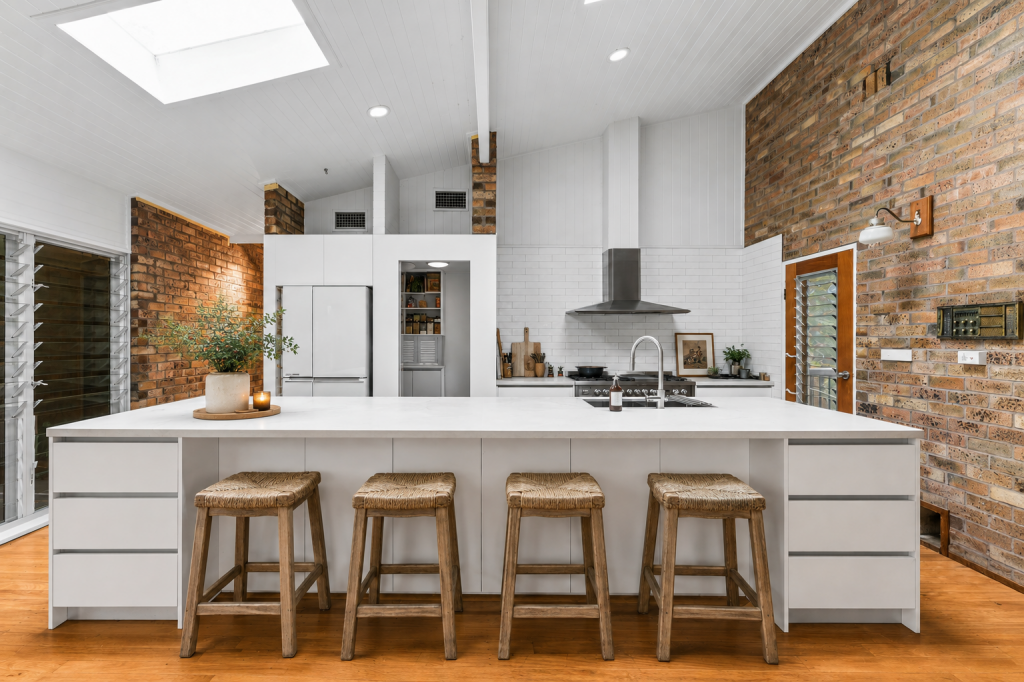 0
0
 0
0
 0
0
About Worongary 4213
The size of Worongary is approximately 14.1 square kilometres. There are 17 parks, covering nearly 9.0% of the total area. The population of Worongary in 2016 was 5613 people. By 2021 the population was 6021 showing a population growth of 7.3% in the area during that time. The predominant age group in Worongary is 40-49 years. Households in Worongary are primarily couples with children and are likely to be repaying $1800 - $2399 per month on mortgage repayments. In general, people in Worongary work in a trades occupation.In 2021, 85.40% of the homes in Worongary were owner-occupied compared with 83.10% in 2016.
Worongary has 2,420 properties. Over the last 5 years, Houses in Worongary have seen a 74.52% increase in median value, while Units have seen a 69.79% increase. As at 31 July 2026:
- The median value for Houses in Worongary is $1,541,835 while the median value for Units is $868,966.
- Houses have a median rent of $1,200.
Suburb Insights for Worongary 4213
Market Insights
Worongary Trends for Houses
N/A
N/A
View TrendN/A
N/A
Worongary Trends for Units
N/A
N/A
View TrendN/A
N/A
Neighbourhood Insights
© Copyright 2026. RP Data Pty Ltd trading as Cotality (Cotality). All rights reserved. No reproduction, distribution, or transmission of the copyrighted materials is permitted. The information is deemed reliable but not guaranteed.
While Cotality uses commercially reasonable efforts to ensure the Cotality Data is current, Cotality does not warrant the accuracy, currency or completeness of the Cotality Data and to the full extent permitted by law excludes all loss or damage howsoever arising (including through negligence) in connection with the Cotality Data.
This product uses cookies and other similar technologies to improve and customise your browsing experience, to tailor content and adverts, and for analytics and metrics regarding visitor usage on this product and other media. We may share cookie and analytics information with third parties for the purposes of advertising. By continuing to use our website, you consent to cookies being used. View our Privacy Policy here.
X
