
26 Quambone StreetWorongary QLD 4213
Property Details for 26 Quambone St, Worongary
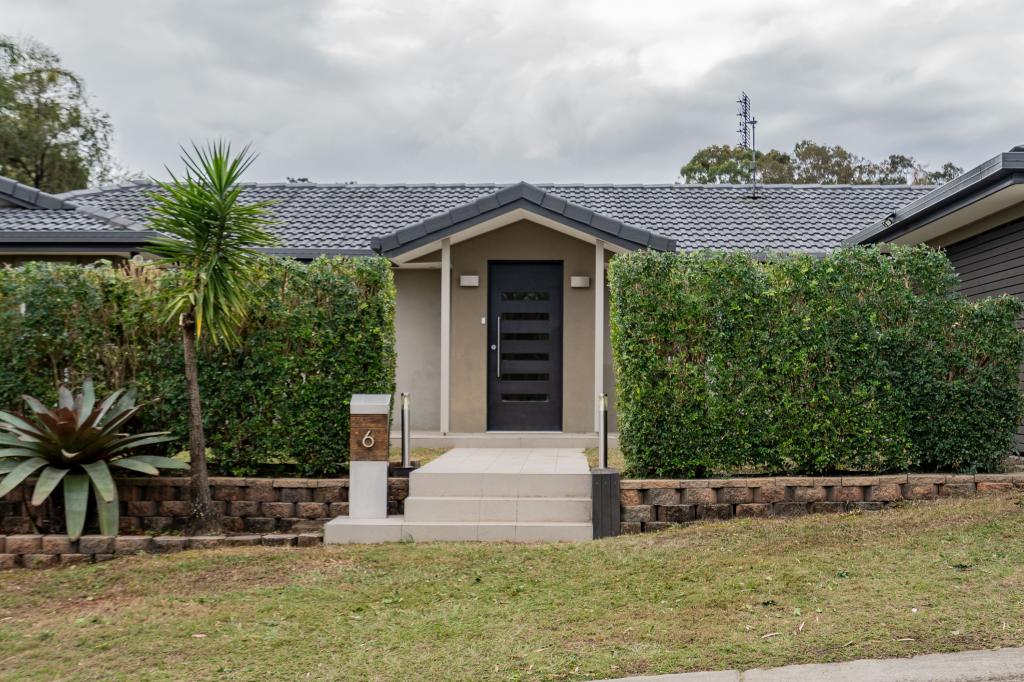
26 Quambone St, Worongary is a 5 bedroom, 2 bathroom House with 2 parking spaces and was built in 1992. The property has a land size of 9582m2 and floor size of 237m2. While the property is not currently for sale or for rent, it was last sold in October 2000.
Last Listing description (May 2024)
Private Inspections are available by request: hq@opulenceproperty.com.au
Designed for a private, relaxed Gold Coast lifestyle, 26 Quambone Street offers the ultimate in privacy, space, and convenience.
Located in the sought-after Worongary community, you'll have the best of both worlds ? a peaceful neighbourhood that's just a short drive away from the vibrant Gold Coast lifestyle upon a spacious allotment.
The home offers an incredible layout, that provides space for families seeking room for everyone to home their own space. The master wing located to one side of the dwelling includes a spacious ensuite, bedroom with reverse cycle air conditioning, a wall-mounted flat-screen TV and direct access to the pool alfresco space. This wing also includes its own living room, inclusive of another wall-mounted flat-screen TV and Air conditioning. This living area also leads to the pool alfresco area, via the wet bar area or sliding glass doors.
The central area of the home accommodates the Kitchen overlooking the main living area, separated by a long hallway leading to the remainder of the bedrooms, main bathroom, toilet, and spacious laundry with access directly to the fenced yard.
The exterior of the home is designed for those integrating outdoor living into everyday life, with a fenced backyard separating the front area of the block, a beautiful in-ground pool, and a sprawling alfresco, perfect for the summer weekends by the pool with family.
Property Features:
-Master bedroom with ensuite, built-in wardrobe, AC and Ceiling Fans
-4 Bedrooms with carpet, built-in wardrobes, ceiling fans and curtains
-3 Wall-mounted flat-screen TVs: 1 x Lounge room, 1 x Master bed 1 x Third Bedroom
-2 Large living areas, both with air conditioning, one with an operational wood heater
-Full-size kitchen with gas cooking, walk-in pantry, dishwasher, and ample storage space
-Separate spacious Laundry
-Beautiful swimming pool and large alfresco area ? Maintenance of pool included in weekly rent
-Large, manicured grounds ? Maintenance included in weekly rent
-Remote security gate at the entry to the driveway
-Spacious double garage with internal access to home
-Electric hot water system with Booster
-Backyard fenced separately to the front yard
Inclusion Details:
-External Maintenance: Included in the weekly rent and is tended to weekly. The tenant is to ensure the removal of general debris/rubbish and if a pet is onsite, the removal of pet waste from the property.
-Pool: Maintenance included for the upkeep of cleaning and maintenance of the pool, the tenant is to reimburse costs for pool chemicals.
-Water: Property is water efficient, the tenant is to pay for water usage (calculated manually).
-Electricity: Property electricity is charged to the tenant monthly for reimbursement to the owner (manual electricity metre reads are conducted at the start of the tenancy and during the tenancy. Invoices are provided with evidence of the bill)
-Gas: For the stovetop only, tenants are to supply their own gas.
INSPECTIONS:
Viewings are not obligatory to apply for our properties. Applications can be submitted without attending the property; however, applicants who apply without viewing will be subject to a "site unseen" waiver.
Please schedule an inspection time online via the "book inspection" button or contact our agency to discuss a viewing time. By registering for an inspection, you will promptly receive updates, changes, or cancellations for your appointment.
Please be aware, that private security cameras are becoming commonly used in occupied properties by the residents in place and may be in use viewings.
APPLICATIONS:
The quickest and most convenient method to apply for this property is through 2APPLY via the "Apply Now" button provided in the link sent to you upon inquiry. However, a physical application form can be supplied via email upon request to hq@opulenceproperty.com.au.
Please be aware that all tenancy applications are subject to searches on Equifax and TICA in accordance with the Australian Privacy Principles in the Privacy Act 1988.
COMMUNICATIONS:
If you wish to unsubscribe from our messages, please click the link provided in our communications and follow the prompts or email STOP to hq@opulenceproperty.com.au.
---
ADVERTISING DISCLAIMER:
While every effort is made in the preparation of the information contained in this marketing, Opulence Property will not be held liable for any errors in typing or information. All information is deemed correct at the time of advertising.
Property History for 26 Quambone St, Worongary, QLD 4213
- 09 May 2024Listed for Rent $1,250 / week
- 16 Aug 2023Listed for Rent $1,250 / week
- 24 Aug 2022Listed for Rent - Price not available

Recent sales nearby
See more recent sales nearby/assets/perm/5rrqcbltsai65fxvjo5rlssdci?signature=627a276864b6bda3fd4b5cf9309a8f251d74a7c73b96548069543e6bb712b142) 0
0

/assets/perm/4lgaisiakyi6voenqna6feweia?signature=016011705f7f8a2011ec79f6a2639a9995b9248a6d957cc15a0e8f2a859a1a75) 0
0
/assets/perm/w3el5eb2hmi6pi4kv7mmu77fr4?signature=64f2e33bfd714207b63218e5f1de8e14f228121d9b49dd9b2e70ca66d5e869ba) 0
0

Similar properties For Sale nearby
See more properties for sale nearby
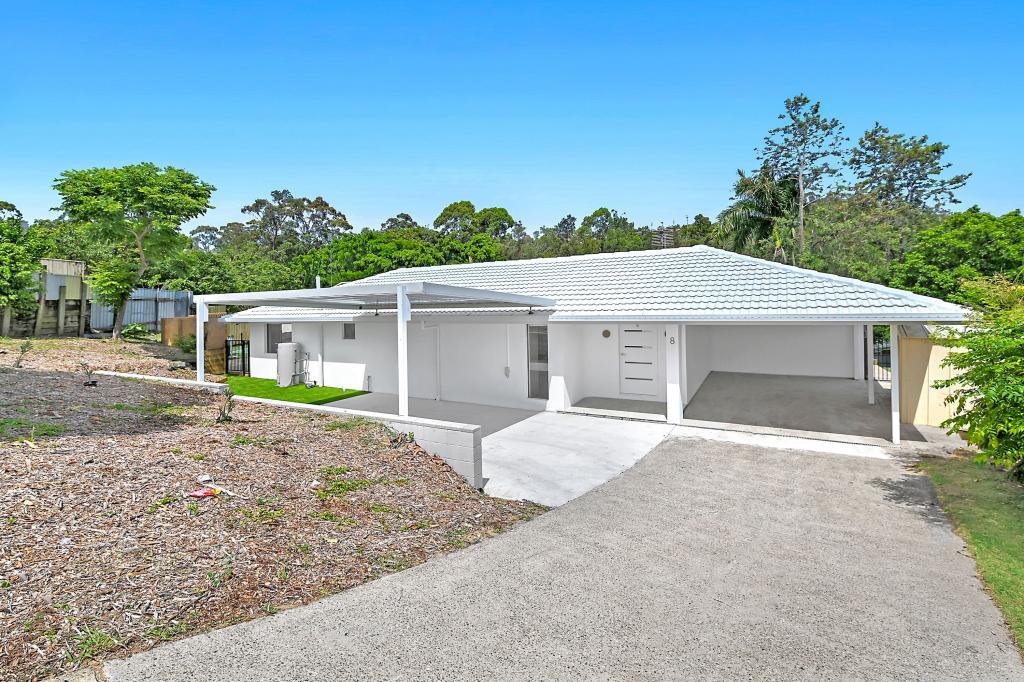 0
0
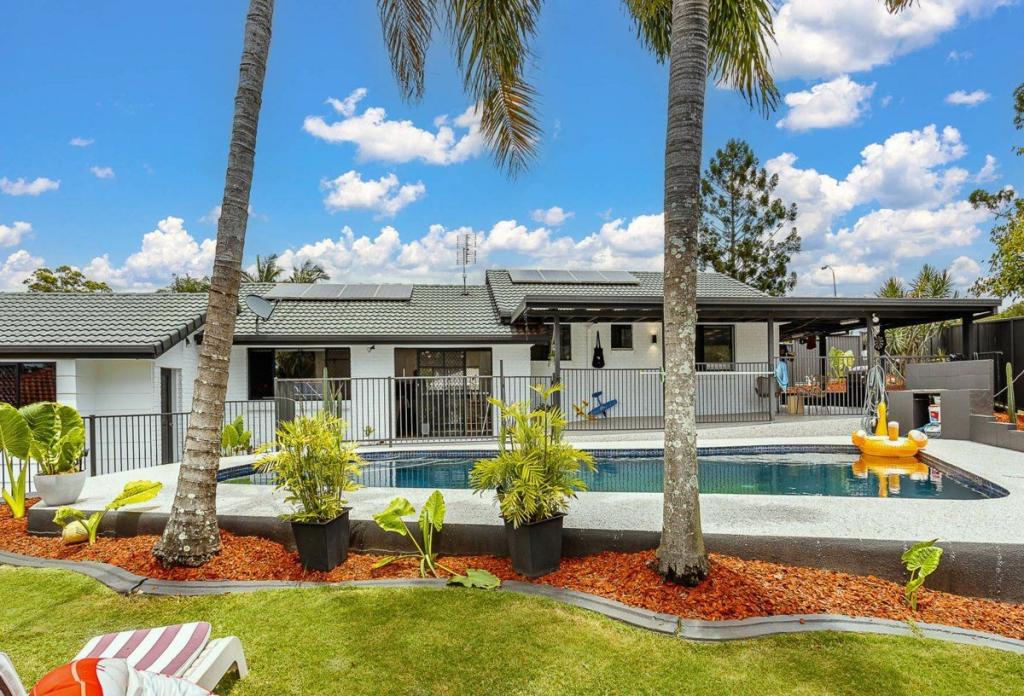 0
0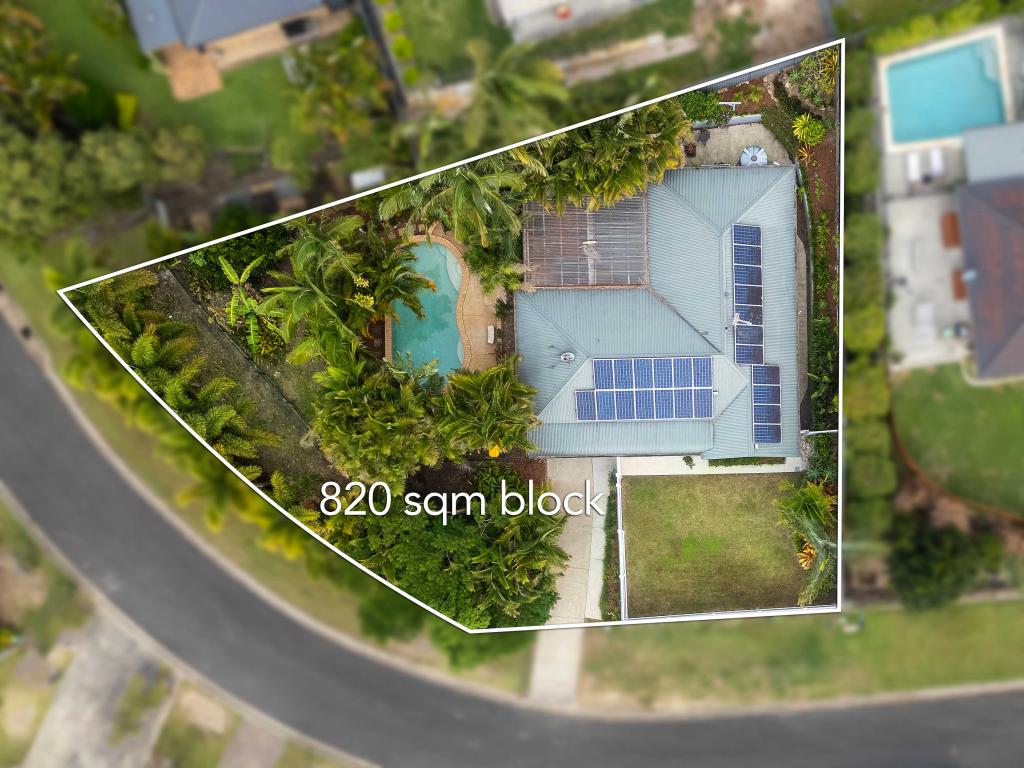 0
0
Similar properties For Rent nearby
See more properties for rent nearby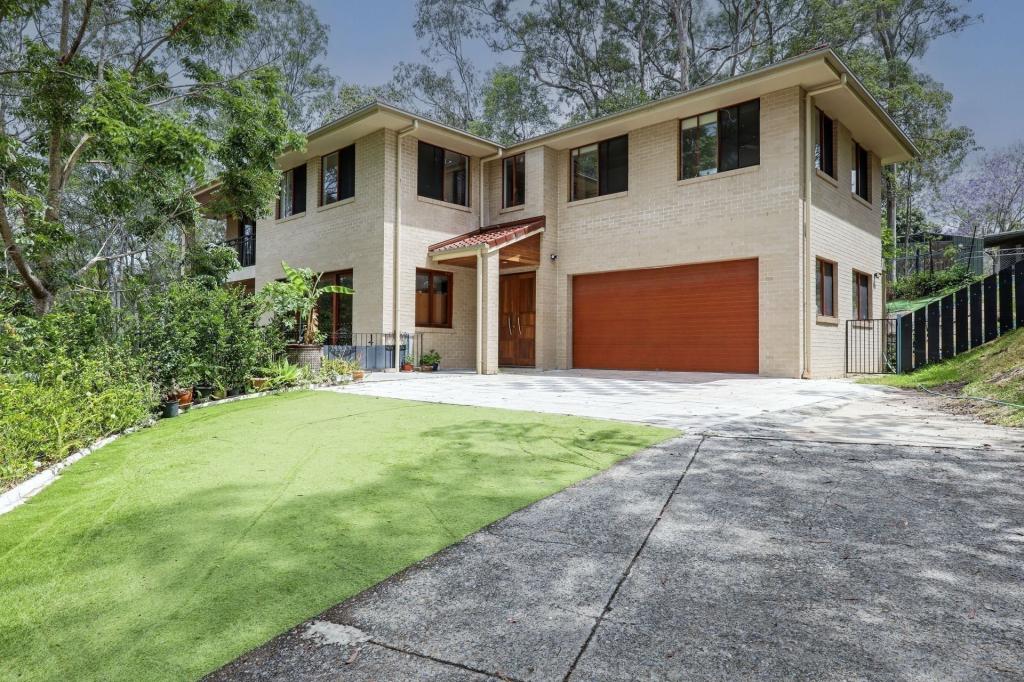 0
0 0
0
 0
0About Worongary 4213
The size of Worongary is approximately 14.1 square kilometres. There are 17 parks, covering nearly 9.0% of the total area. The population of Worongary in 2016 was 5613 people. By 2021 the population was 6021 showing a population growth of 7.3% in the area during that time. The predominant age group in Worongary is 40-49 years. Households in Worongary are primarily couples with children and are likely to be repaying $1800 - $2399 per month on mortgage repayments. In general, people in Worongary work in a trades occupation.In 2021, 85.40% of the homes in Worongary were owner-occupied compared with 83.10% in 2016.
Worongary has 2,422 properties. Over the last 5 years, Houses in Worongary have seen a 67.08% increase in median value, while Units have seen a 70.67% increase. As at 31 August 2026:
- The median value for Houses in Worongary is $1,498,730 while the median value for Units is $864,944.
- Houses have a median rent of $1,200.
Suburb Insights for Worongary 4213
Market Insights
Worongary Trends for Houses
N/A
N/A
View TrendN/A
N/A
Worongary Trends for Units
N/A
N/A
View TrendN/A
N/A
Neighbourhood Insights
© Copyright 2026. RP Data Pty Ltd trading as Cotality (Cotality). All rights reserved. No reproduction, distribution, or transmission of the copyrighted materials is permitted. The information is deemed reliable but not guaranteed.
While Cotality uses commercially reasonable efforts to ensure the Cotality Data is current, Cotality does not warrant the accuracy, currency or completeness of the Cotality Data and to the full extent permitted by law excludes all loss or damage howsoever arising (including through negligence) in connection with the Cotality Data.
This product uses cookies and other similar technologies to improve and customise your browsing experience, to tailor content and adverts, and for analytics and metrics regarding visitor usage on this product and other media. We may share cookie and analytics information with third parties for the purposes of advertising. By continuing to use our website, you consent to cookies being used. View our Privacy Policy here.
X
