
24 Kestrel StreetWorongary QLD 4213
Property Details for 24 Kestrel St, Worongary
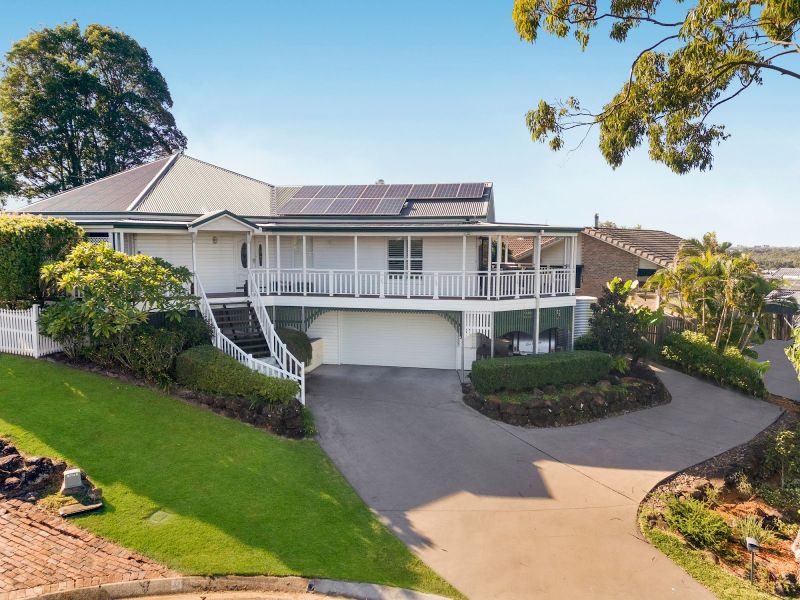
24 Kestrel St, Worongary is a 4 bedroom, 2 bathroom House with 2 parking spaces and was built in 2024. The property has a land size of 384m2 and floor size of 169m2. While the property is not currently for sale or for rent, it was last sold in June 2023.
Last Listing description (May 2026)
Welcome to your health haven, you brand-new residence that redefines refined, effortless living across a single level. Designed with wellness and contemporary style at its heart, this is a home that inspires calm, connection, and a sense of balance in every space.
There's nothing quite like the fresh start that comes with a brand-new home where every surface gleams, every feature feels untouched, and every detail has been carefully considered for modern living. From the moment you step inside, you'll feel the ease of low-maintenance luxury, smart design, and spaces that flow seamlessly for everyday comfort and celebration alike.
Thoughtfully curated finishes, from soft light sconces to red light therapy bedside lamps, create a serene ambience that feels both indulgent and restorative.
Available from approximately the 18th June so please register online now for a time to inspect.
* Four spacious bedrooms plus large office and two living spaces, offering quiet retreats ideal for rest and rejuvenation.
* Two stylish bathrooms, designed with premium fittings for an everyday spa-like experience plus full bath.
* Double lock-up garage plus off-street parking for two cars, ensuring ease and practicality for busy households.
* Osprey-toned kitchen joinery with Japanese finger tile splashback and top tier fixtures and fittings, creating a calm, inspiring environment for cooking and connection.
* Walnut bespoke joinery throughout, marries the home together, delivering timeless warmth and sophisticated cohesion across all living areas.
* Statement pendant light over the dining zone, anchoring the space with modern elegance.
* Solar panels, helping lower energy costs while supporting a sustainable lifestyle.
* LED red light therapy bedside lamps and soft wall sconces, elevating relaxation and enhancing sleep quality.
* Outdoor hot and cold shower with crazy-paved tiling, a refreshing ritual after a sauna or swim at the beach.
* Professionally neatly staged landscaped gardens, designed for easy maintenance and peaceful outdoor enjoyment.
* Infrared Apline Sauna
* Close to local schools, shops, restaurants, cafes and the M1
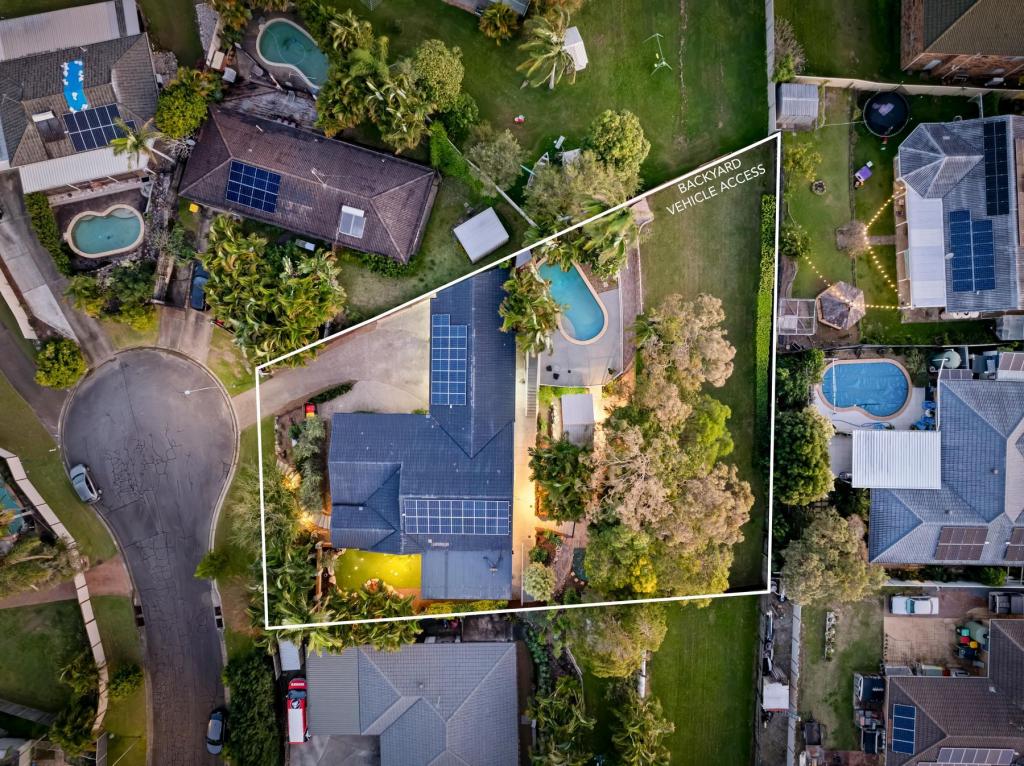
*** Please note the shed in the back yard will be locked up and tenants will not have access to it ***
You're not only moving into a new home, you're moving into one with all the bells and whistles. A rare fusion of design sophistication, health-conscious living, and effortless single-level convenience. Nestled near Lorikeet Park and close to essentials, this property offers a lifestyle that feels as balanced as it is luxurious, truly a modern sanctuary for mindful living.
*** IMPORTANT! REGISTER TO INSPECT PROPERTIES ***
By registering your details you will be INSTANTLY informed of any updates, changes or cancellations for your property appointment.
If no one registers for an inspection time then that inspection may not proceed.
DON'T MISS OUT,
Book for an inspection time today by clicking the 'Request a time' link below.
*Important* Whilst every care is taken in the preparation of the information contained in this marketing, Coastal will not be held liable for any errors in typing of information. All information is considered correct at the time of advertising.
Property History for 24 Kestrel St, Worongary, QLD 4213
- 21 May 2026Listed for Rent $1,450 / week
- 30 Mar 2026Listed for Sale Contact Agent
- 09 Jun 2023Sold for $595,000

Recent sales nearby
See more recent sales nearby/assets/perm/x2qcj6l23qi6rp2lzfk6lwguoe?signature=3f7e55a5687dd4afa45c3cff19d28e1d517c37b956721a933d54b24bb36ea72c) 0
0

/assets/perm/gdb3ddvof4i6zir27opcgabbqy?signature=a8505d5dd75e8e8da8711405d2e99b3fd5ec2bf0b4925a1ebaf087584b9433da) 0
0



Similar properties For Sale nearby
See more properties for sale nearby
 0
0
 0
0
 0
0Similar properties For Rent nearby
See more properties for rent nearby 0
0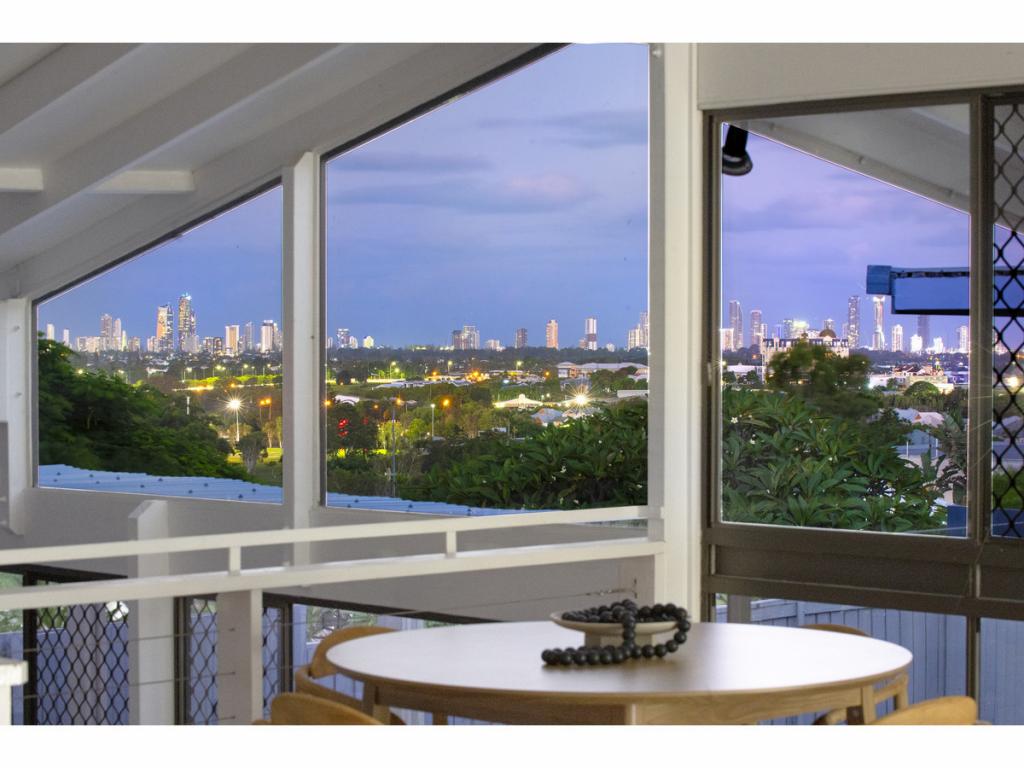 0
0
 0
0
About Worongary 4213
The size of Worongary is approximately 14.1 square kilometres. There are 17 parks, covering nearly 9.0% of the total area. The population of Worongary in 2016 was 5613 people. By 2021 the population was 6021 showing a population growth of 7.3% in the area during that time. The predominant age group in Worongary is 40-49 years. Households in Worongary are primarily couples with children and are likely to be repaying $1800 - $2399 per month on mortgage repayments. In general, people in Worongary work in a trades occupation.In 2021, 85.40% of the homes in Worongary were owner-occupied compared with 83.10% in 2016.
Worongary has 2,420 properties. Over the last 5 years, Houses in Worongary have seen a 81.24% increase in median value, while Units have seen a 2.41% increase. As at 30 June 2026:
- The median value for Houses in Worongary is $1,552,004 while the median value for Units is $866,693.
- Houses have a median rent of $1,200.
Suburb Insights for Worongary 4213
Market Insights
Worongary Trends for Houses
N/A
N/A
View TrendN/A
N/A
Worongary Trends for Units
N/A
N/A
View TrendN/A
N/A
Neighbourhood Insights
© Copyright 2026. RP Data Pty Ltd trading as Cotality (Cotality). All rights reserved. No reproduction, distribution, or transmission of the copyrighted materials is permitted. The information is deemed reliable but not guaranteed.
While Cotality uses commercially reasonable efforts to ensure the Cotality Data is current, Cotality does not warrant the accuracy, currency or completeness of the Cotality Data and to the full extent permitted by law excludes all loss or damage howsoever arising (including through negligence) in connection with the Cotality Data.
This product uses cookies and other similar technologies to improve and customise your browsing experience, to tailor content and adverts, and for analytics and metrics regarding visitor usage on this product and other media. We may share cookie and analytics information with third parties for the purposes of advertising. By continuing to use our website, you consent to cookies being used. View our Privacy Policy here.
X
