
21 Harry Mills DriveWorongary QLD 4213

Property Details for 21 Harry Mills Dr, Worongary
Last Listing description (September 2026)
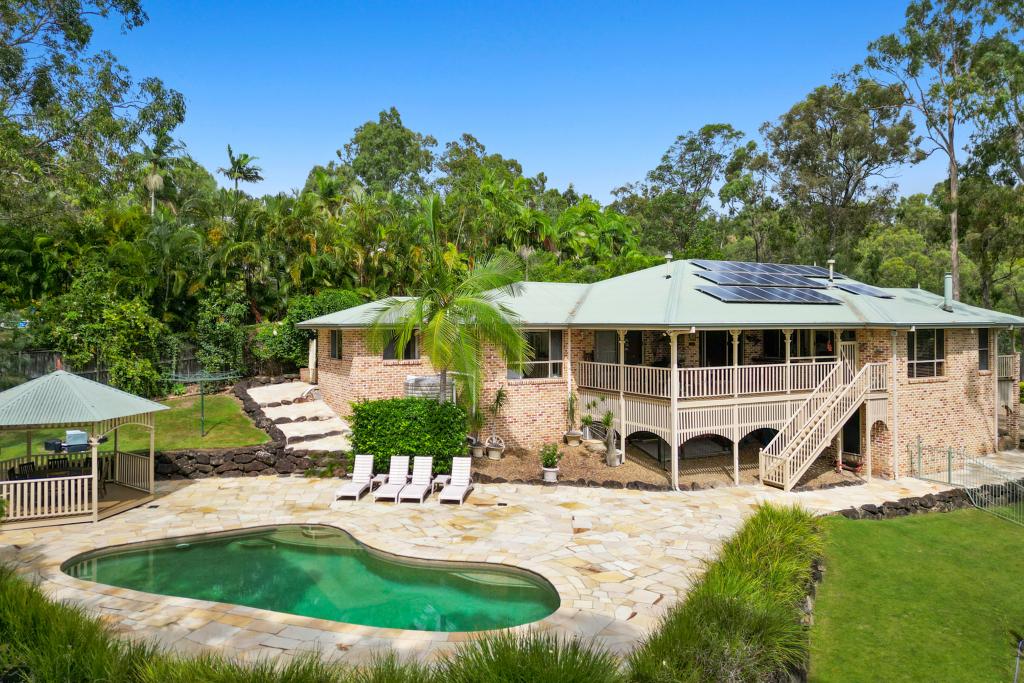
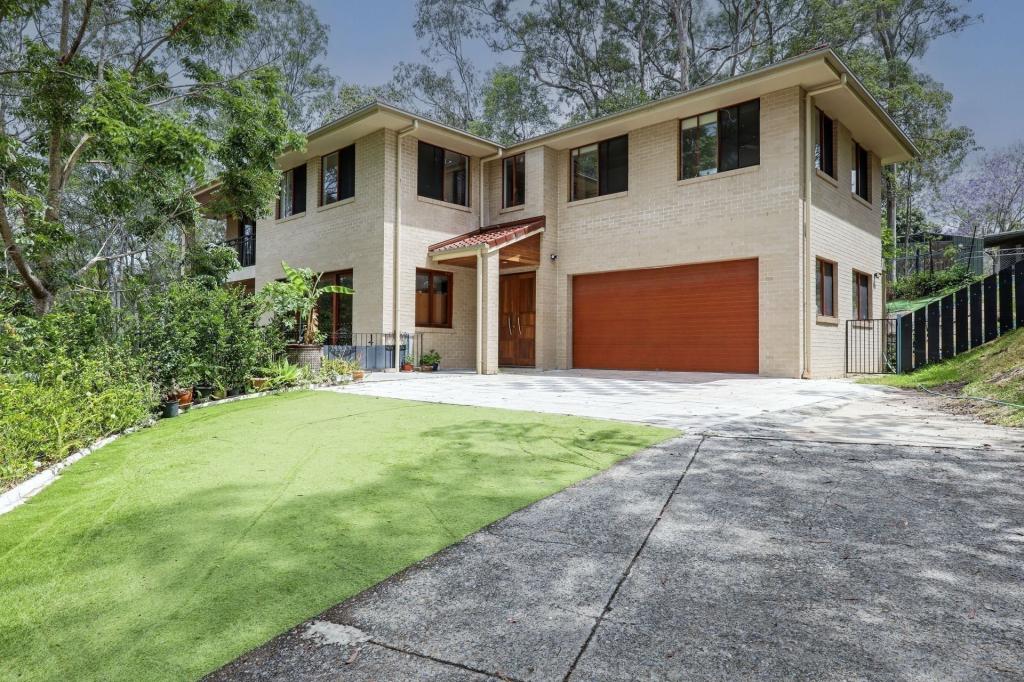
21 Harry Mills Drive combines the charm of a Queenslander with the lifestyle of a modern entertainer; complete with a pool, large shed, covered alfresco, and open plan design. The designer kitchen is the centrepiece for conversations with family and friends. It has stone benches, breakfast bar, plenty of storage, gas cook top, and bonus butlers pantry. Tradespeople will love the 9x10 metre shed with 3 metre high clearance doors and space for additional parking or outdoor storage. The 5,456m2 block of land is sloping and there is some unfinished landscaping to the rear of the property, including a retaining wall and driveway to be built. Key features include: - 4 bedrooms, 2 bathrooms- Bonus study and office ideal work from home layout- Open plan living spaces with 2.7 metre high ceilings- Polished timber floors- Beautifully renovated bathrooms- Covered patio and deck - relax & entertain like a celebrity!- Sparkling pool with gazebo- Reverse cycle air-conditioning for year round comfort- Solar panels for energy savings- 9x10 metre work shed with high clearance doors- Land size is 5,456m2 Perfect for a relaxed acreage lifestyle and featuring seamless, free flowing indoor and outdoor living spaces. Escape to a peaceful, private sanctuary with this tranquil retreat away from the hustle and bustle of suburban life. The ideal work from home environment. This charming home is ideal if you want a sense of space, a relaxing outlook and the convenience of living close to town. Quality private schools, Robina Town Centre, the motorway, and Worongary Village are only 10-20 minutes away. There are multiple school bus routes along this street. An exciting opportunity for your family to enjoy a change of lifestyle and create awesome memories! Price Disclaimer: This property is being sold without a price & therefore a price guide cannot be provided. The website may have filtered the property into a price bracket for website functionality purposes only.Disclaimer: We have in preparing this information used our best endeavours to ensure that the information contained herein is true and accurate, but accept no responsibility and disclaim all liability in respect of any errors, omissions, inaccuracies or misstatements that may occur. Prospective purchasers should make their own enquiries to verify the information contained herein. * denotes approximate measurements.
Property History for 21 Harry Mills Dr, Worongary, QLD 4213
- 04 Aug 2026Listed for Sale Offers Above $1,750,000 Considered
- 02 Dec 2012Sold for $580,000
- 28 Nov 2012Listed for Sale Not Disclosed
Recent sales nearby
See more recent sales nearby/assets/perm/n57ryi6rq4i6ng7w2un3jnwxsi?signature=4921786160ba54a0ef3cff2c26188e0347d184dcf11d702f06d020217002af57) 0
0


Similar properties For Sale nearby
See more properties for sale nearby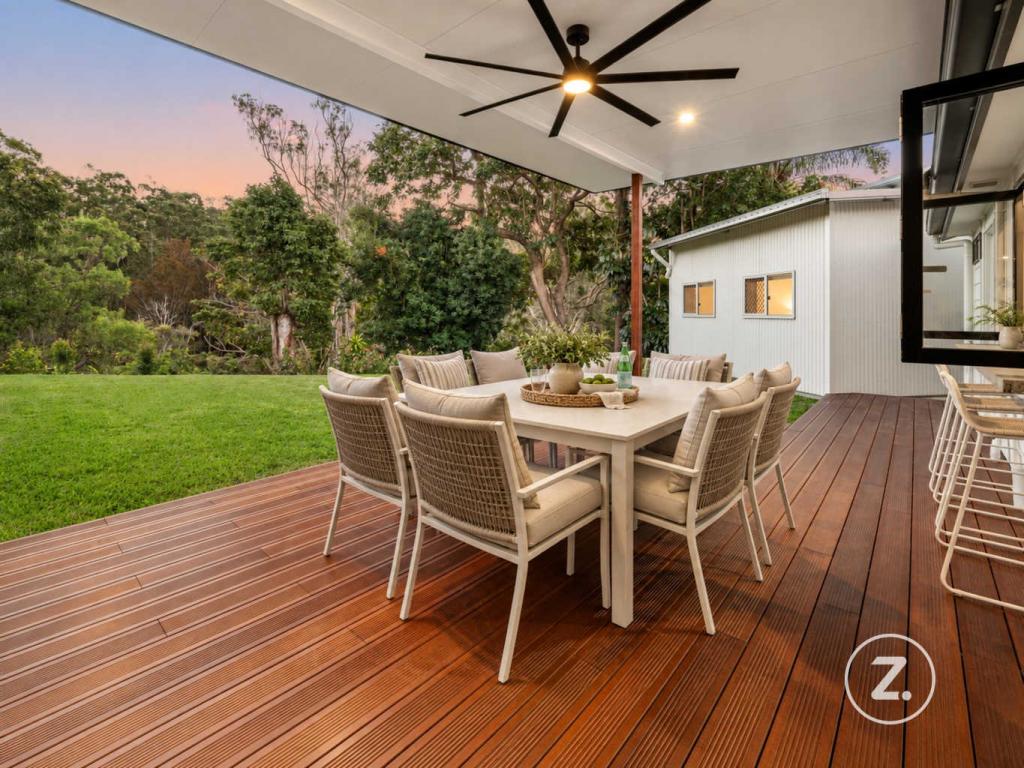 0
0
 0
0
 0
0Similar properties For Rent nearby
See more properties for rent nearby 0
0
 0
0 0
0About Worongary 4213
The size of Worongary is approximately 14.1 square kilometres. There are 17 parks, covering nearly 9.0% of the total area. The population of Worongary in 2016 was 5613 people. By 2021 the population was 6021 showing a population growth of 7.3% in the area during that time. The predominant age group in Worongary is 40-49 years. Households in Worongary are primarily couples with children and are likely to be repaying $1800 - $2399 per month on mortgage repayments. In general, people in Worongary work in a trades occupation.In 2021, 85.40% of the homes in Worongary were owner-occupied compared with 83.10% in 2016.
Worongary has 2,505 properties. Over the last 5 years, Houses in Worongary have seen a 67.08% increase in median value, while Units have seen a 70.67% increase. As at 31 August 2026:
- The median value for Houses in Worongary is $1,498,730 while the median value for Units is $864,944.
- Houses have a median rent of $1,200.
Suburb Insights for Worongary 4213
Market Insights
Worongary Trends for Houses
N/A
N/A
View TrendN/A
N/A
Worongary Trends for Units
N/A
N/A
View TrendN/A
N/A
Neighbourhood Insights
© Copyright 2026. RP Data Pty Ltd trading as Cotality (Cotality). All rights reserved. No reproduction, distribution, or transmission of the copyrighted materials is permitted. The information is deemed reliable but not guaranteed.
While Cotality uses commercially reasonable efforts to ensure the Cotality Data is current, Cotality does not warrant the accuracy, currency or completeness of the Cotality Data and to the full extent permitted by law excludes all loss or damage howsoever arising (including through negligence) in connection with the Cotality Data.
This product uses cookies and other similar technologies to improve and customise your browsing experience, to tailor content and adverts, and for analytics and metrics regarding visitor usage on this product and other media. We may share cookie and analytics information with third parties for the purposes of advertising. By continuing to use our website, you consent to cookies being used. View our Privacy Policy here.
X
