
2/397 Hinkler DriveWorongary QLD 4213
Property Details for 2/397 Hinkler Dr, Worongary
2/397 Hinkler Dr, Worongary is a 5 bedroom, 2 bathroom House with 4 parking spaces and was built in 1994. The property has a land size of 491m2 and floor size of 283m2.
Last Listing description (September 2024)
Imagine the peace and tranquility of being surrounded by nature, no neighbors in sight and still being an appx. 7min drive to Robina shopping center, and appx. 15min from Pacific fair, Broadbeach and Burleigh Beach. That is the opportunity you have here.
A grand size family home with dual living and a potential for triple, this lifestyle acreage property is one not to be missed. The Attention to detail throughout this property is truly amazing and has to be witnessed firsthand to be understood.
As you enter into the home you're greeted with high ceilings, an expansive open plan living and dining area which flows into the fully equipped modern kitchen and outdoor entertaining areas. The entire house features large windows and massive double glass doors to allow an immense amount of natural light that adds to the vibrancy of the home.
The fully equipped kitchen features built in convection microwaves and ovens, stone benchtops, island bar seating, dishwasher, double sink, a huge walk-in pantry and a large amount of cabinets and drawers to accommodate the largest of families.
The primary residence boasts 5 massive bedrooms all with either built-ins or walk-in robes big enough to be rooms themselves. The master suite has a large ensuite with direct access to the outdoors or the undercover entertaining area. All bedrooms also feature remote controlled ceiling fans with the master and one additional bedroom also featuring their very own reverse cycle A/C.
In addition to the open plan living and dining there's an additional large family/media room which can also be isolated and used as a 6th room for when guests visit.
Connected via an outdoor breezeway is the fully independent Granny flat with its own living, kitchen, bedroom, bathroom and even a private deck. The granny flat is also built on steel frames to deter any issues from potential pests.
The double garage has been converted to a games/guest wing but can easily be converted back into a large double garage. Excluding the converted garage there are still 4 undercover parking spaces and additional open-air parking for another 20 cars plus a dedicated and concreted spot for your additional toys like caravans or boats.
Key features include
- 5 Bedrooms all with built-ins or walk in robes
- En-suite to the master suite
- Fully appointed modern kitchen
- Stone benchtops
- Huge butlers pantry
- Massive open plan living
- Detached granny flat with separate access
- Full kitchen with new appliances in the granny flat
- Heaps of storage options
- Tons of onsite parking
- Massive double shed and workshop
- Solar panels
- Evagen pool filtration system
- Reverse osmosis water purification system
- New electrical hot water system
- 18,000lt worth of watertanks
- Envirocycle waste water management
- New r/c aircons
- Ceiling fans in bedrooms and living spaces
- Option to convert garage into 3rd dwelling
There are also 18,000lt worth of water tanks scattered around the property to help you maintain the sprawling and useable garden areas for the family to enjoy the glorious Gold Coast weather.
The number of amenities present here could go on and on but honestly its best if you come see and experience it all for yourself. because I'm sure when you do, you'll be amazed.
For any more information you can contact me Arahan Virjee directly on 0425630052 or Maxwell Hooper on 041373369.
Property History for 2/397 Hinkler Dr, Worongary, QLD 4213
- 02 Jul 2024Listed for Sale Offers Over $1,650,000
- 16 Mar 2023Listed for Sale Expressions of Interest

Recent sales nearby
See more recent sales nearby/assets/perm/5rrqcbltsai65fxvjo5rlssdci?signature=627a276864b6bda3fd4b5cf9309a8f251d74a7c73b96548069543e6bb712b142) 0
0

/assets/perm/4lgaisiakyi6voenqna6feweia?signature=016011705f7f8a2011ec79f6a2639a9995b9248a6d957cc15a0e8f2a859a1a75) 0
0
/assets/perm/w3el5eb2hmi6pi4kv7mmu77fr4?signature=64f2e33bfd714207b63218e5f1de8e14f228121d9b49dd9b2e70ca66d5e869ba) 0
0

Similar properties For Sale nearby
See more properties for sale nearby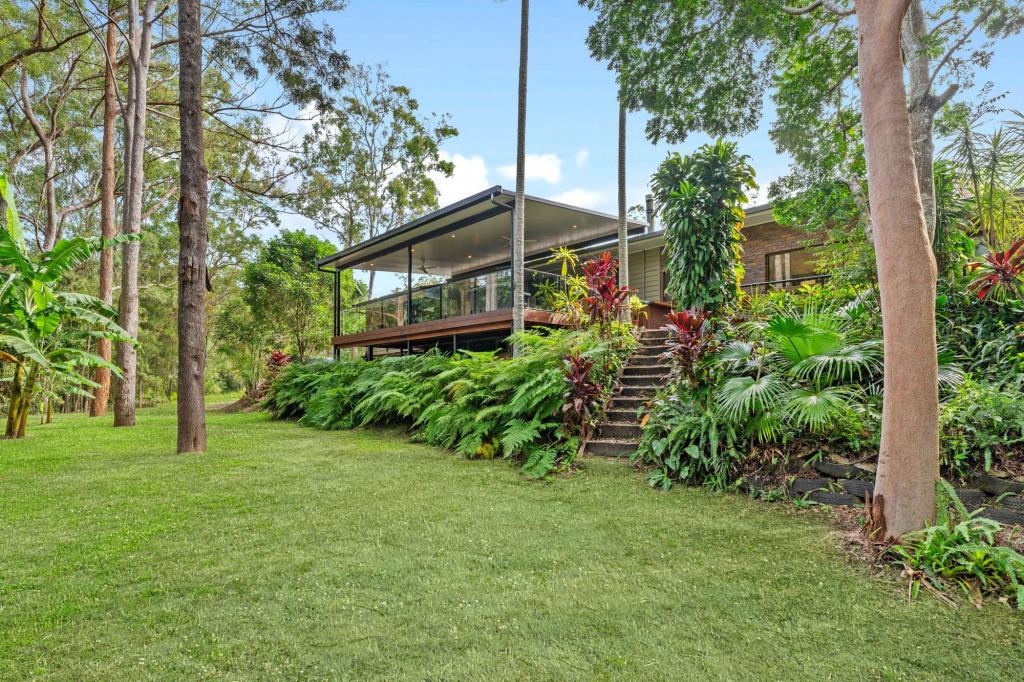 0
0 0
0
 0
0Similar properties For Rent nearby
See more properties for rent nearby 0
0
 0
0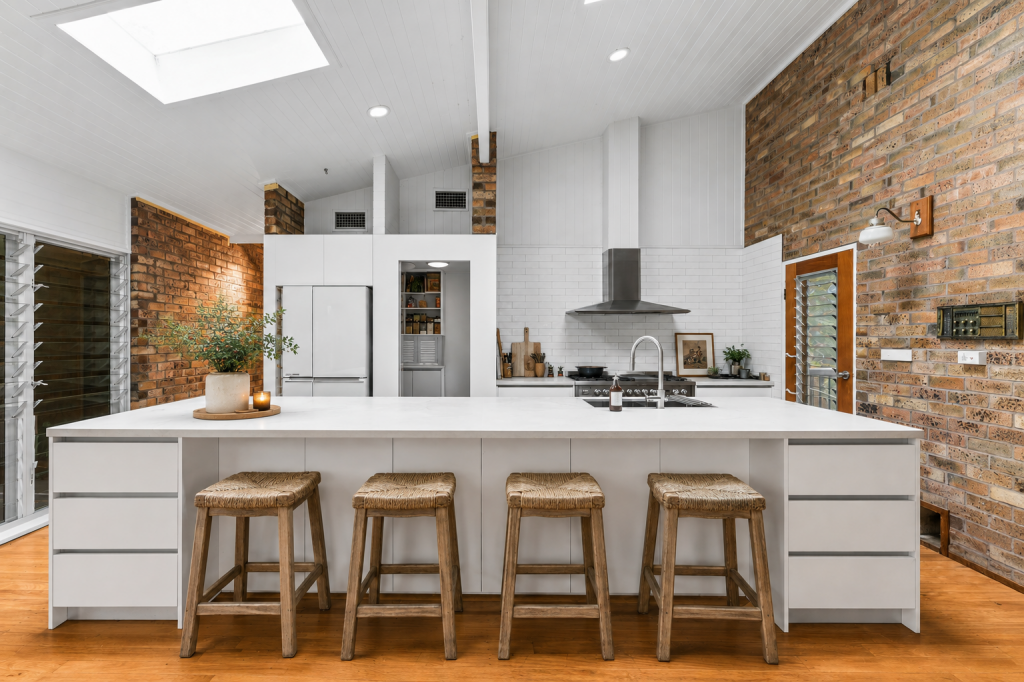 0
0About Worongary 4213
The size of Worongary is approximately 14.1 square kilometres. There are 17 parks, covering nearly 9.0% of the total area. The population of Worongary in 2016 was 5613 people. By 2021 the population was 6021 showing a population growth of 7.3% in the area during that time. The predominant age group in Worongary is 40-49 years. Households in Worongary are primarily couples with children and are likely to be repaying $1800 - $2399 per month on mortgage repayments. In general, people in Worongary work in a trades occupation.In 2021, 85.40% of the homes in Worongary were owner-occupied compared with 83.10% in 2016.
Worongary has 2,422 properties. Over the last 5 years, Houses in Worongary have seen a 74.52% increase in median value, while Units have seen a 69.79% increase. As at 31 July 2026:
- The median value for Houses in Worongary is $1,541,835 while the median value for Units is $868,966.
- Houses have a median rent of $1,200.
Suburb Insights for Worongary 4213
Market Insights
Worongary Trends for Houses
N/A
N/A
View TrendN/A
N/A
Worongary Trends for Units
N/A
N/A
View TrendN/A
N/A
Neighbourhood Insights
© Copyright 2026. RP Data Pty Ltd trading as Cotality (Cotality). All rights reserved. No reproduction, distribution, or transmission of the copyrighted materials is permitted. The information is deemed reliable but not guaranteed.
While Cotality uses commercially reasonable efforts to ensure the Cotality Data is current, Cotality does not warrant the accuracy, currency or completeness of the Cotality Data and to the full extent permitted by law excludes all loss or damage howsoever arising (including through negligence) in connection with the Cotality Data.
This product uses cookies and other similar technologies to improve and customise your browsing experience, to tailor content and adverts, and for analytics and metrics regarding visitor usage on this product and other media. We may share cookie and analytics information with third parties for the purposes of advertising. By continuing to use our website, you consent to cookies being used. View our Privacy Policy here.
X
